

749 Winchester DriveOxnard, CA 93030
Mortgage Calculator
Monthly Payment (Est.)
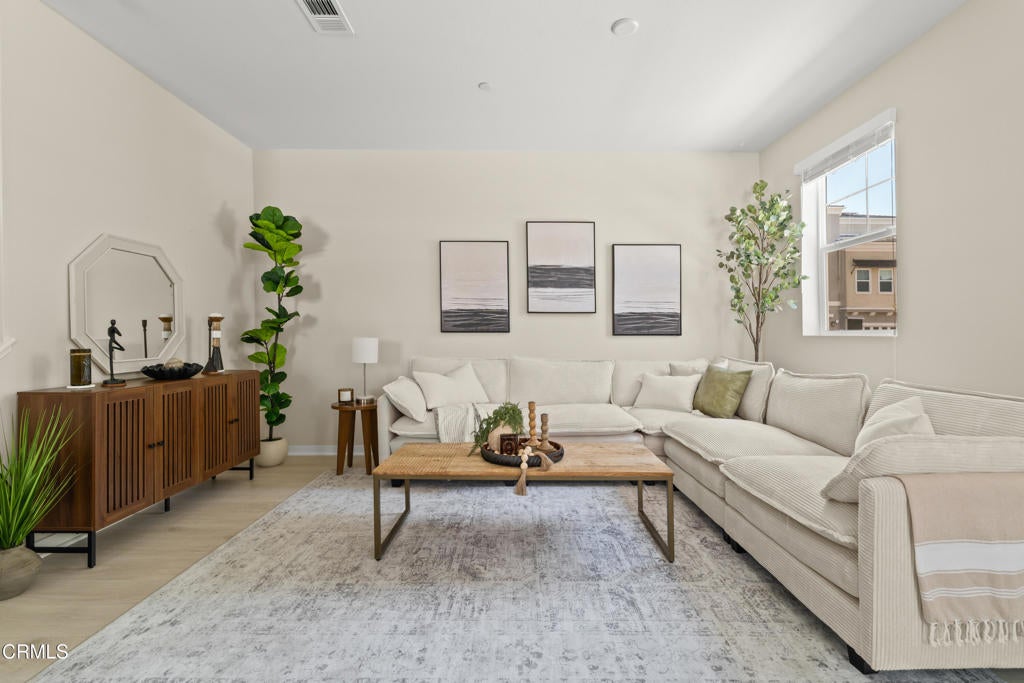
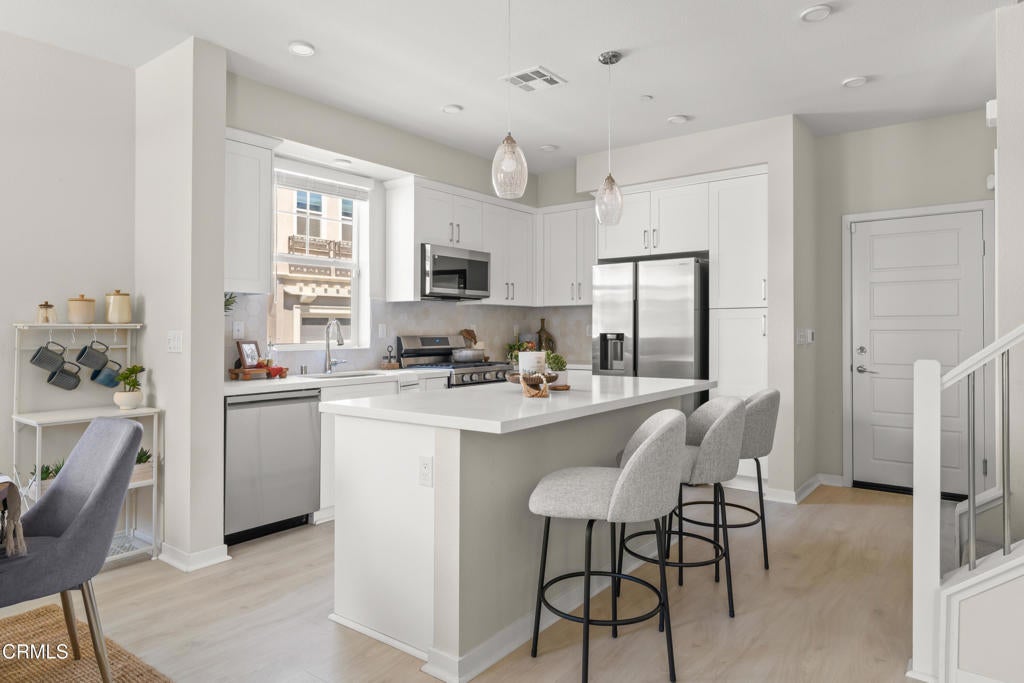
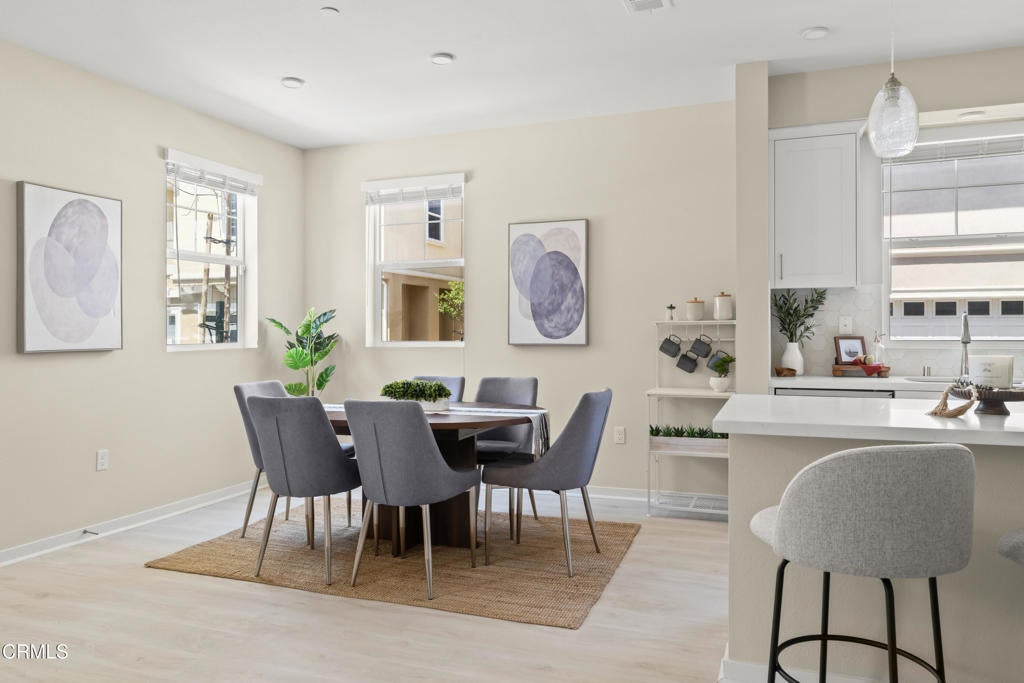
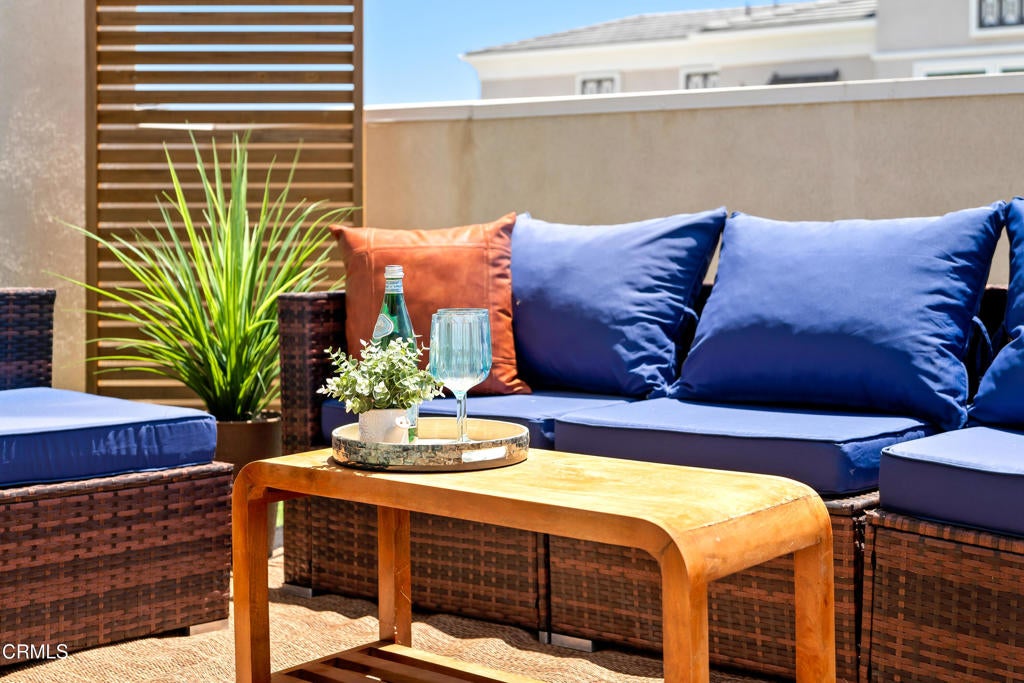
$3,308A near-perfect blend of space, natural light, comfort, and convenience, welcome to 749 Winchester. Tucked into a quiet corner location within one of Oxnard's most sought-after newer communities, this beautifully designed tri-level townhome offers 3 bedrooms, 3.5 bathrooms, a versatile third-floor loft/bonus room, and an expansive sun deck made for outdoor entertaining, relaxing, or soaking in the coastal air.Thoughtful upgrades throughout include quartz countertops, a custom backsplash, wood-look luxury vinyl plank flooring, Berber carpet, and an open-concept layout that feels both modern and inviting. Spacious bedrooms, generous closet storage, and laundry conveniently located on the bedroom level make everyday living effortless.Additional highlights include owned solar, an attached two-car garage, and flexible living spaces ideal for guests, a home office, fitness room, or media lounge.Located in the highly desirable Park Place at Wagon Wheel community, residents enjoy nearby coffee shops, breweries, parks, sports courts, walking and running paths, and a friendly neighborhood atmosphere. Just minutes from shopping, dining, beaches, and freeway access, these townhomes are known for their strong demand and quick sales.Quietly positioned yet perfectly connected, 749 Winchester is the kind of home buyers wait for.
| yesterday | Listing updated with changes from the MLS® | |
| 3 days ago | Status changed to Pending | |
| a month ago | Price changed to $725,000 | |
| 4 months ago | Listing first seen on site |

This information is for your personal, non-commercial use and may not be used for any purpose other than to identify prospective properties you may be interested in purchasing. The display of MLS data is usually deemed reliable but is NOT guaranteed accurate by the MLS. Buyers are responsible for verifying the accuracy of all information and should investigate the data themselves or retain appropriate professionals. Information from sources other than the Listing Agent may have been included in the MLS data. Unless otherwise specified in writing, the Broker/Agent has not and will not verify any information obtained from other sources. The Broker/Agent providing the information contained herein may or may not have been the Listing and/or Selling Agent.

Did you know? You can invite friends and family to your search. They can join your search, rate and discuss listings with you.