

425 Jeremiah Drive ASimi Valley, CA 93065
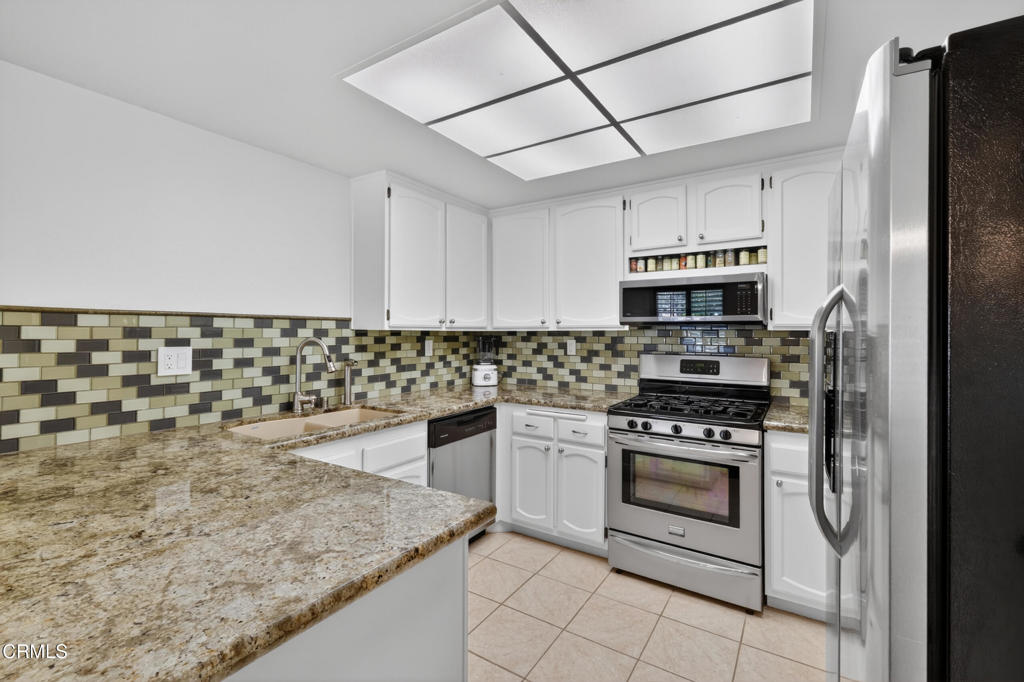
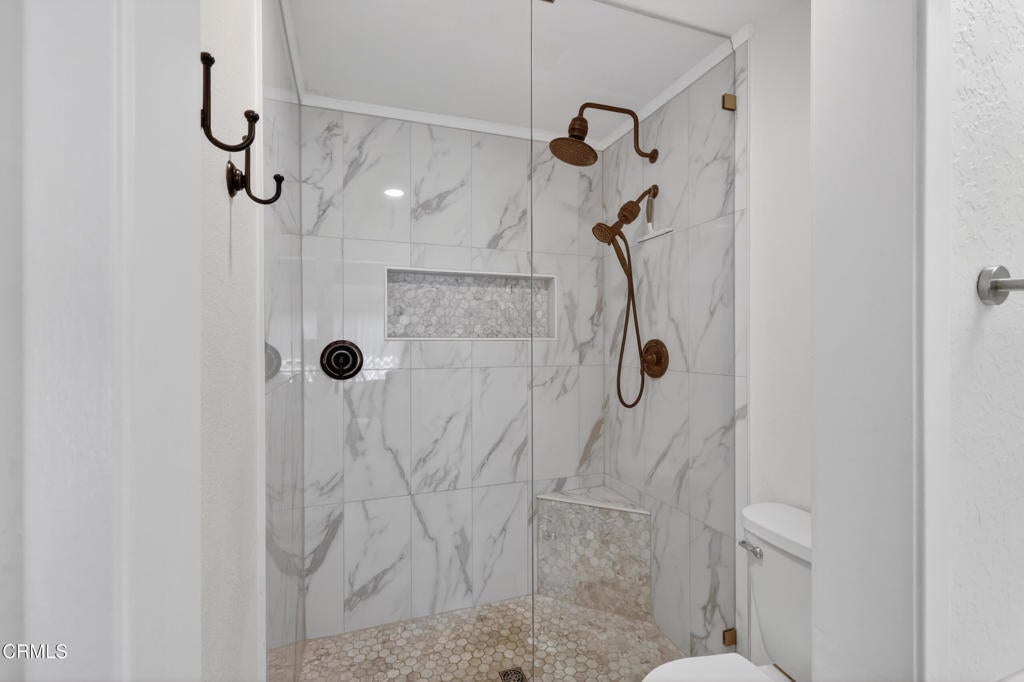
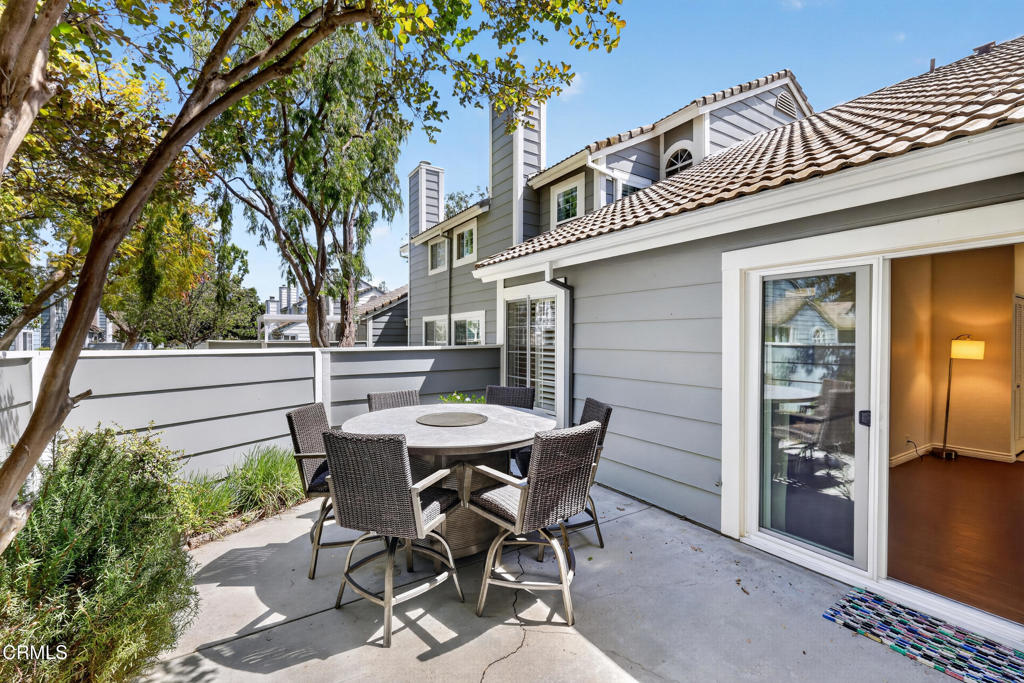
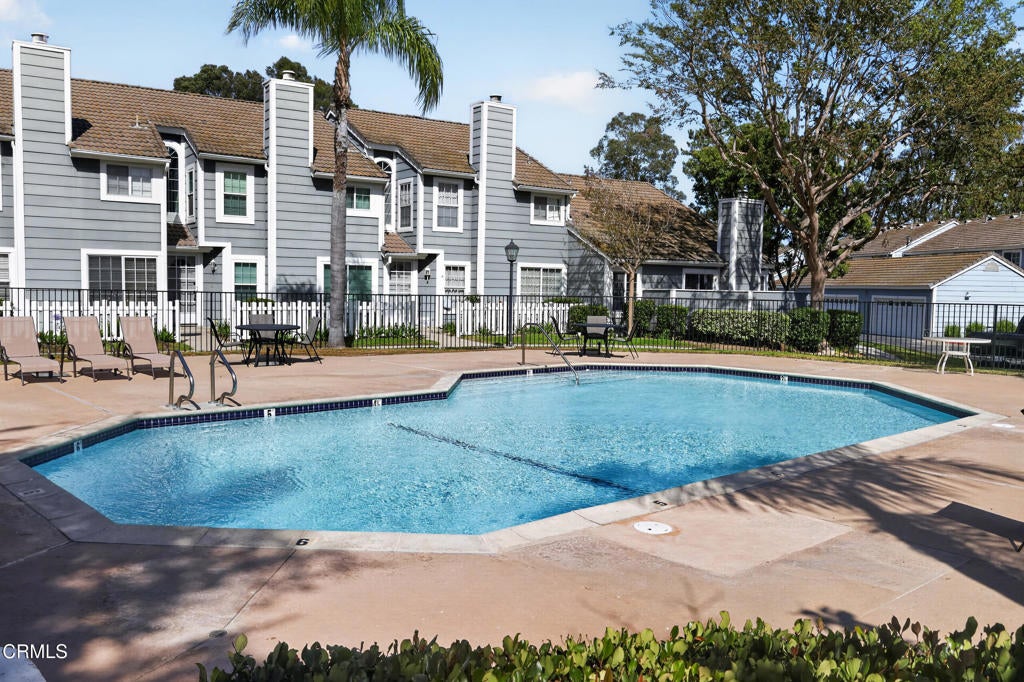
**PRICE IMPROVEMENT - Single-Story End Unit with Two Patios**A new price makes 425 Jeremiah Dr., Unit A an even more compelling opportunity in West Simi Valley. This single-story end unit offers three bedrooms, two bathrooms, an open floor plan, and the kind of comfortable, easygoing layout that works equally well for everyday living and entertaining.Vaulted ceilings and abundant natural light give the living spaces an open, inviting feel. The kitchen features granite countertops and updated appliances, with a natural connection to the dining and living areas. A fireplace adds warmth to the living room, while sliding doors open to **two private patios**, creating additional space to relax, dine, or enjoy the outdoors.The primary bedroom offers a walk-in closet, private bathroom with heated flooring, and direct access to one of the patios. Additional features include indoor laundry, central heating and air conditioning, updated flooring, and a **detached two-car garage**.Located in an established community with a pool, spa, and tree-lined walkways, the home is conveniently close to parks, hiking trails, restaurants, shopping, and the 118 freeway.**With the recent price improvement, this is an opportunity to get more value for your money without giving up the space, privacy, and convenience that make this home stand out.** Come take a look--you may find this is exactly the kind of home you've been waiting for.
| 17 hours ago | Listing updated with changes from the MLS® |

This information is for your personal, non-commercial use and may not be used for any purpose other than to identify prospective properties you may be interested in purchasing. The display of MLS data is usually deemed reliable but is NOT guaranteed accurate by the MLS. Buyers are responsible for verifying the accuracy of all information and should investigate the data themselves or retain appropriate professionals. Information from sources other than the Listing Agent may have been included in the MLS data. Unless otherwise specified in writing, the Broker/Agent has not and will not verify any information obtained from other sources. The Broker/Agent providing the information contained herein may or may not have been the Listing and/or Selling Agent.

Did you know? You can invite friends and family to your search. They can join your search, rate and discuss listings with you.