5935 Lake Lindero Drive, Agoura Hills, CA, 91301

Save
Ask
Tour
Hide
Share
$950,000
107 Days On Site

5935 Lake Lindero Drive
Agoura Hills, CA 91301

Single Family Residence|Pending
4
Beds
3
Total Baths
1
Full Bath
2
Partial Baths
1,672
SqFt
$568
/SqFt
1974
Built
Subdivision:
Lake Lindero-856
County:
Los Angeles
Listed by Jeff Haring of Compass jeff.haring@compass.com
Call Now: 951-203-4426
Is this the listing for you? We can help make it yours.
951-203-4426
5935 Lake Lindero Drive5935 Lake Lindero Drive5935 Lake Lindero Drive5935 Lake Lindero Drive
Save
Ask
Tour
Hide
Share

Mortgage Calculator

Monthly Payment (Est.)

$4,334
Calculator powered by Showcase IDX, a Constellation1 Company. Copyright ©2026 Information is deemed reliable but not guaranteed.

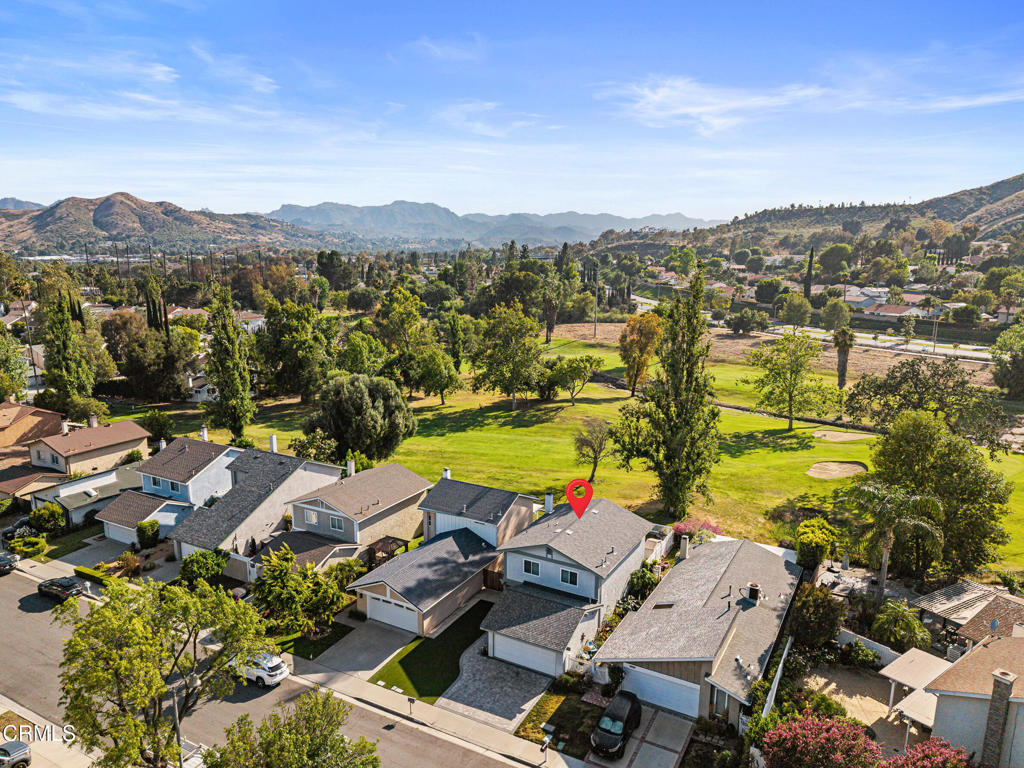
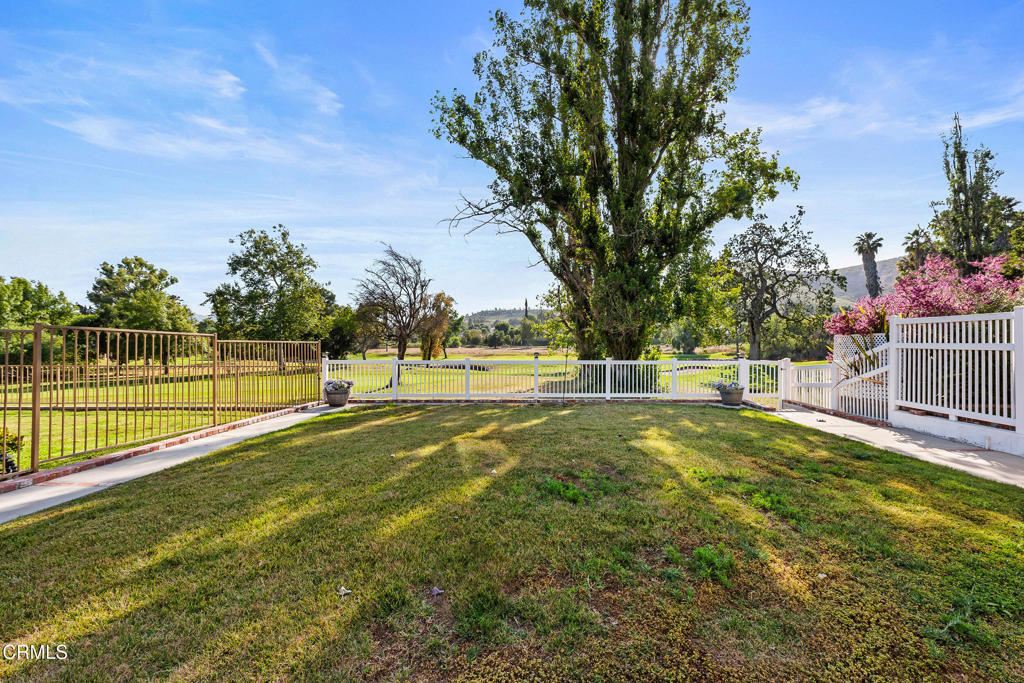
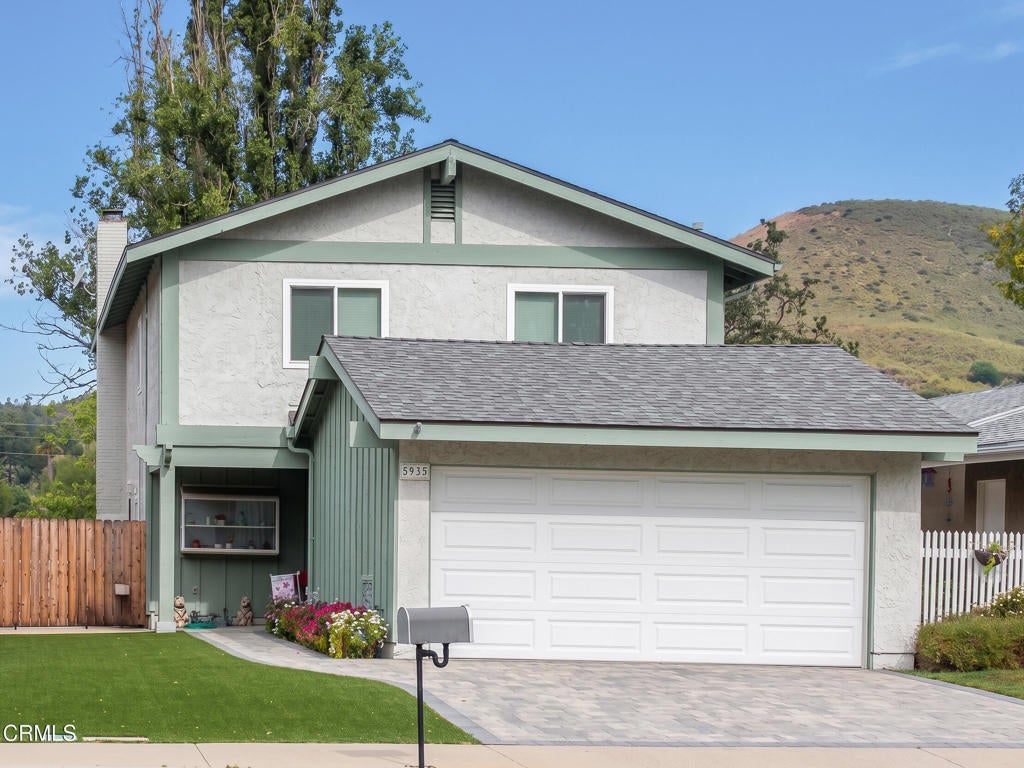
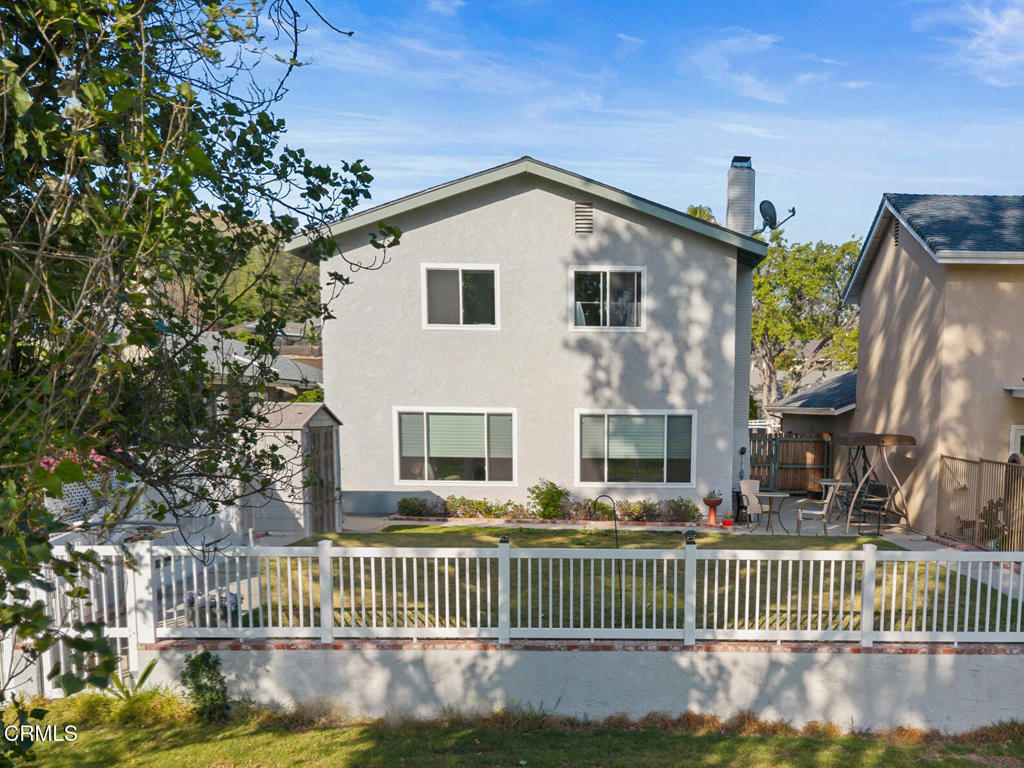
Priced to sell! This two-story home sits directly on the 3rd hole of Lake Lindero Country Club with unobstructed views of the fairway and Santa Monica Mountains from nearly every window. A location like this rarely opens up in the tract.The main level flows easily from room to room. Travertine tile, crown moldings paired with chair rails, recessed lighting, and a large picture window frame the living room. The dining area opens to the kitchen and features a fireplace and another picture window looking out over the backyard.The kitchen keeps its warmth with solid oak cabinetry and glass-front uppers, and works hard with a gas range, double oven, peninsula bar seating, and a garden window over the sink. A slider located off the kitchen puts the patio one step away. An etched glass pantry door, a remodeled powder room with quartz vanity, and a paver-floored entry round out the ground floor.The backyard is your private front-row seat to the course. Generous patio, wide grass area, and a white picket fence lining the 3rd fairway. Mountains in every direction.Upstairs, four bedrooms with mirrored closets and fresh neutral carpet. The primary suite is fully remodeled: walk-in shower, designer tile surround, quartz vanity, white shaker cabinetry, brushed nickel fixtures, and illuminated smart mirror. The second full bath matches with frameless glass enclosure, subway tile, and quartz counters. One additional bedroom has its own golf course view, ready to double as a home office or guest room.Two-car garage. Low maintenance landscaping. Paver driveway, walkway, and entry. HOA membership includes community pool, pickleball, tennis courts, and optional use of the 9-hole golf course. Wake up to fairway views and fall in love with where you live. Come see why this lot is one of the best in the tract. At a great price too!

Save
Ask
Tour
Hide
Share
Listing Snapshot
Price 
$950,000
Days On Site 
107 Days
Bedrooms 
4
Inside Area (SqFt) 
1,672 sqft
Total Baths 
3
Full Baths 
1
Partial Baths 
2
Lot Size 
0.0893 Acres
Year Built 
1974
MLS® Number 
V1-36823
Status 
Pending
Property Tax 
N/A
HOA/Condo/Coop Fees 
$163.5 monthly
Sq Ft Source 
Public Records
Friends & Family
Recent Activity
4 weeks agoListing updated with changes from the MLS®
a month agoStatus changed to Pending
2 months agoPrice changed to $950,000
4 months agoListing first seen on site
General Features
Acres 
0.0893
Attached Garage 
Yes
Direction Faces 
Southeast
Foundation 
Slab
Garage 
Yes
Garage Spaces 
2
Land Lease 
No
Levels 
Two
Number Of Stories 
2
Parking 
AttachedDrivewayGarage Faces FrontGarageGarage Door OpenerOff StreetOn Street
Parking Spaces 
2
Property Condition 
Updated/Remodeled
Property Sub Type 
Single Family Residence
Security 
Carbon Monoxide Detector(s)Smoke Detector(s)
Special Circumstances 
Standard
Style 
Traditional
Utilities 
Cable ConnectedElectricity ConnectedNatural Gas ConnectedSewer ConnectedWater Connected
Water Source 
Public
Interior Features
Appliances 
Double OvenDishwasherGas OvenGas RangeGas Water HeaterVented Exhaust Fan
Cooling 
Central Air
Fireplace 
Yes
Fireplace Features 
Gas Starter
Flooring 
BrickCarpetTile
Heating 
CentralForced AirFireplace(s)
Interior 
Breakfast BarCeiling Fan(s)Crown MoldingLaminate CountersPantryRecessed LightingStorage
Laundry Features 
Washer HookupGas Dryer HookupIn Garage
Window Features 
BlindsDouble Pane Windows
Bathroom 
Bedroom 
Kitchen 
Living Room 
Master Bathroom 
Master Bedroom 
Pantry 
Save
Ask
Tour
Hide
Share
Exterior Features
Construction Details 
GlassConcreteStucco
Fencing 
VinylWoodWrought Iron
Lot Features 
Back YardFront YardRectangular LotZero Lot Line
Patio And Porch 
Front PorchPatio
Pool Features 
None
Road Frontage 
City Street
Roof 
Composition
Spa Features 
None
View 
Golf CourseMountain(s)
Waterview 
Golf CourseMountain(s)
Windows/Doors 
BlindsDouble Pane Windows
Community Features
Association Amenities 
Golf CourseTennis Court(s)
Association Fee 
$163.5
Association Fee Frequency 
Monthly
Community Features 
CurbsStreet LightsSidewalks
MLS Area 
AGOA - Agoura
Financing Terms Available 
CashConventional
Roads 
Paved


This information is for your personal, non-commercial use and may not be used for any purpose other than to identify prospective properties you may be interested in purchasing. The display of MLS data is usually deemed reliable but is NOT guaranteed accurate by the MLS. Buyers are responsible for verifying the accuracy of all information and should investigate the data themselves or retain appropriate professionals. Information from sources other than the Listing Agent may have been included in the MLS data. Unless otherwise specified in writing, the Broker/Agent has not and will not verify any information obtained from other sources. The Broker/Agent providing the information contained herein may or may not have been the Listing and/or Selling Agent.

Neighborhood & Commute
Source: Walkscore
Disclosure: Community information and market data powered by Constellation Data Labs. Information is deemed reliable but not guaranteed.
Save
Ask
Tour
Hide
Share