

6909 Solano Verde DriveSomis, CA 93066
Mortgage Calculator
Monthly Payment (Est.)
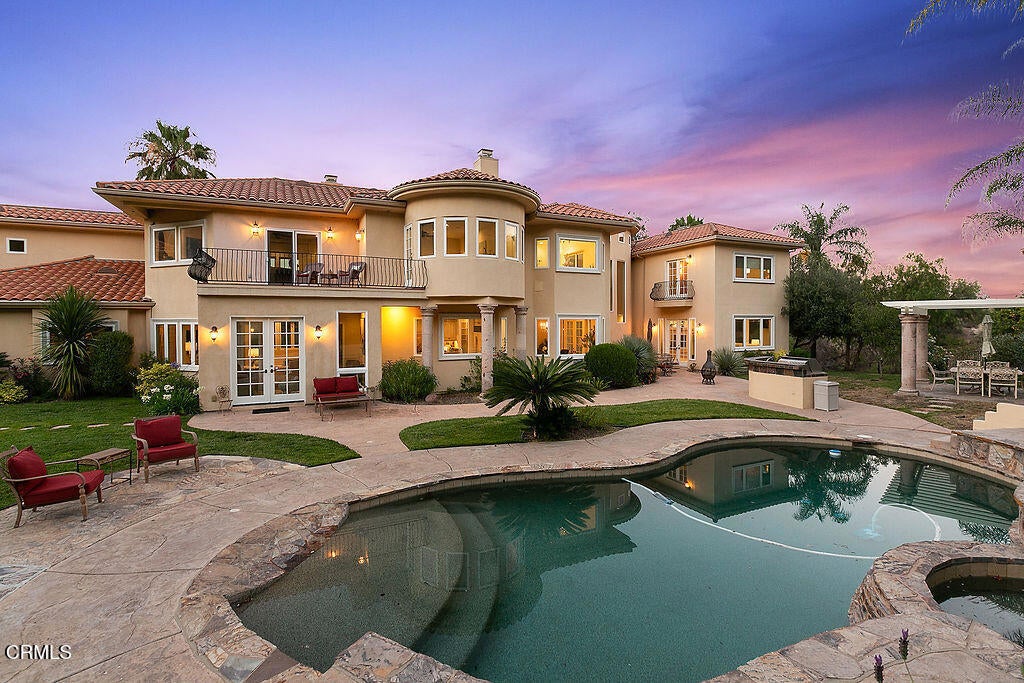
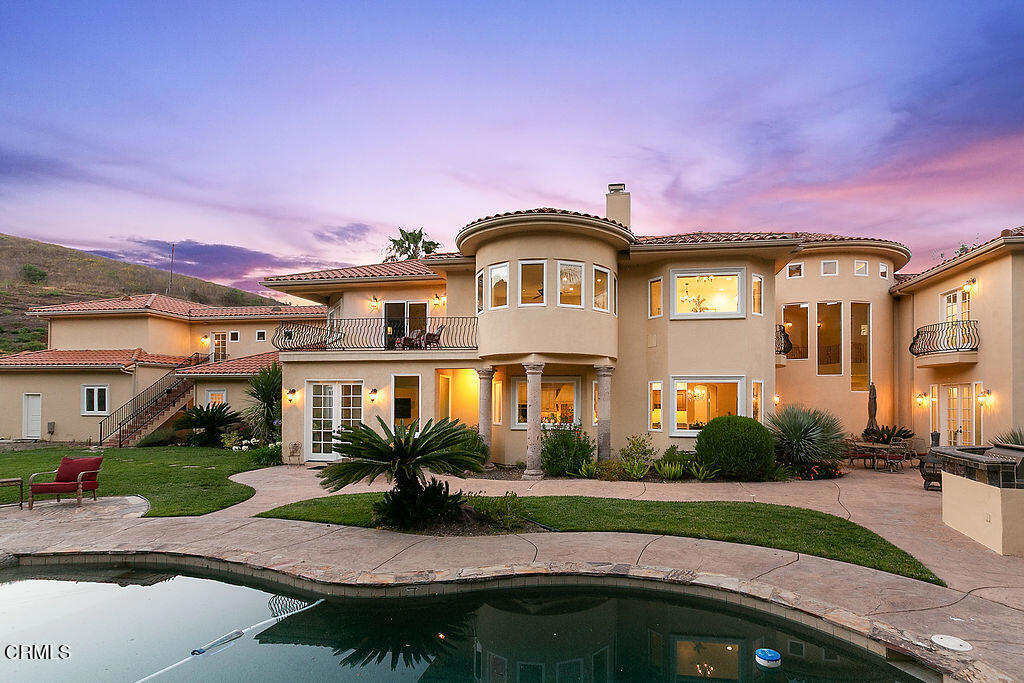
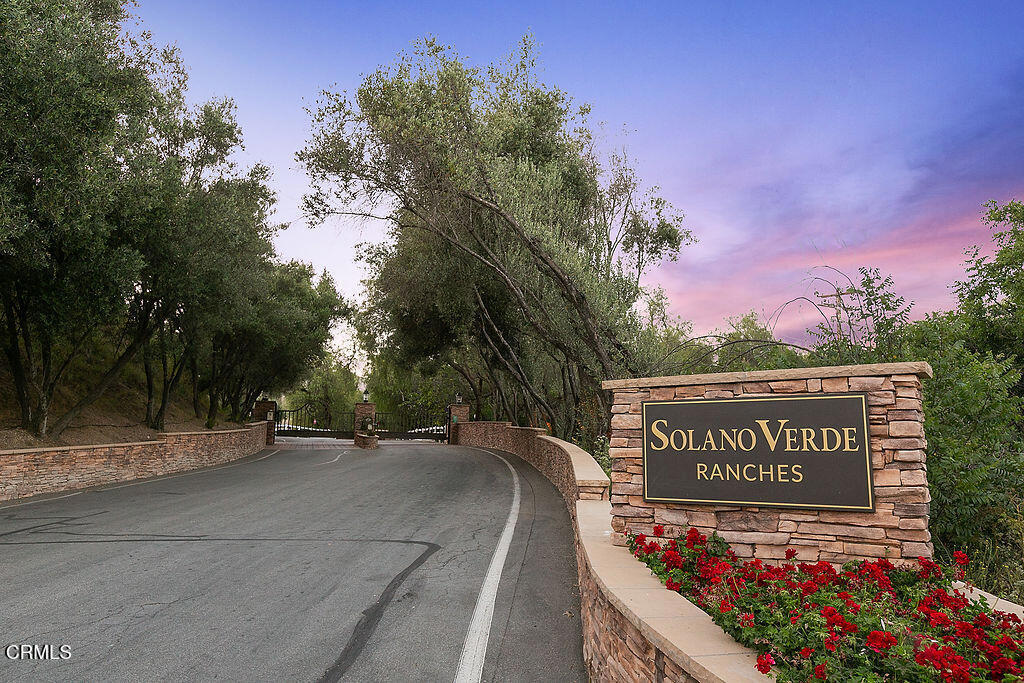
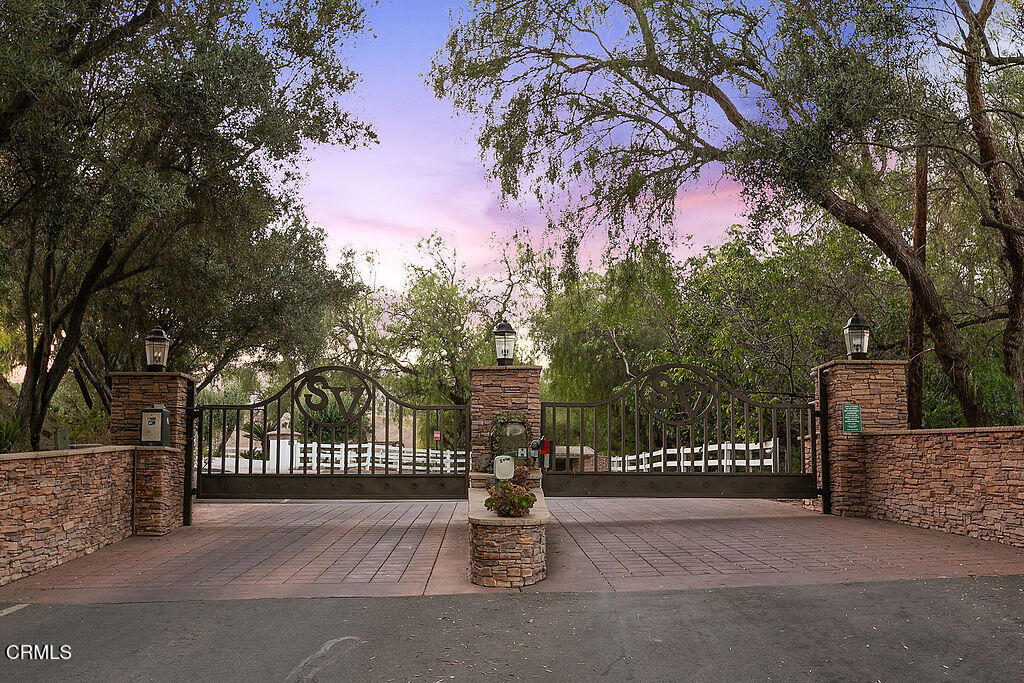
$13,683Nestled behind the gates of an exclusive Somis enclave, this extraordinary Mediterranean-inspired estate spans nearly 35 acres of privacy, beauty, and timeless elegance. Built in 2004 and ideally located between Santa Barbara and Beverly Hills, the property offers a secluded retreat just minutes from the coast, shopping, dining, and major transportation corridors.A picturesque private driveway winds through a canyon accented by palms, flowering landscapes, river rock features, and productive citrus and avocado orchards. Perched on an elevated homesite with panoramic orchard and mountain views, the estate is designed for both grand entertaining and luxurious everyday living.Resort-style grounds include professionally designed landscaping, a beach-entry pool with cascading waterfall spa, outdoor dining areas, built-in barbecue center with bar seating, fire pit gathering spaces, and miles of private trails for hiking, horseback riding, and recreation.Inside, a dramatic two-story foyer with sweeping staircase welcomes guests. Elegant formal living spaces, a private executive office, guest accommodations, and expansive gathering areas create a refined yet comfortable atmosphere. The chef's kitchen features custom cabinetry, professional-grade appliances, oversized Sub-Zero refrigerator, large center island, breakfast area, and seamless flow into the spacious family room with fireplace and French doors opening to the outdoor living areas.Upstairs, multiple en-suite bedrooms, private balconies, and a large game and media room with custom wet bar provide exceptional flexibility for family and guests. The luxurious primary suite offers a fireplace, sitting area, private view balcony, and spa-inspired bath.Combining exceptional architecture, breathtaking natural beauty, productive orchards, and remarkable privacy, this is a rare destination estate where luxury, nature, and timeless Mediterranean elegance come together in one unforgettable setting.
| 3 months ago | Listing updated with changes from the MLS® | |
| 3 months ago | Listing first seen on site |

This information is for your personal, non-commercial use and may not be used for any purpose other than to identify prospective properties you may be interested in purchasing. The display of MLS data is usually deemed reliable but is NOT guaranteed accurate by the MLS. Buyers are responsible for verifying the accuracy of all information and should investigate the data themselves or retain appropriate professionals. Information from sources other than the Listing Agent may have been included in the MLS data. Unless otherwise specified in writing, the Broker/Agent has not and will not verify any information obtained from other sources. The Broker/Agent providing the information contained herein may or may not have been the Listing and/or Selling Agent.

Did you know? You can invite friends and family to your search. They can join your search, rate and discuss listings with you.