

41028 Village 41Camarillo, CA 93012
Mortgage Calculator
Monthly Payment (Est.)
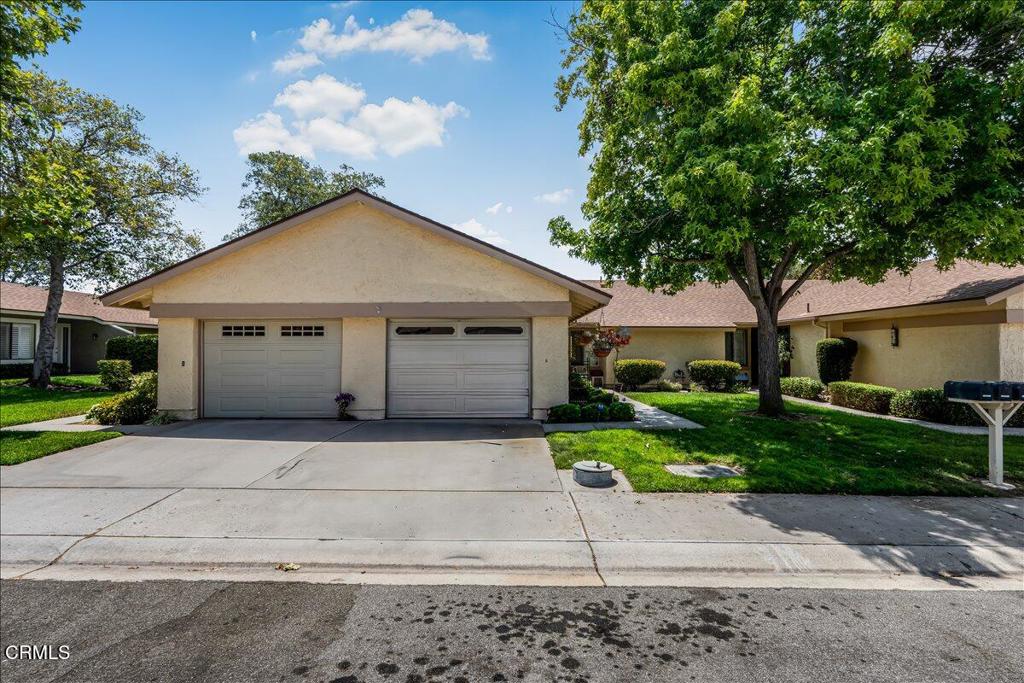
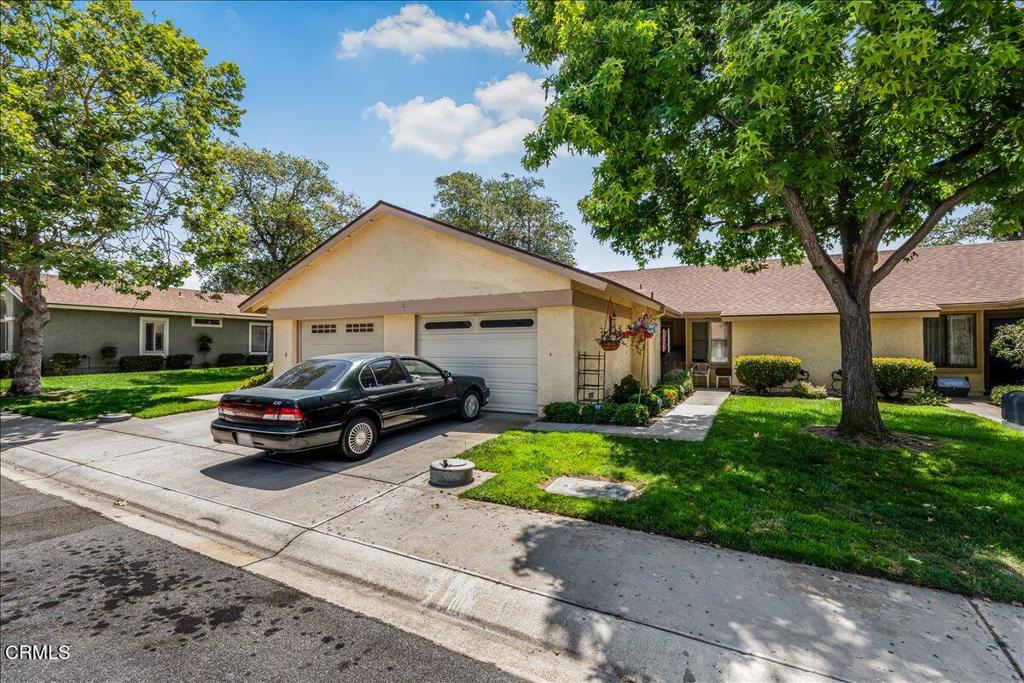
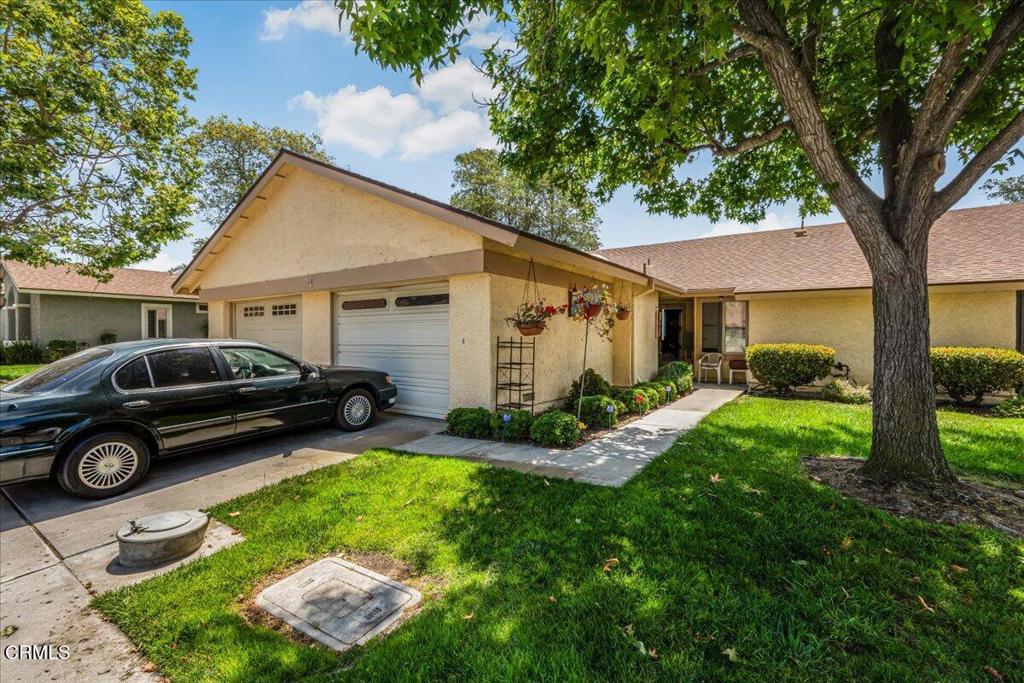
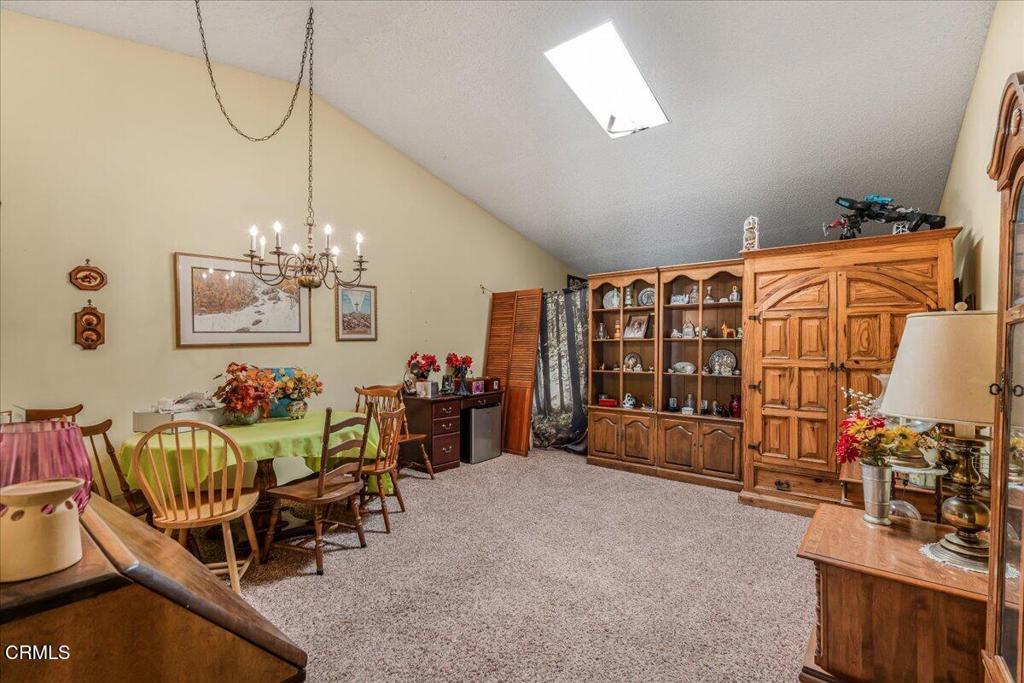
$2,144Welcome to one of Camarillo's premier active 55+ communities! This desirable Capri model offers 2 bedrooms, 2 bathrooms, and approximately 1,244 square feet of comfortable living space. Vaulted ceilings and spacious living areas create a bright, open atmosphere, while the functional floor plan provides endless opportunities to personalize and make it your own.The kitchen features ample cabinetry, tile countertops, and a cozy breakfast area. The primary suite offers mirrored closet doors and a private en-suite bathroom. Additional highlights include a private patio, attached one-car garage with laundry hookups, and peaceful greenbelt surroundings.Enjoy a resort-style lifestyle behind a 24-hour guard-gated entrance with exceptional amenities, including a golf course, swimming pool, spa, fitness center, tennis courts, pickleball courts, woodshop, billiards room, clubhouse, and a wide variety of social activities.HOA dues include water, sewer, trash, internet, cable, and access to all community amenities. Residents are responsible for electricity.Experience the best of active adult living in the heart of Camarillo!
| yesterday | Listing updated with changes from the MLS® | |
| 2 days ago | Price changed to $469,900 | |
| 3 months ago | Listing first seen on site |

This information is for your personal, non-commercial use and may not be used for any purpose other than to identify prospective properties you may be interested in purchasing. The display of MLS data is usually deemed reliable but is NOT guaranteed accurate by the MLS. Buyers are responsible for verifying the accuracy of all information and should investigate the data themselves or retain appropriate professionals. Information from sources other than the Listing Agent may have been included in the MLS data. Unless otherwise specified in writing, the Broker/Agent has not and will not verify any information obtained from other sources. The Broker/Agent providing the information contained herein may or may not have been the Listing and/or Selling Agent.

Did you know? You can invite friends and family to your search. They can join your search, rate and discuss listings with you.