

675 Charleston PlaceVentura, CA 93004
Mortgage Calculator
Monthly Payment (Est.)
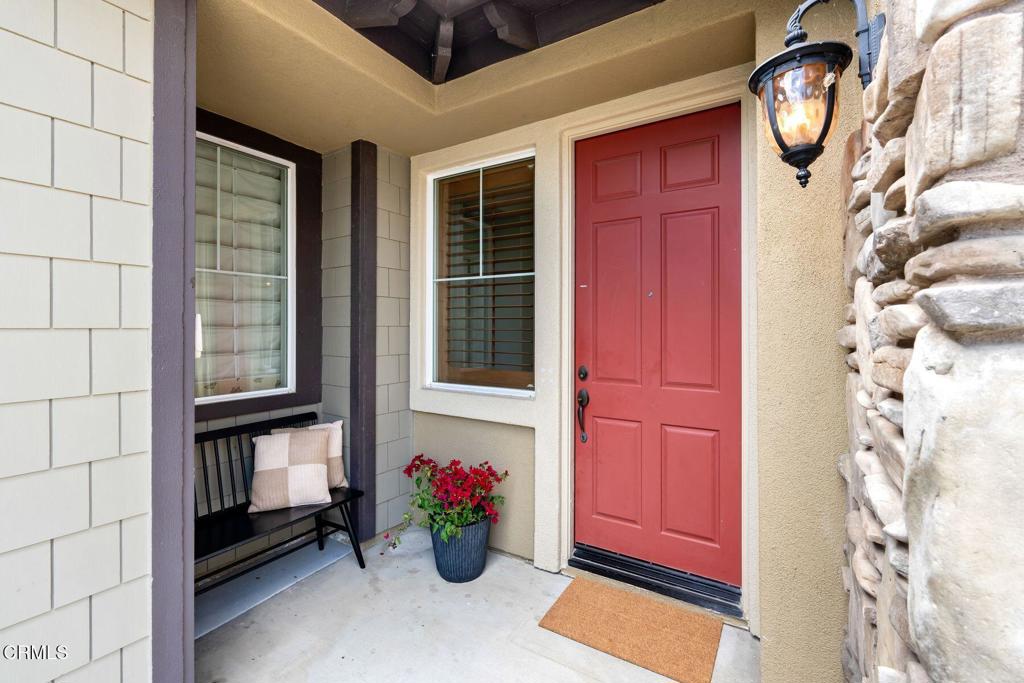
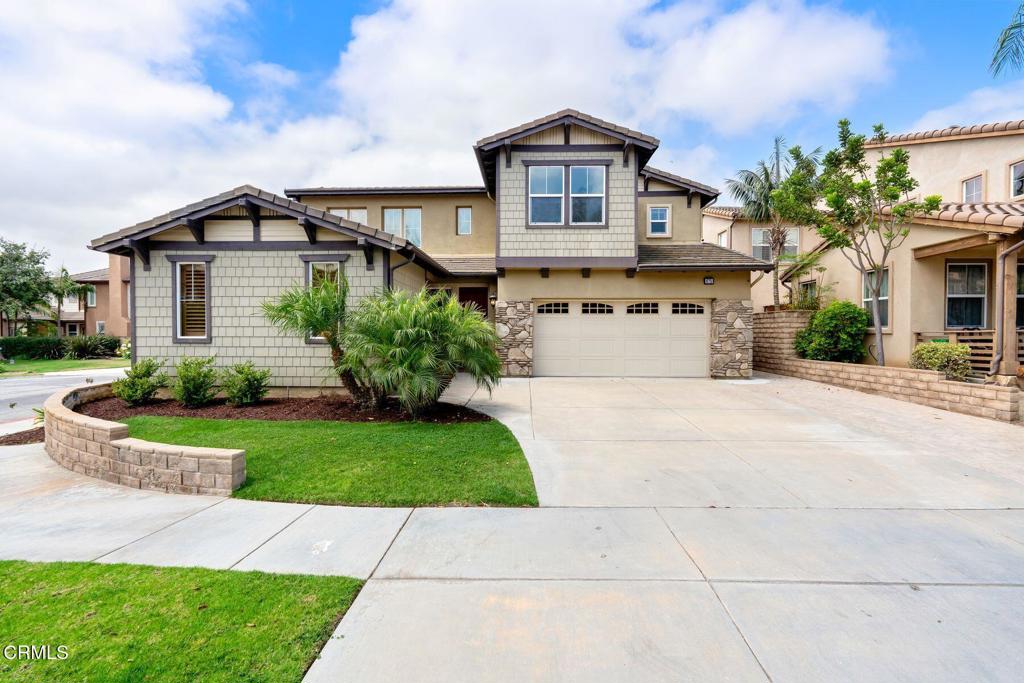
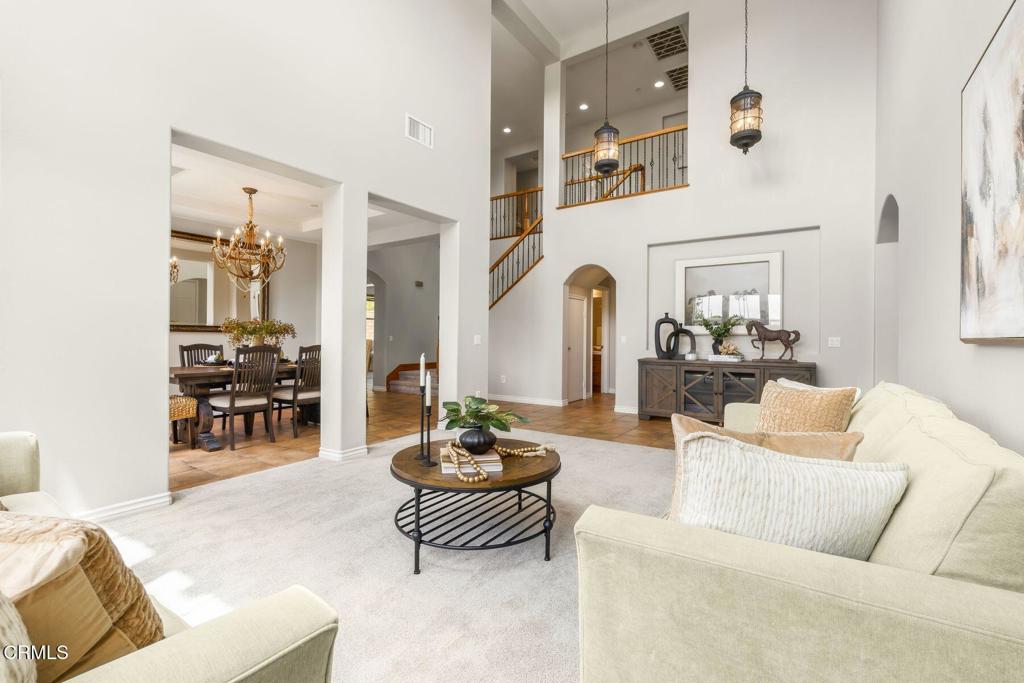
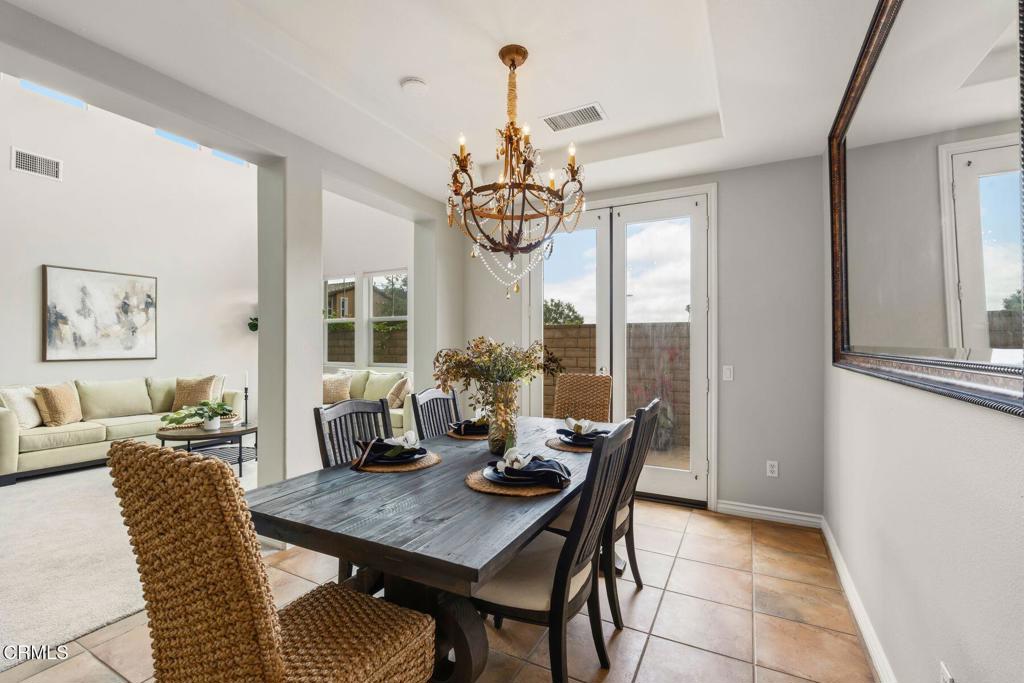
$5,589Exceptional comfort and timeless style await in this beautifully appointed 5-bedroom, 4-bath residence, perfectly situated on a premier corner lot in Ventura's highly sought-after Santa Rosa Walk neighborhood. Thoughtfully designed for today's lifestyle, this spacious two-story home offers an ideal blend of elegance, comfort, and versatility, featuring dual primary suites--one conveniently located on the main level and another upstairs--making it perfect for multi-generational living, extended family, or welcoming guests in complete comfort. Step through the front door into a light-filled interior where soaring ceilings and expansive windows create a bright, airy ambiance. The formal living and dining rooms provide sophisticated spaces for entertaining, holiday celebrations, or intimate gatherings. At the heart of the home, the beautifully designed gourmet kitchen is sure to impress with rich wood cabinetry, gleaming granite counter tops, a generous center island with breakfast bar and prep sink, a walk-in pantry, and a full suite of built-in stainless-steel appliances, including a gas cooktop, oven, microwave, refrigerator, dishwasher, and vent hood. The kitchen opens seamlessly to the inviting family room, where a cozy fireplace creates the perfect setting for relaxing evenings and everyday living. A striking wrought-iron staircase leads to the second level, where you'll find the upstairs primary suite plus two additional generously sized bedrooms, two well-appointed bathrooms, and a convenient upstairs laundry room. Throughout the home, thoughtful upgrades enhance both beauty and efficiency, including plantation shutters, recessed lighting, stylish designer fixtures, dual-pane windows, attractive tile flooring, dual-zone heating & air conditioning, a tankless water heater, soft water system and recent interior and exterior paint touch-ups. Outside, the low-maintenance backyard offers a spacious concrete patio ideal for outdoor dining, entertaining, or simply enjoying Ventura's beautiful year-round climate. A garden bed provides space to cultivate flowers, herbs, or your own vegetable garden, while the attached two-car garage adds everyday convenience. Ideally located near Chumash Park, Kimball Park, Citrus Glen Elementary School, shopping, dining, and with easy access to Highway 126, this exceptional home offers the perfect combination of luxury, functionality, and an unbeatable location in one of Ventura's most desirable communities.
| 7 days ago | Listing updated with changes from the MLS® | |
| 2 weeks ago | Status changed to Active Under Contract | |
| 4 weeks ago | Price changed to $1,225,000 | |
| 3 months ago | Listing first seen on site |

This information is for your personal, non-commercial use and may not be used for any purpose other than to identify prospective properties you may be interested in purchasing. The display of MLS data is usually deemed reliable but is NOT guaranteed accurate by the MLS. Buyers are responsible for verifying the accuracy of all information and should investigate the data themselves or retain appropriate professionals. Information from sources other than the Listing Agent may have been included in the MLS data. Unless otherwise specified in writing, the Broker/Agent has not and will not verify any information obtained from other sources. The Broker/Agent providing the information contained herein may or may not have been the Listing and/or Selling Agent.

Did you know? You can invite friends and family to your search. They can join your search, rate and discuss listings with you.