

9100 Saint Cloud LaneBakersfield, CA 93311
Mortgage Calculator
Monthly Payment (Est.)
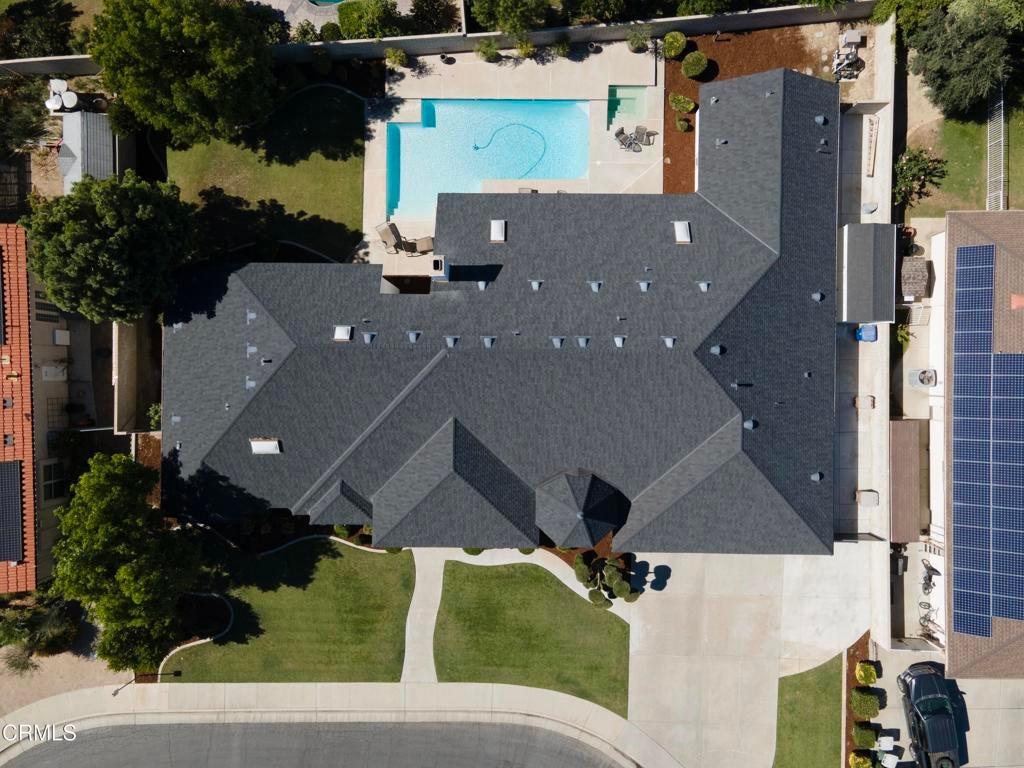
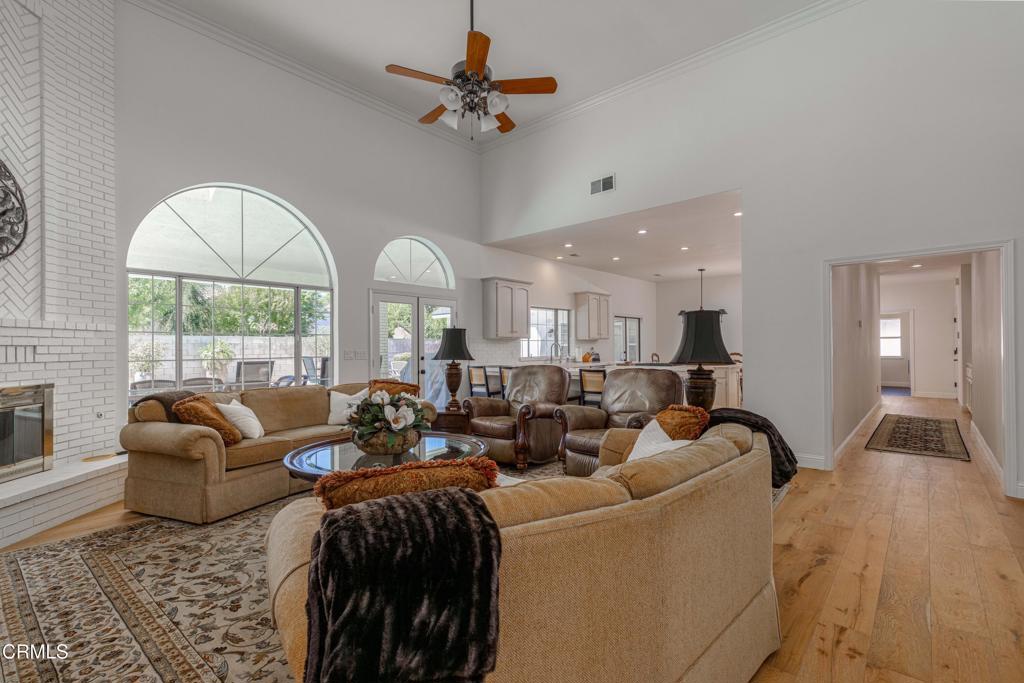
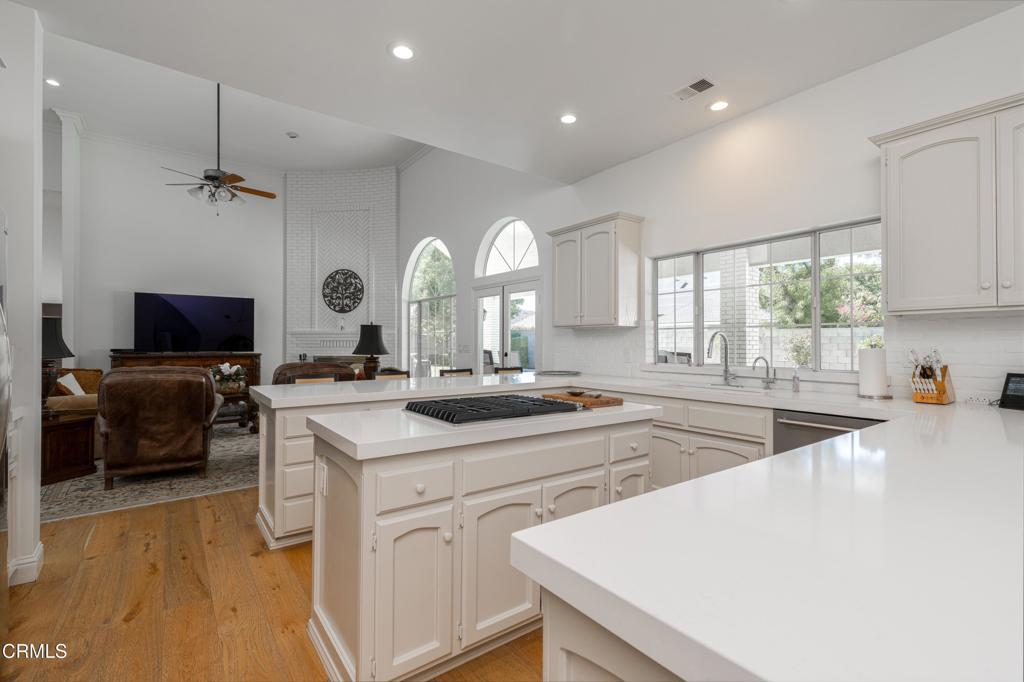
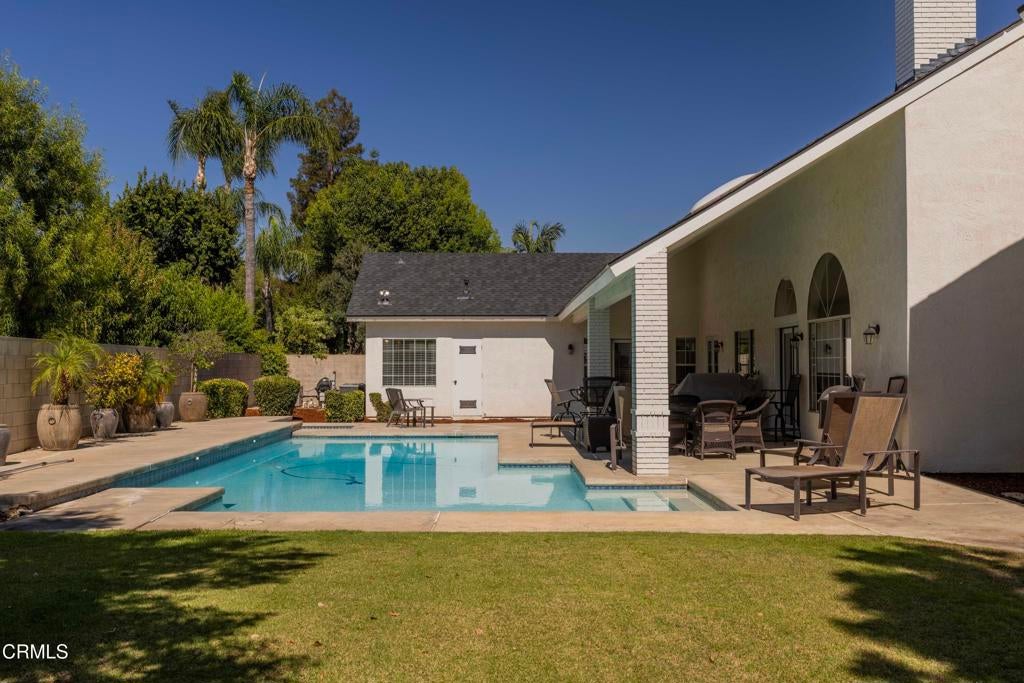
$4,334Gorgeous, extensively upgraded Haggin Oaks home w/ high-end amenities on a cul-de-sac. It looks like a new home and features soaring vaulted ceilings, tons of windows and French doors, European hardwood, crown molding, plantation shutters and numerous built-in cabinets and bookshelves. The split wing floorplan includes a gourmet kitchen w/ quartz counters, an island w/ a cooktop, double ovens, custom cabinets and subway tile backsplash. The spacious living room has a built-in bar, cabinets and bookshelves, a huge floor-to-ceiling brick fireplace and large windows and French doors overlooking the pool. Additional rooms include a formal dining room and a den. In the relaxing primary suite there is marble tile flooring, 2 walk-in closets, dual vanities w/ quartz counters, an oversized shower w/ floor to ceiling tile and a soaking tub. Two of the additional bedrooms have a Jack & Jill bath and the third is en suite. The backyard has a lovely pool & spa. See attached List of Upgrades.
| 5 days ago | Listing updated with changes from the MLS® | |
| 7 days ago | Status changed to Pending | |
| 2 months ago | Price changed to $950,000 | |
| 3 months ago | Listing first seen on site |

This information is for your personal, non-commercial use and may not be used for any purpose other than to identify prospective properties you may be interested in purchasing. The display of MLS data is usually deemed reliable but is NOT guaranteed accurate by the MLS. Buyers are responsible for verifying the accuracy of all information and should investigate the data themselves or retain appropriate professionals. Information from sources other than the Listing Agent may have been included in the MLS data. Unless otherwise specified in writing, the Broker/Agent has not and will not verify any information obtained from other sources. The Broker/Agent providing the information contained herein may or may not have been the Listing and/or Selling Agent.

Did you know? You can invite friends and family to your search. They can join your search, rate and discuss listings with you.