

3027 N Oxnard BoulevardOxnard, CA 93036
Mortgage Calculator
Monthly Payment (Est.)
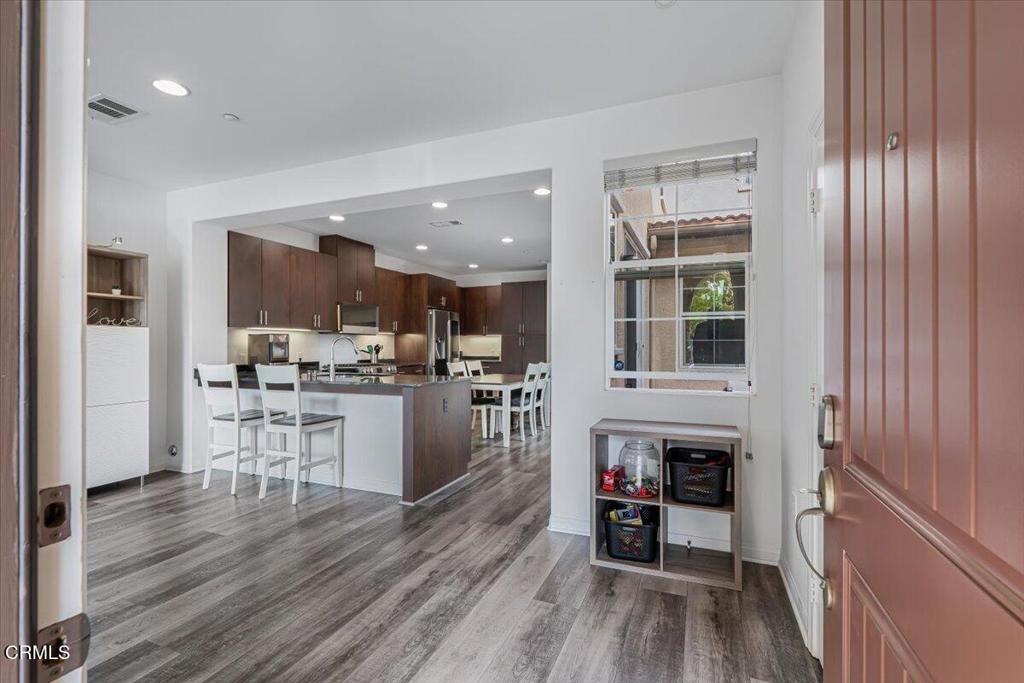
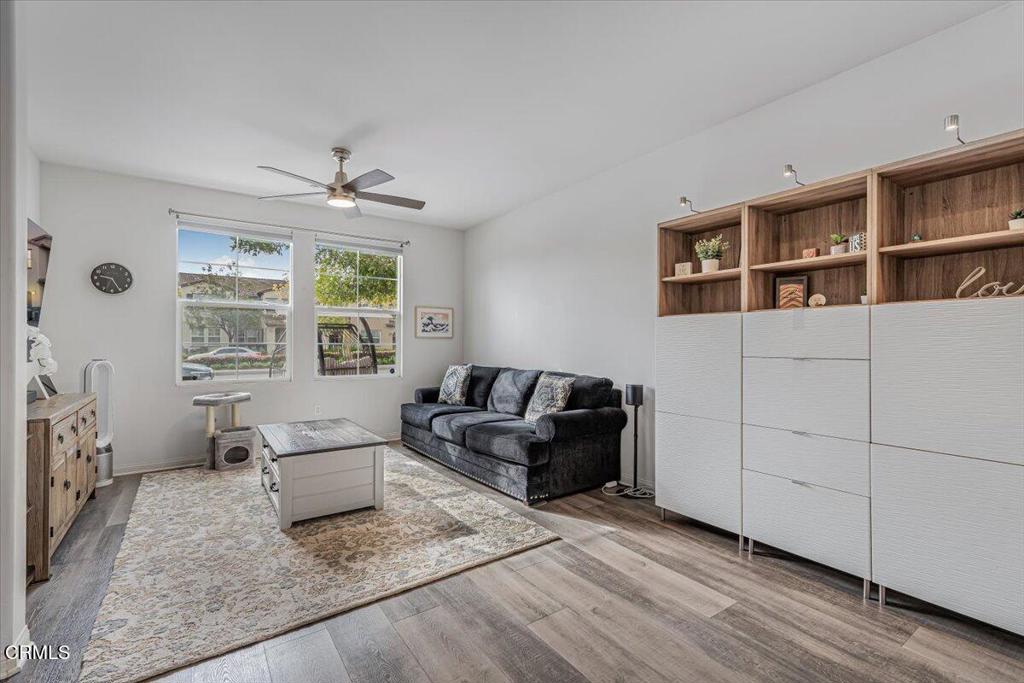
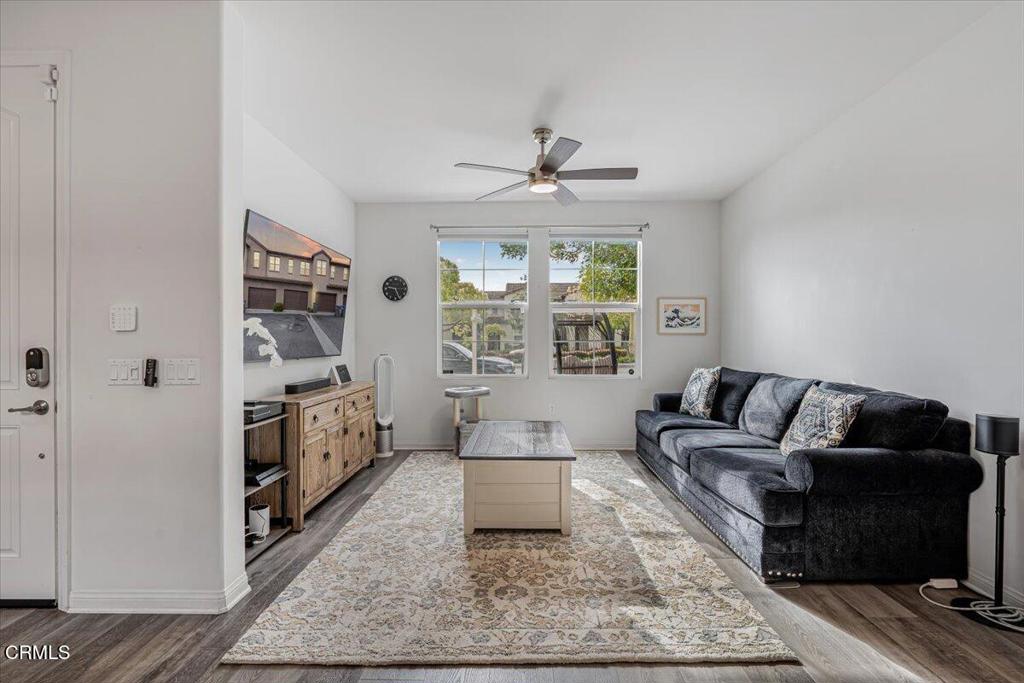
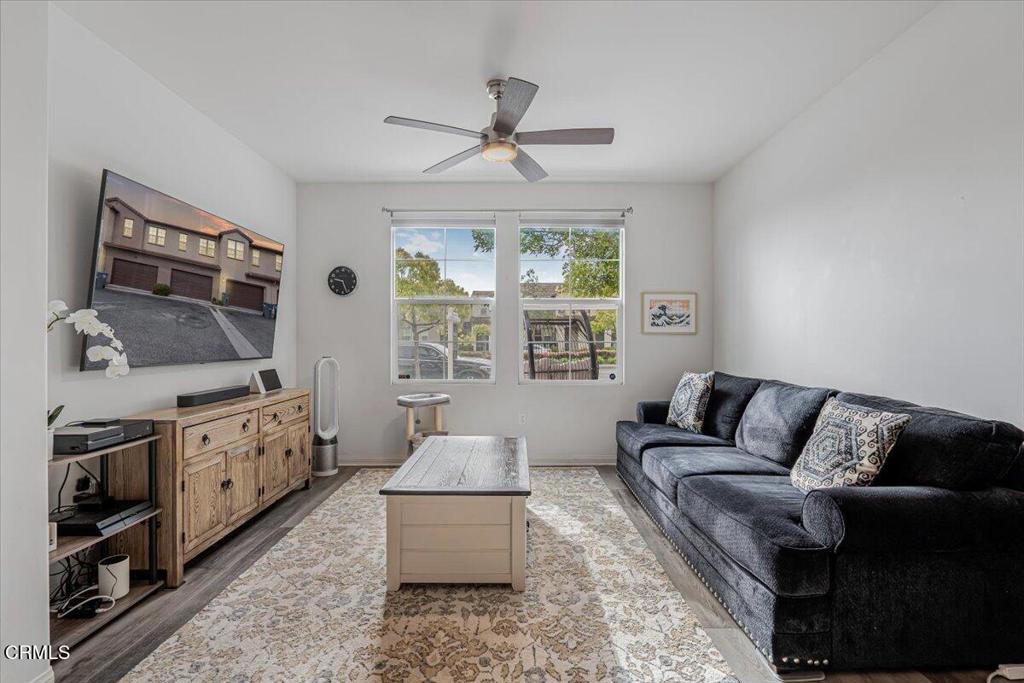
$3,235Welcome to an exceptional RiverPark residence where style, comfort, and convenience come together in one of Oxnard's most desirable communities. Perfectly positioned across from Central Park and moments from The Collection, this beautifully upgraded townhome offers over 2,000 square feet of thoughtfully designed living space.Upon entry, you'll discover expansive living and entertaining areas filled with natural light, complemented by wide-plank luxury vinyl flooring and sophisticated finishes throughout. The chef-inspired kitchen is equipped with premium Cafe Series and Samsung stainless steel appliances, abundant cabinetry, and seamless access to a private, fenced patio--an inviting outdoor retreat ideal for al fresco dining, entertaining guests, or enjoying quiet evenings at home.Upstairs, the spacious floor plan continues with three generously sized bedrooms and a versatile loft that can easily serve as a fourth bedroom, executive office, media room, or play space. The luxurious primary suite offers a true sanctuary, featuring a spacious walk-in closet, spa-inspired bath with a soaking tub, separate shower, and refined finishes designed for relaxation.Modern conveniences abound, including a dedicated laundry room with LG washer and dryer, QuietCool whole-house fan, NEST smart thermostat, and direct-access two-car garage.Beyond the home, RiverPark offers a lifestyle second to none. Enjoy beautifully maintained parks, scenic walking and biking trails, playgrounds, a dog park, and lush green spaces just outside your door. Close to award-winning schools, grocery stores, restaurants, and the vibrant shopping, dining, and entertainment destinations at The Collection. With easy access to the 101 Freeway and an unmatched blend of community charm and urban convenience, this turnkey residence delivers the very best of Southern California living.Luxury, location, and lifestyle--welcome home.Photos & video were taken prior to tenant moving in.
| a month ago | Listing updated with changes from the MLS® | |
| a month ago | Status changed to Active Under Contract | |
| 2 months ago | Price changed to $709,000 | |
| 3 months ago | Listing first seen on site |

This information is for your personal, non-commercial use and may not be used for any purpose other than to identify prospective properties you may be interested in purchasing. The display of MLS data is usually deemed reliable but is NOT guaranteed accurate by the MLS. Buyers are responsible for verifying the accuracy of all information and should investigate the data themselves or retain appropriate professionals. Information from sources other than the Listing Agent may have been included in the MLS data. Unless otherwise specified in writing, the Broker/Agent has not and will not verify any information obtained from other sources. The Broker/Agent providing the information contained herein may or may not have been the Listing and/or Selling Agent.

Did you know? You can invite friends and family to your search. They can join your search, rate and discuss listings with you.