

731 Forest Park BoulevardOxnard, CA 93036
Mortgage Calculator
Monthly Payment (Est.)
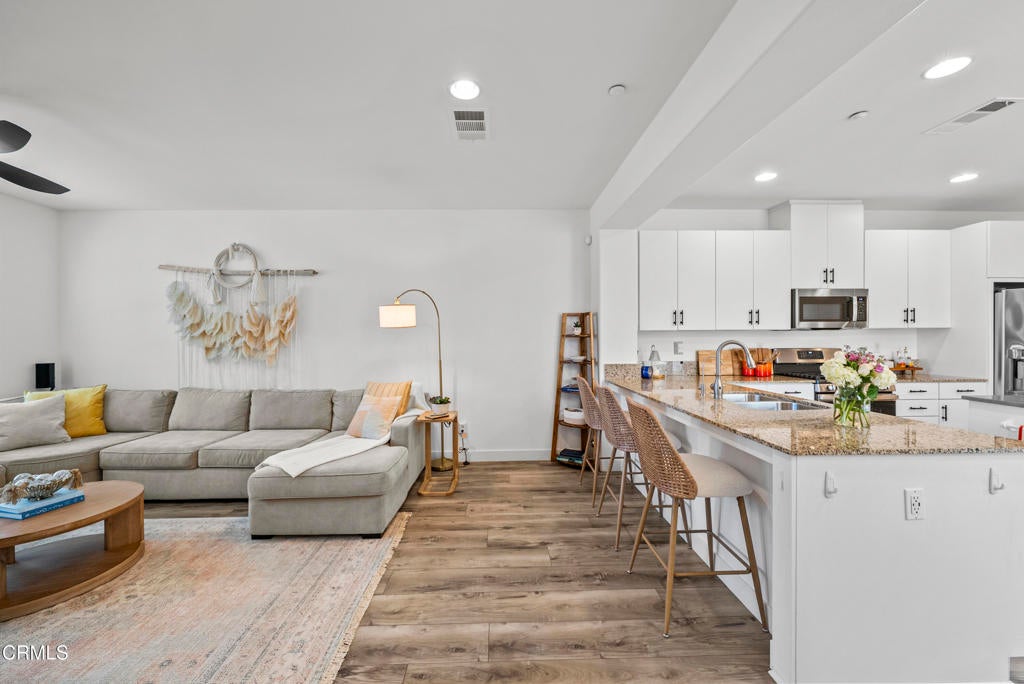
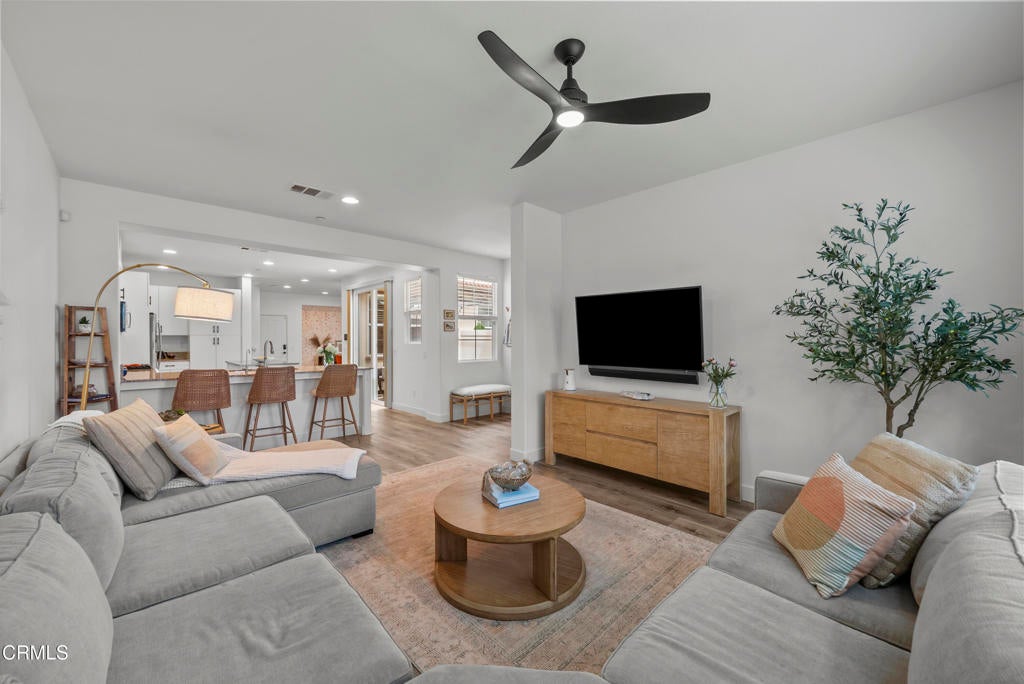
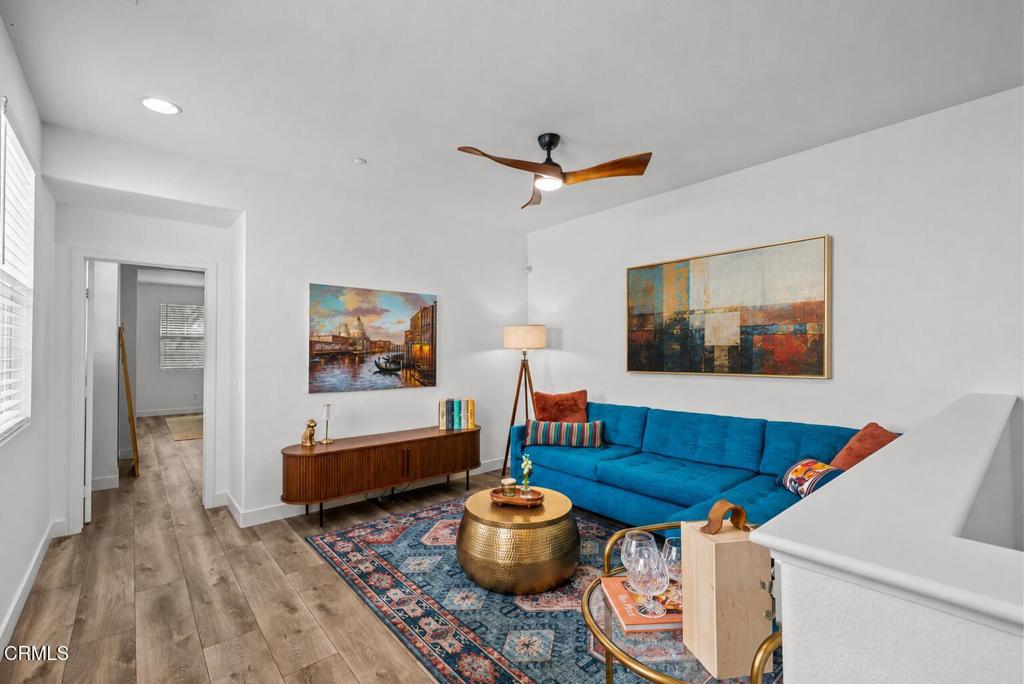
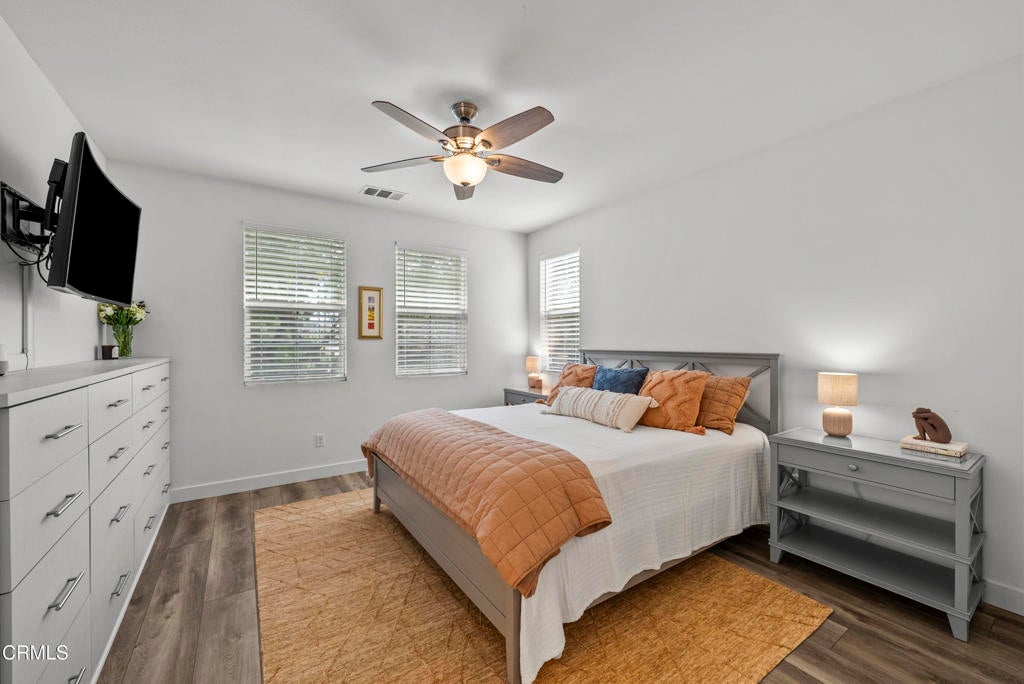
$3,239Subject to cancellation of existing escrow. A second opportunity for this wonderful home, back on the market through no fault of the Seller or property. Home and termite inspections have already been completed. Reports are available for review.Exceptional from the moment you arrive, this RiverPark townhome has been thoughtfully enhanced with designer upgrades and custom finishes that elevate it well beyond the expected. Natural light fills the open floor plan, highlighting newer luxury vinyl flooring, fresh interior paint, updated lighting, and numerous improvements throughout. The kitchen features granite countertops, newer stainless steel appliances, abundant cabinetry, custom drawer upgrades, and generous workspace, all while remaining connected to the main living and dining areas.Upstairs, a versatile loft offers flexible space for a home office, media room, fitness area, playroom, or whatever best suits your lifestyle.The primary suite is one of the home's defining features. More than $20,000 was invested in built-in cabinetry, including a California Closets walk-in closet, a full-wall built-in dresser, and additional linen storage, a level of craftsmanship and customization rarely found in comparable homes. The ensuite bath features a dual-sink vanity, soaking tub, walk-in shower, and a private water closet. Thoughtful enhancements extend beyond the primary suite, including a remodeled powder room, updated ceiling fans, new blinds, smart locks, and practical storage solutions. The attached two-car garage is equally well appointed with Tesla charging capability and overhead storage racks.Enjoy Southern California's indoor-outdoor lifestyle from the welcoming front porch or the private courtyard, perfect for morning coffee, outdoor dining, or relaxing at the end of the day.Life in RiverPark is hard to beat. Parks, walking trails, schools, and The Collection are all nearby, placing shopping, dining, entertainment, fitness studios, and a movie theater just moments from your doorstep. Convenient freeway access makes commuting easy.From the professionally customized primary suite to the thoughtful upgrades found throughout, this home simply offers more--more style, more functionality, and more value than you'll expect.
| 4 weeks ago | Listing updated with changes from the MLS® | |
| 4 weeks ago | Status changed to Pending | |
| 2 months ago | Price changed to $710,000 | |
| 3 months ago | Listing first seen on site |

This information is for your personal, non-commercial use and may not be used for any purpose other than to identify prospective properties you may be interested in purchasing. The display of MLS data is usually deemed reliable but is NOT guaranteed accurate by the MLS. Buyers are responsible for verifying the accuracy of all information and should investigate the data themselves or retain appropriate professionals. Information from sources other than the Listing Agent may have been included in the MLS data. Unless otherwise specified in writing, the Broker/Agent has not and will not verify any information obtained from other sources. The Broker/Agent providing the information contained herein may or may not have been the Listing and/or Selling Agent.

Did you know? You can invite friends and family to your search. They can join your search, rate and discuss listings with you.