

1239 Bayside LaneOxnard, CA 93035
Mortgage Calculator
Monthly Payment (Est.)
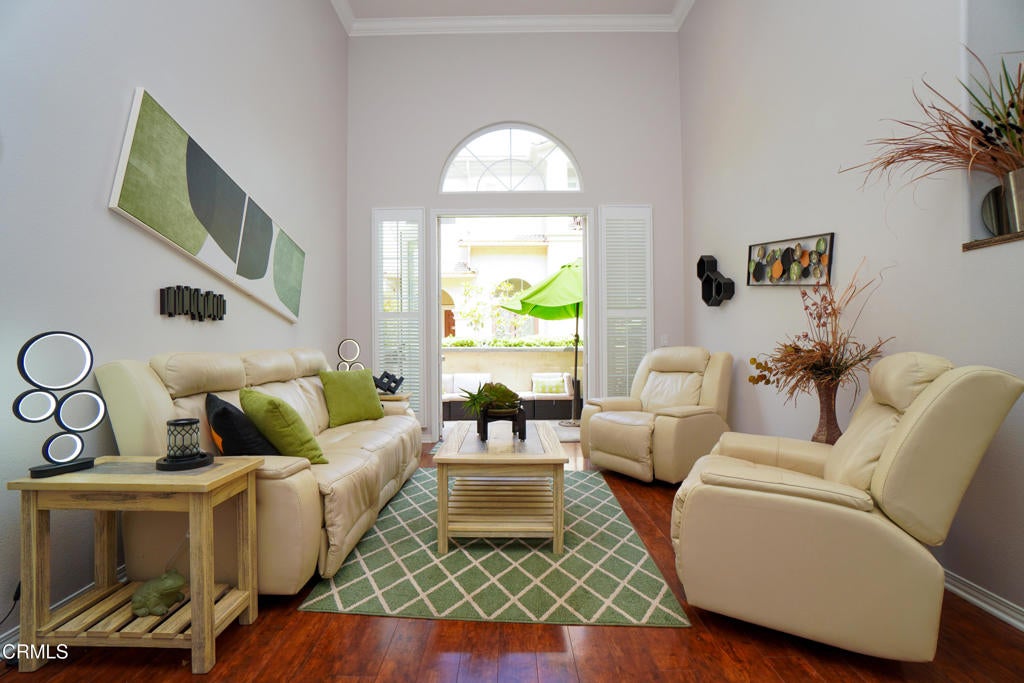
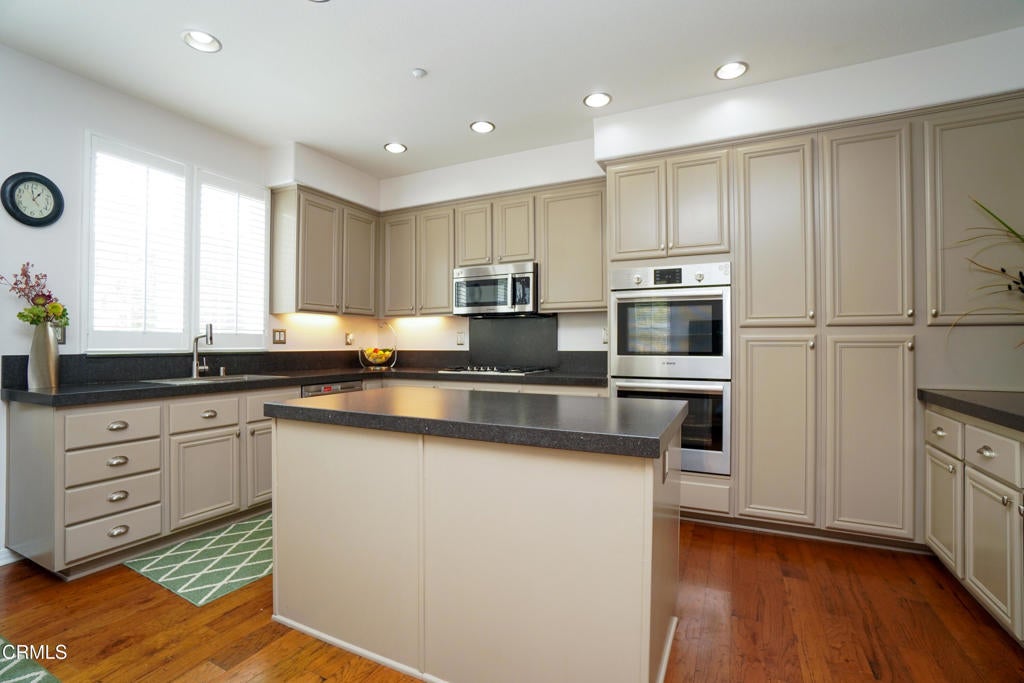
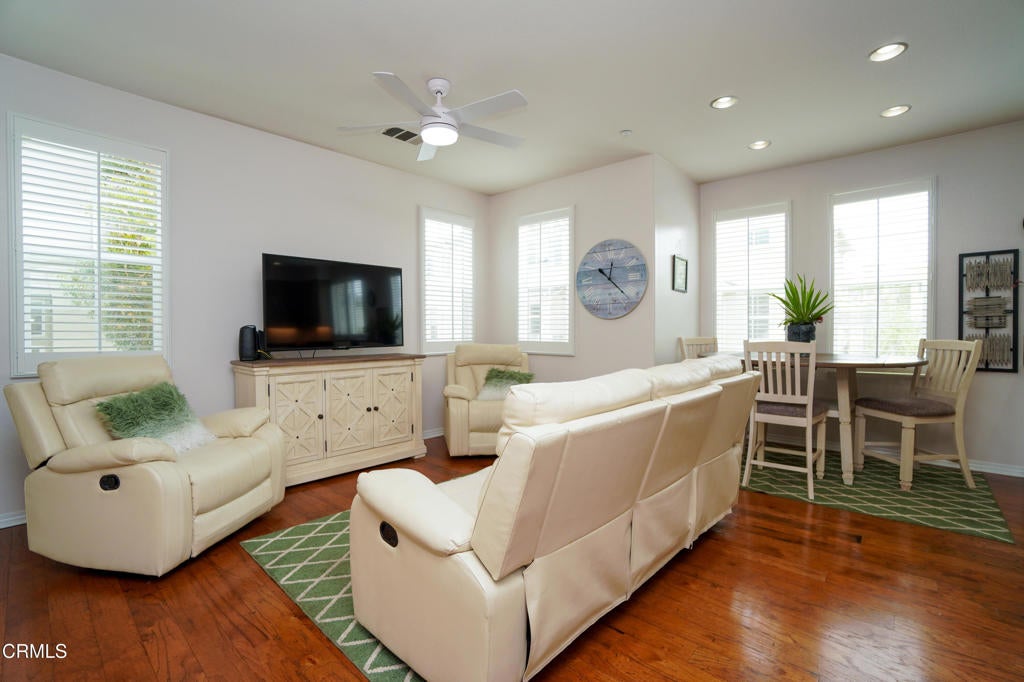
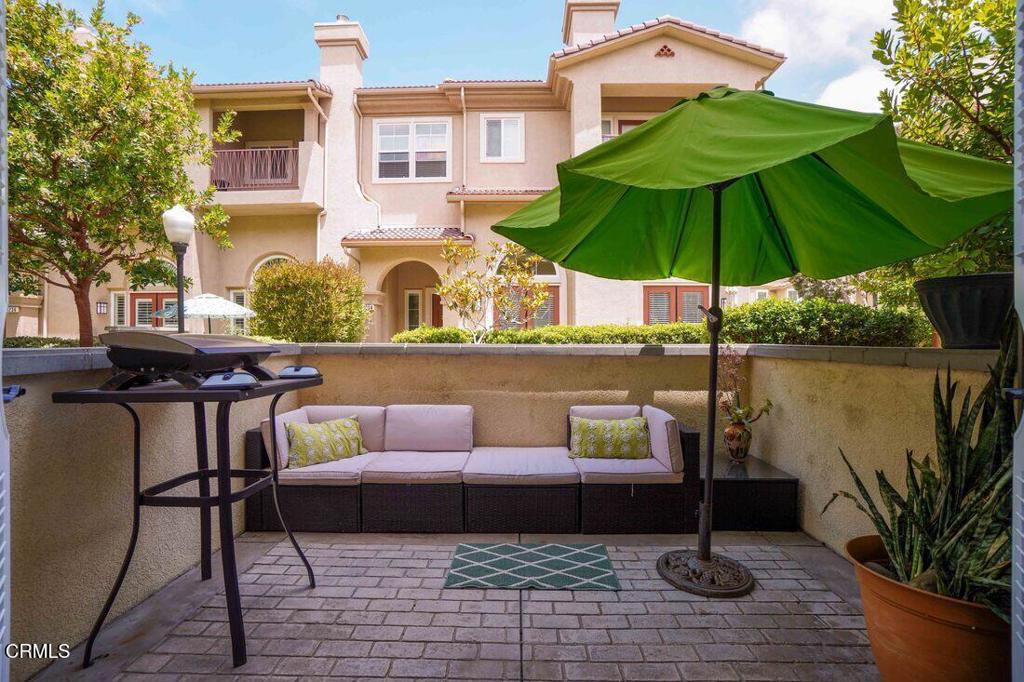
$4,448Spacious 4-bedroom, 3-bath home in the gated Westport at Mandalay Bay community, offering 2,372 square feet and a versatile multi-level floor plan with a lower-level bedroom and full bathroom. The bright living room features soaring ceilings, wood flooring, a fireplace with raised hearth and mantel, plantation shutters, and French doors opening to a private patio. A short flight of stairs leads to the open dining and family rooms and a well-appointed kitchen with center island, extended cabinetry, Bosch stainless steel appliances, recessed lighting and a sunny breakfast nook.Upstairs, the spacious primary suite features wood flooring, a large walk-in closet and covered private balcony. The en-suite bath includes dual sinks, a dedicated vanity, separate tiled shower and jetted soaking tub. Two additional bedrooms and another full bathroom complete the upper level. Additional highlights include indoor laundry with utility sink and storage, an attached two-car garage, and multiple outdoor living spaces. Westport residents enjoy a gated setting with community pool and spa, nearby parks and walking paths, and convenient access to Channel Islands Harbor, Seabridge shopping and dining, and local beaches.
| yesterday | Listing updated with changes from the MLS® | |
| 2 months ago | Status changed to Active | |
| 3 months ago | Listing first seen on site |

This information is for your personal, non-commercial use and may not be used for any purpose other than to identify prospective properties you may be interested in purchasing. The display of MLS data is usually deemed reliable but is NOT guaranteed accurate by the MLS. Buyers are responsible for verifying the accuracy of all information and should investigate the data themselves or retain appropriate professionals. Information from sources other than the Listing Agent may have been included in the MLS data. Unless otherwise specified in writing, the Broker/Agent has not and will not verify any information obtained from other sources. The Broker/Agent providing the information contained herein may or may not have been the Listing and/or Selling Agent.

Did you know? You can invite friends and family to your search. They can join your search, rate and discuss listings with you.