

6789 W Avenue ARosamond, CA 93560
Mortgage Calculator
Monthly Payment (Est.)
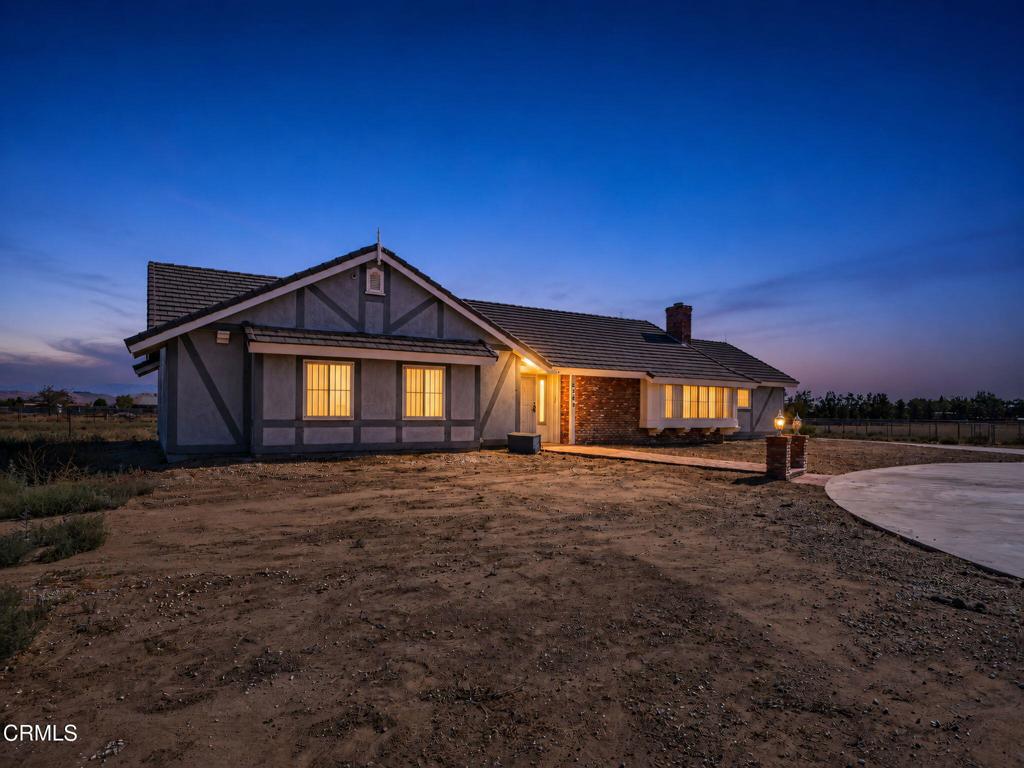
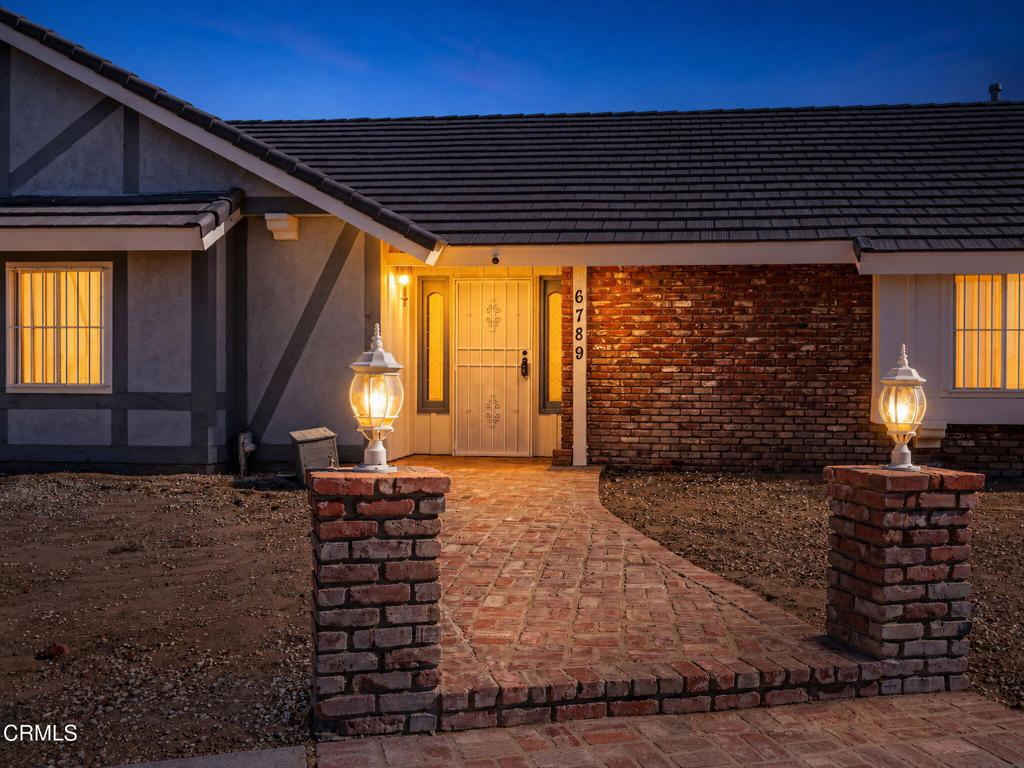
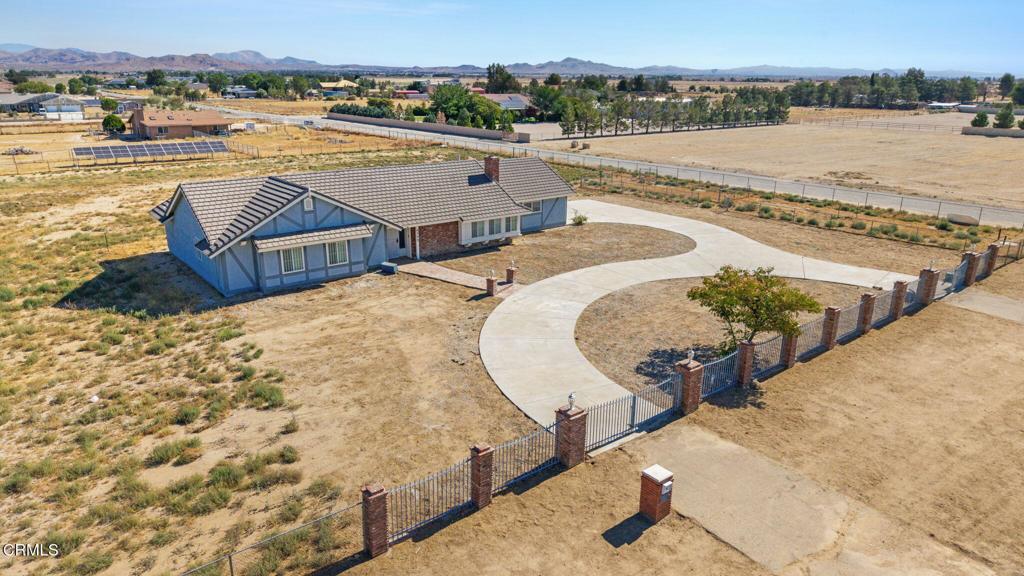
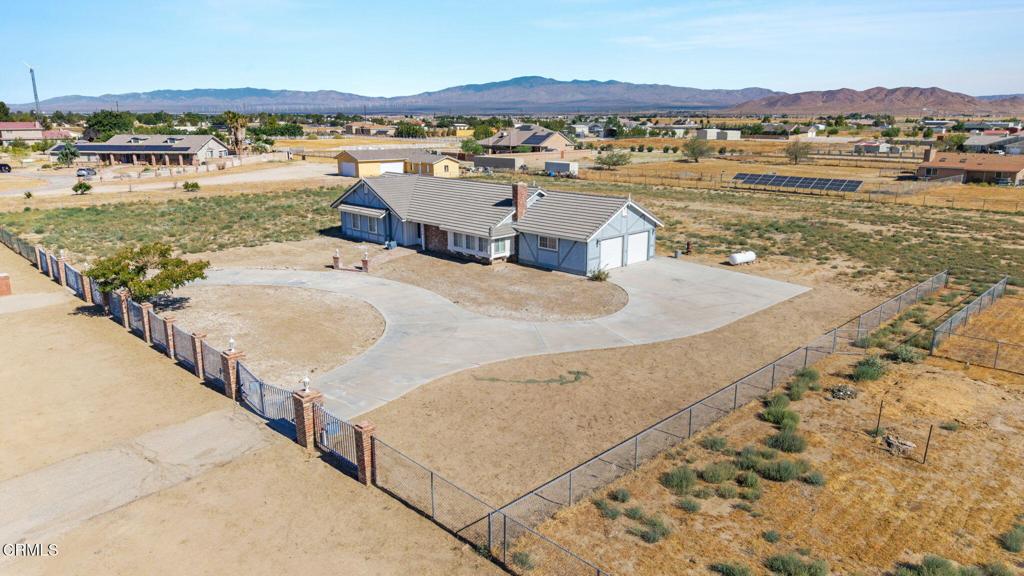
$2,281Charming Antelope Acres Single-Story on 2.25 Flat, Fenced Acres with a Cozy Brick Fireplace and Custom Floor Plan! Welcome home to this inviting 3-bedroom, 2-bathroom single-story spanning 2,047 square feet in the heart of Antelope Acres. Tucked along a paved road yet surrounded by estate homes and ranches, this property offers the rare combination of privacy and easy access to town and the freeway. Step through the formal entry into a living room anchored by a full wall of used brick encasing a fireplace with a stove insert, plus a built-in half-wall of storage that doubles as charming window seating. Plantation shutters dress every window throughout the home, and fresh paint and tile flooring carry through each room for a clean, cohesive feel. The kitchen flows into a formal dining area and features a built-in oven and microwave paired with a gas cooktop, all backed by generous cabinet space. Just off the kitchen, the oversized laundry room offers ample cabinetry and a counter for folding or stacking, plus direct access to the attached, oversized 2-car garage. A third bedroom with built-in oak shelving offers versatile use as a home office or nursery, while still providing a private, functional bedroom when needed. At the end of the home, the primary suite offers his and her walk-in closets, dual sinks, an extra-large step-in spa tub beneath a matching chandelier, and a separate shower, along with direct access to the covered back patio. Outside, the flat 2.25-acre lot is fully fenced with double gates in front and a second access point off the side street, plus interior fencing suited for animals. A used brick walkway leads to the front door, and refreshed exterior paint adds to the curb appeal. Enjoy nice sunset views from this clean corner lot. Located in a peaceful area of estate homes and ranches, this property is close to city conveniences and freeway access without sacrificing privacy. Schedule your showing today before it's gone!
| 4 weeks ago | Listing updated with changes from the MLS® | |
| a month ago | Status changed to Pending | |
| 2 months ago | Price changed to $499,900 | |
| 2 months ago | Listing first seen on site |

This information is for your personal, non-commercial use and may not be used for any purpose other than to identify prospective properties you may be interested in purchasing. The display of MLS data is usually deemed reliable but is NOT guaranteed accurate by the MLS. Buyers are responsible for verifying the accuracy of all information and should investigate the data themselves or retain appropriate professionals. Information from sources other than the Listing Agent may have been included in the MLS data. Unless otherwise specified in writing, the Broker/Agent has not and will not verify any information obtained from other sources. The Broker/Agent providing the information contained herein may or may not have been the Listing and/or Selling Agent.

Did you know? You can invite friends and family to your search. They can join your search, rate and discuss listings with you.