192 La Veta Drive, Camarillo, CA, 93012

Save
Ask
Tour
Hide
Share
$675,000
72 Days On Site

192 La Veta Drive
Camarillo, CA 93012

For Sale|Single Family Residence|Active Under Contract
2
Beds
2
Total Baths
2
Full Baths
1,151
SqFt
$586
/SqFt
1987
Built
Subdivision:
Laurelwood East 2 - 323502
County:
Ventura
Listed by Anne Valencia of RE/MAX Gold Coast REALTORS annevalencia22@gmail.com
Call Now: 951-203-4426
Is this the listing for you? We can help make it yours.
951-203-4426
192 La Veta Drive192 La Veta Drive192 La Veta Drive192 La Veta Drive
Save
Ask
Tour
Hide
Share

Mortgage Calculator

Monthly Payment (Est.)

$3,080
Calculator powered by Showcase IDX, a Constellation1 Company. Copyright ©2026 Information is deemed reliable but not guaranteed.

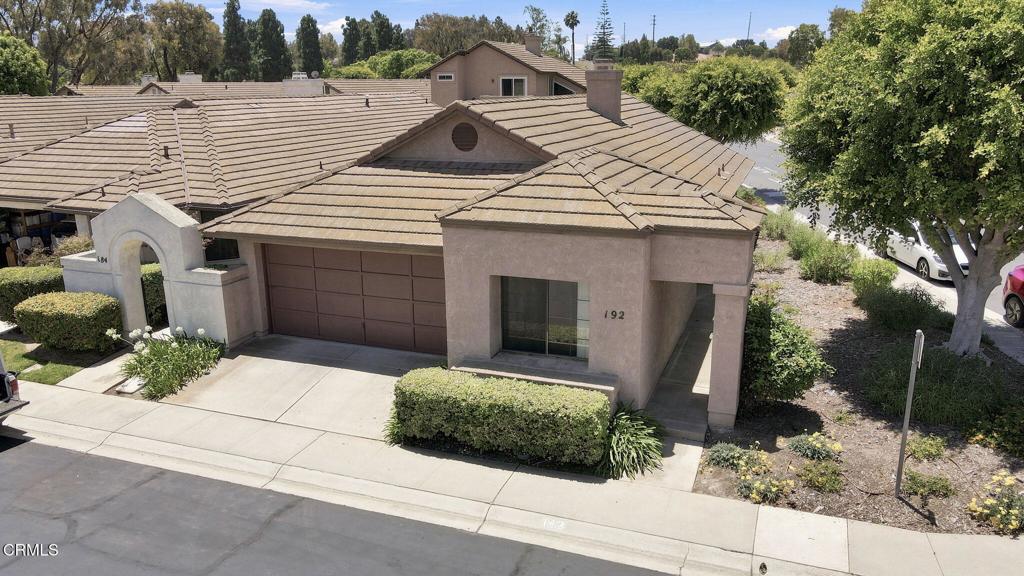
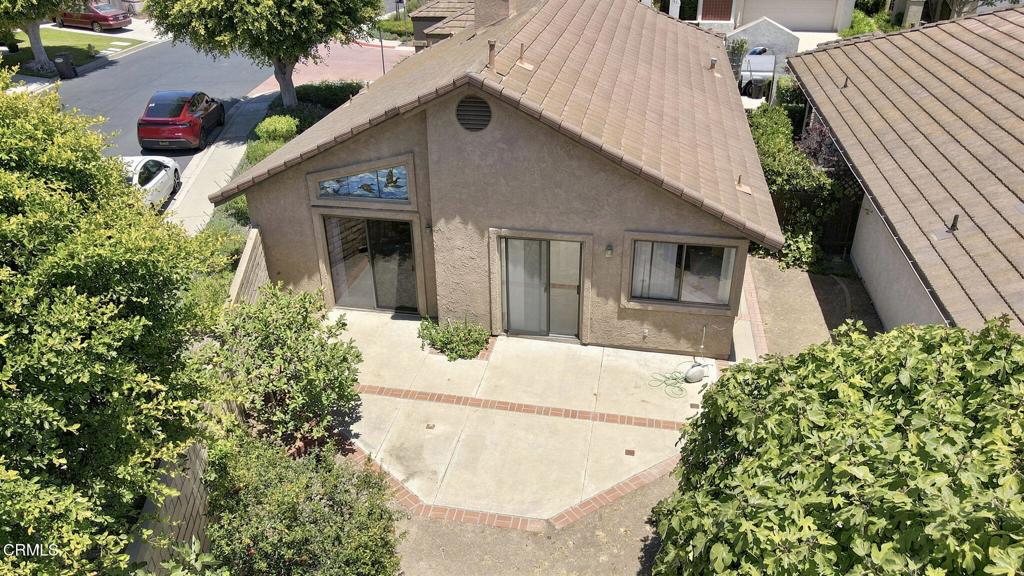
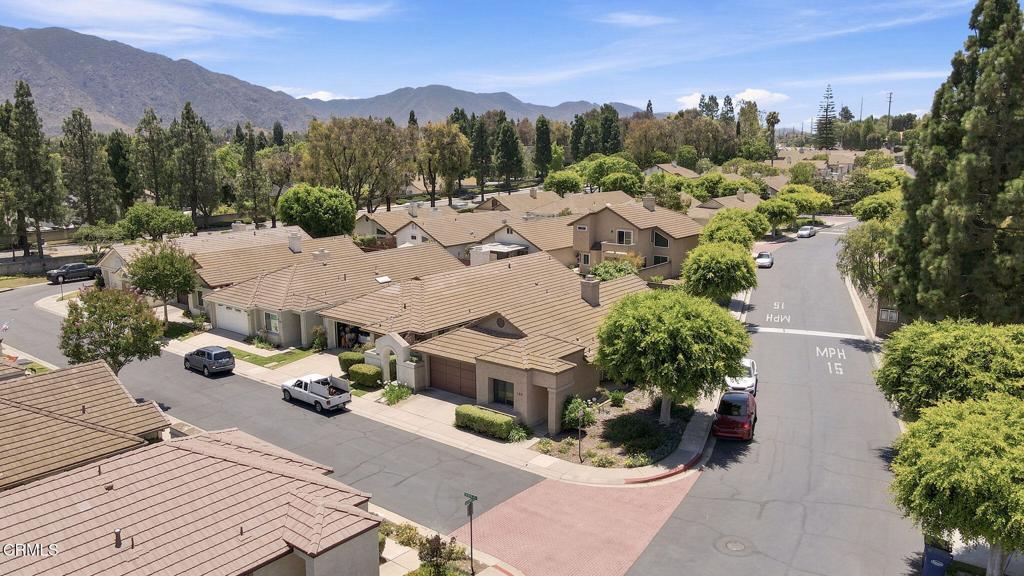
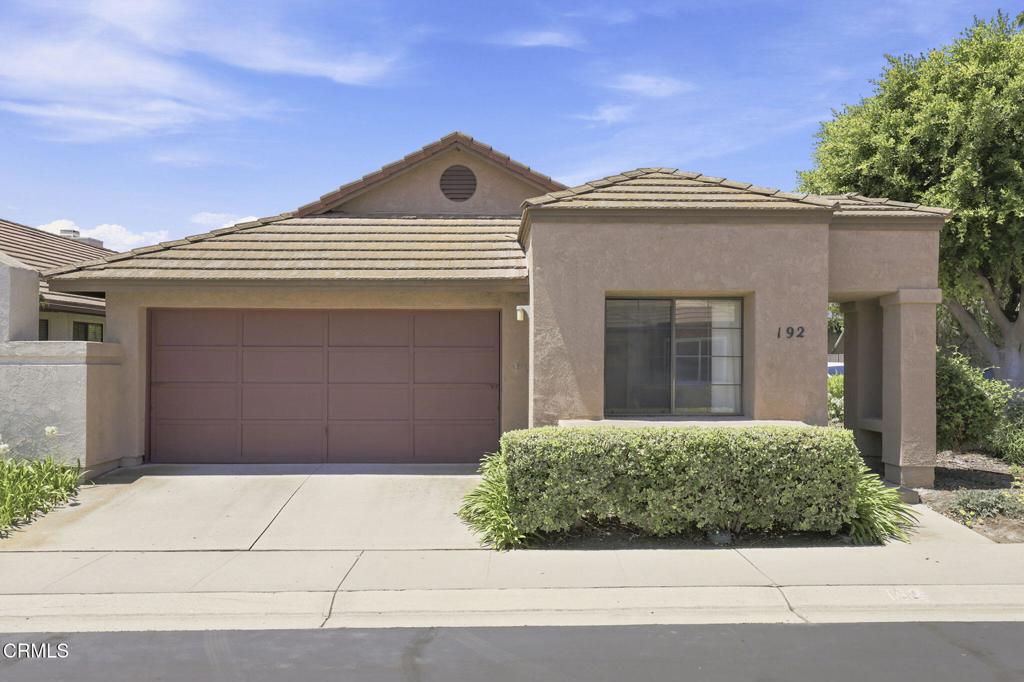
Opportunity awaits in the desirable Laurelwood community! Situated on a larger-than-most interior corner lot, this single-story home offers 2 bedrooms, 2 bathrooms, and approximately 1,151 square feet with a functional floor plan ready for your personal touch. Whether you're looking to update, remodel, or create your dream home, this property offers incredible potential in a wonderful neighborhood.The inviting living room features vaulted ceilings, a cozy fireplace, and abundant natural light. The kitchen overlooks the backyard, while the primary suite includes an en-suite bath and direct access to the backyard. The generously sized yard offers endless possibilities for outdoor living, gardening, entertaining, or simply enjoying the extra space.Residents of Laurelwood enjoy wonderful community amenities, including a pool, spa, recreation area, greenbelts, all with low HOA dues. Conveniently located near parks, shopping, restaurants, award-winning schools, and easy freeway access, this is a fantastic opportunity to create something special in the heart of Mission Oaks.

Save
Ask
Tour
Hide
Share
Listing Snapshot
Price 
$675,000
Days On Site 
72 Days
Bedrooms 
2
Inside Area (SqFt) 
1,151 sqft
Total Baths 
2
Full Baths 
2
Partial Baths 
N/A
Lot Size 
0.09 Acres
Year Built 
1987
MLS® Number 
V1-37508
Status 
Active Under Contract
Property Tax 
N/A
HOA/Condo/Coop Fees 
$302 monthly
Sq Ft Source 
Appraiser
Friends & Family
Recent Activity
9 hours agoListing updated with changes from the MLS®
yesterdayStatus changed to Active Under Contract
2 months agoListing first seen on site
General Features
Acres 
0.09
Attached Garage 
Yes
Garage 
Yes
Garage Spaces 
2
Land Lease 
No
Levels 
One
Number Of Stories 
1
Parking 
AttachedDirect AccessGarageOn Street
Parking Spaces 
2
Pets 
Yes
Property Sub Type 
Single Family Residence
Sewer 
Public Sewer
Style 
Traditional
Utilities 
Cable AvailablePhone AvailableSewer ConnectedWater Connected
Water Source 
Public
Interior Features
Appliances 
DishwasherFree-Standing Range
Fireplace 
Yes
Fireplace Features 
Living Room
Flooring 
Carpet
Heating 
Forced Air
Interior 
Master Downstairs
Laundry Features 
Laundry ClosetIn Kitchen
Main Level Bedrooms 
2
Spa 
Yes
Bedroom 
Kitchen 
Features - Tile Counters
Living Room 
Master Bedroom 
Save
Ask
Tour
Hide
Share
Exterior Features
Fencing 
BlockWood
Lot Features 
Back YardCorner LotFront Yard
Pool Features 
PrivateCommunityIn GroundAssociation
Private Pool 
Yes
Spa 
Yes
Spa Features 
CommunityIn Ground
View 
None
Waterview 
None
Community Features
Association Amenities 
ManagementPoolSpa/Hot TubTennis Court(s)
Association Fee 
$302.0
Association Fee Frequency 
Monthly
Community Features 
Street LightsSidewalksPool
MLS Area 
VC45 - Mission Oaks
Financing Terms Available 
Submit


This information is for your personal, non-commercial use and may not be used for any purpose other than to identify prospective properties you may be interested in purchasing. The display of MLS data is usually deemed reliable but is NOT guaranteed accurate by the MLS. Buyers are responsible for verifying the accuracy of all information and should investigate the data themselves or retain appropriate professionals. Information from sources other than the Listing Agent may have been included in the MLS data. Unless otherwise specified in writing, the Broker/Agent has not and will not verify any information obtained from other sources. The Broker/Agent providing the information contained herein may or may not have been the Listing and/or Selling Agent.

Neighborhood & Commute
Source: Walkscore
Disclosure: Community information and market data powered by Constellation Data Labs. Information is deemed reliable but not guaranteed.
Save
Ask
Tour
Hide
Share