

394 396 Hurst AvenueVentura, CA 93001
Mortgage Calculator
Monthly Payment (Est.)
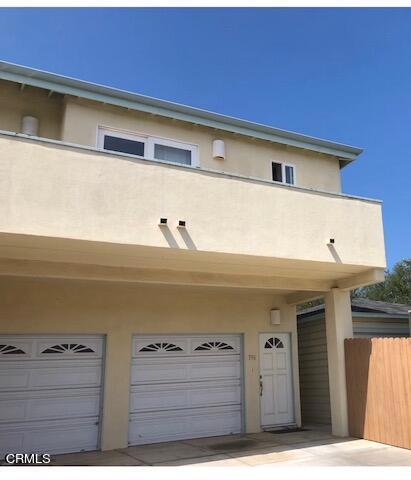
Enter an interest rate to see your estimated monthly payment.Midtown Ventura Duplex with Coastal Lifestyle & Investment Potential. Great midtown location close to the new Front street redevelopment area within reach of the beach. Live in one and rent the other. Great opportunity to own this exceptional 2 unit income or multi family residence. Modern floor plan with a variety of living/renting arrangements.Discover the possibilities at 394/396 Hurst Avenue, a duplex ideally located in the heart of Midtown Ventura. Just minutes from the beach, the Ventura Pier, Downtown Ventura, and an array of popular coffee shops, restaurants, breweries, and local boutiques, this property offers an exceptional opportunity to enjoy one of Ventura's most desirable neighborhoods.The property features two residential units and three garages, including one detached garage that may offer future ADU or additional living space potential (buyer to verify with the City of Ventura). The upstairs unit also features a private balcony where you can enjoy fresh ocean breezes and peekaboo ocean views on clear days. This property is heavily upgraded with large percentage of newer construction including: upgraded electrical and copper plumbing, bull nosed drywall, imported southwest wood burning Kiva fireplace, vaulted ceilings with open beams, large sunning balcony, lots of cable/satellite network connections. 3 separate washer and dryer hook-ups, automated underground lawn sprinklers, built-in exterior photocell lighting, plus many value added extras. Lower 2 bedroom, 1 bath unit. Upstairs large 1 bedroom 1 bath unit with wood burning fireplace, walk-in closet, & viewing deck. Small separate side yard attached to the front unit. Whether you're an investor, an owner-occupant looking to offset your mortgage with rental income, or a buyer seeking a property with room to add value, this duplex offers flexibility and long-term potential in a prime coastal location. With easy access to the beach, scenic bike paths, neighborhood cafes, shopping, schools, and commuter routes, 394/396 Hurst Avenue combines the relaxed Ventura lifestyle with the opportunity to build equity in a highly sought-after Midtown neighborhood.
| 3 days ago | Listing updated with changes from the MLS® | |
| 4 days ago | Status changed to Active Under Contract | |
| a month ago | Price changed to $1,199,000 | |
| 3 months ago | Listing first seen on site |

This information is for your personal, non-commercial use and may not be used for any purpose other than to identify prospective properties you may be interested in purchasing. The display of MLS data is usually deemed reliable but is NOT guaranteed accurate by the MLS. Buyers are responsible for verifying the accuracy of all information and should investigate the data themselves or retain appropriate professionals. Information from sources other than the Listing Agent may have been included in the MLS data. Unless otherwise specified in writing, the Broker/Agent has not and will not verify any information obtained from other sources. The Broker/Agent providing the information contained herein may or may not have been the Listing and/or Selling Agent.

Did you know? You can invite friends and family to your search. They can join your search, rate and discuss listings with you.