

2123 Helconia CourtPalmdale, CA 93551
Mortgage Calculator
Monthly Payment (Est.)
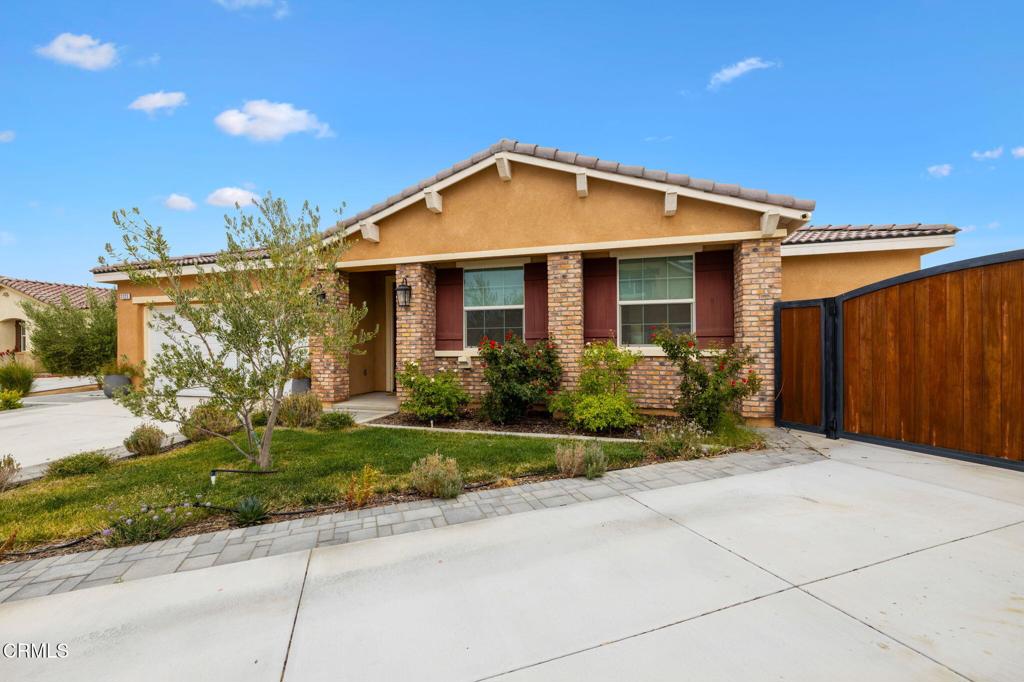
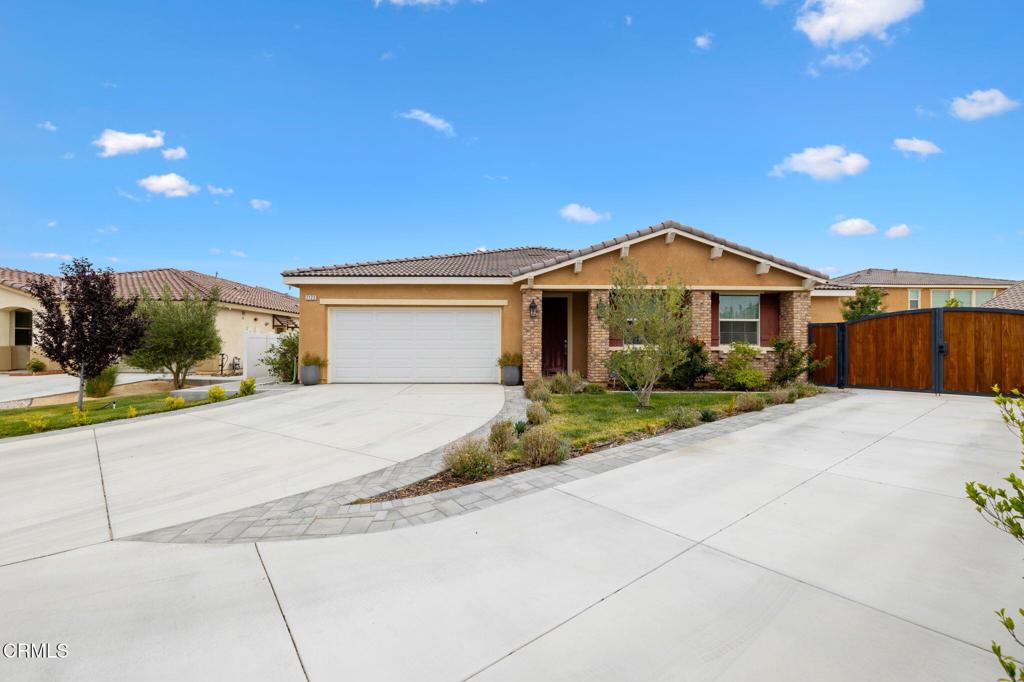
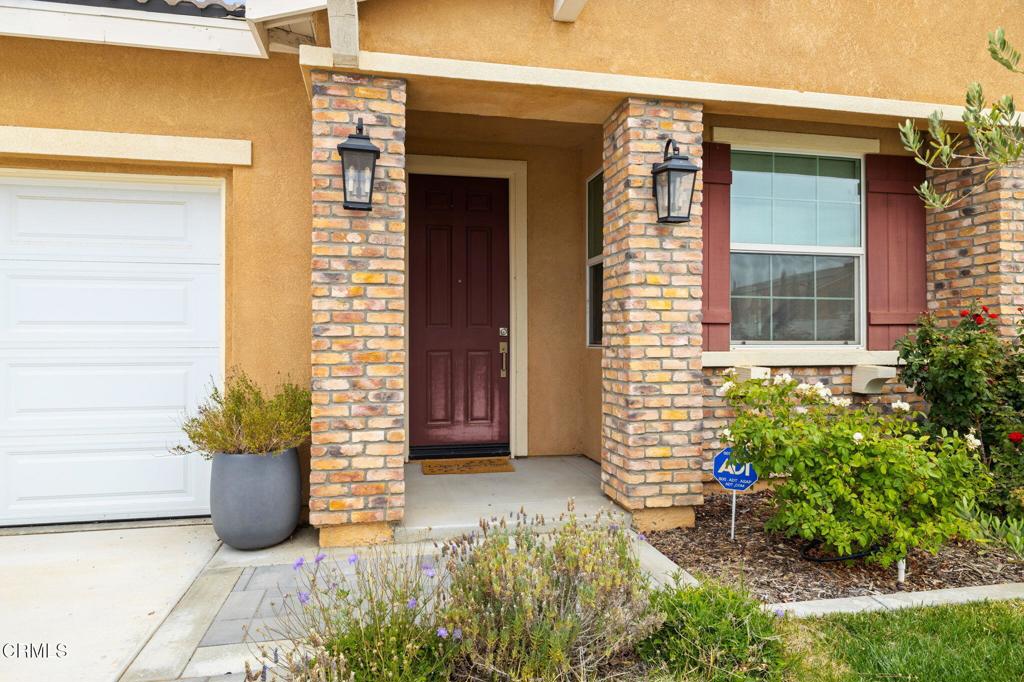
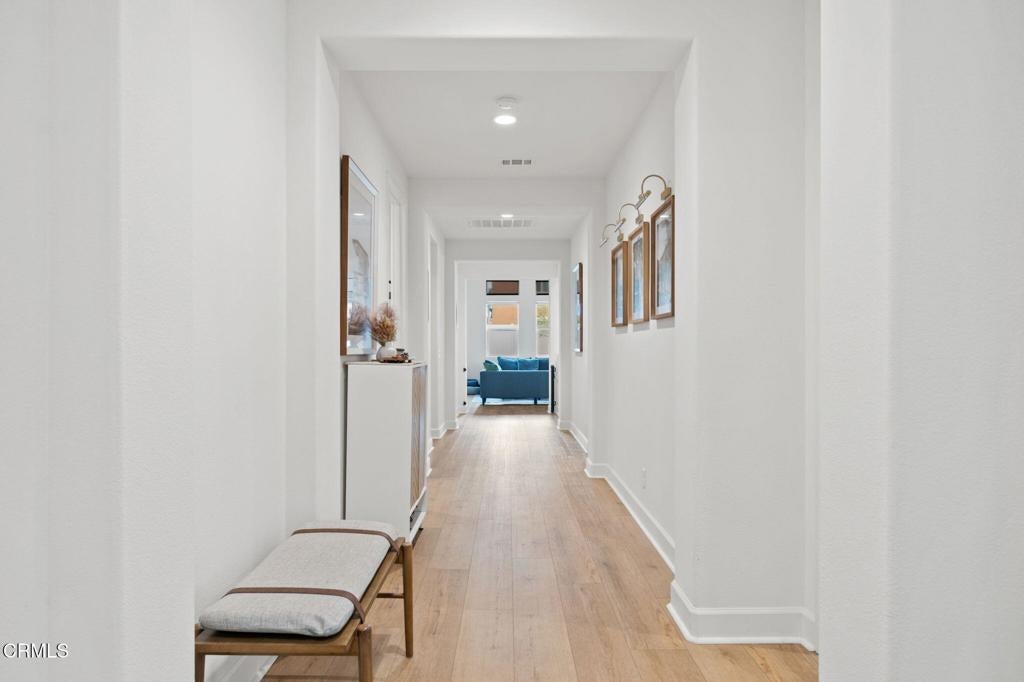
$3,307Stunning West Palmdale Single-Story with Paid Solar, Custom Cedar Patio & RV Access! Welcome to this beautifully maintained 4 bedroom, 3 bathroom single-story home offering 3,000 square feet of thoughtfully designed living space, paid for solar, and no HOA. Built in 2021 and tucked at the end of a quiet cul-de-sac on a large lot, this property is immaculate and in true turn-key condition. Step inside to beautiful wood laminate flooring, premium window coverings, and an open concept floor plan where the living, dining, and kitchen areas flow together in one bright central space. Natural light pours in through energy efficient double pane windows, making the whole home feel warm and welcoming. The kitchen is a standout, featuring a huge island with seating, quartz counters, custom pendant lighting, tons of cabinetry and counter space, a walk-in pantry, and stainless steel appliances. It is built for everyday living and for hosting. Every bedroom is generously sized and includes a walk-in closet, and the primary suite is a true retreat with two oversized walk-in closets and a primary bath with dual sinks. Two additional bedrooms are connected by a Jack and Jill bathroom with separate private sink areas for each room. Outside, the large lot has been finished with care. Enjoy a custom built patio framed in cedar sourced from Reno, Nevada, set off by custom brackets for a premium look and feel. Extensive added concrete and custom pavers, a new retaining wall ready for plants and trees, and custom irrigation for the backyard grass complete the space. An additional driveway with a custom wood gate leads to the backyard. Additional features include a tankless water heater and energy efficient construction throughout. All of this sits in a desirable West Palmdale location close to shopping, dining, and easy commuter access. Homes like this do not come along often. Schedule your showing today before it is gone!
| 5 days ago | Listing updated with changes from the MLS® | |
| 7 days ago | Status changed to Pending | |
| 2 weeks ago | Price changed to $724,900 | |
| 2 months ago | Listing first seen on site |

This information is for your personal, non-commercial use and may not be used for any purpose other than to identify prospective properties you may be interested in purchasing. The display of MLS data is usually deemed reliable but is NOT guaranteed accurate by the MLS. Buyers are responsible for verifying the accuracy of all information and should investigate the data themselves or retain appropriate professionals. Information from sources other than the Listing Agent may have been included in the MLS data. Unless otherwise specified in writing, the Broker/Agent has not and will not verify any information obtained from other sources. The Broker/Agent providing the information contained herein may or may not have been the Listing and/or Selling Agent.

Did you know? You can invite friends and family to your search. They can join your search, rate and discuss listings with you.