

672 Xanadu WayOxnard, CA 93036
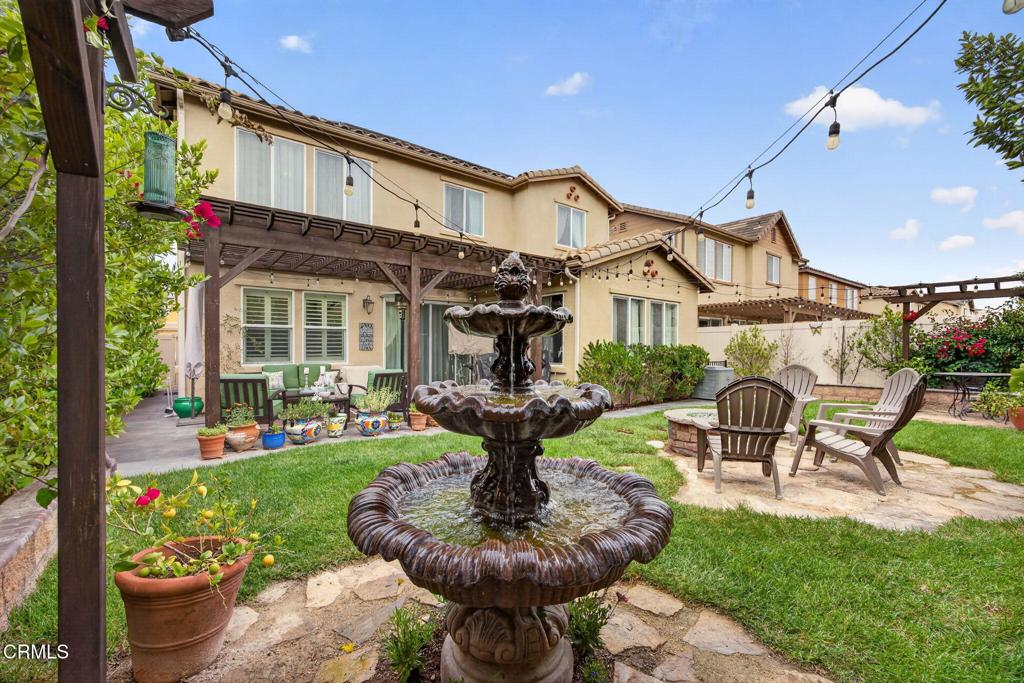
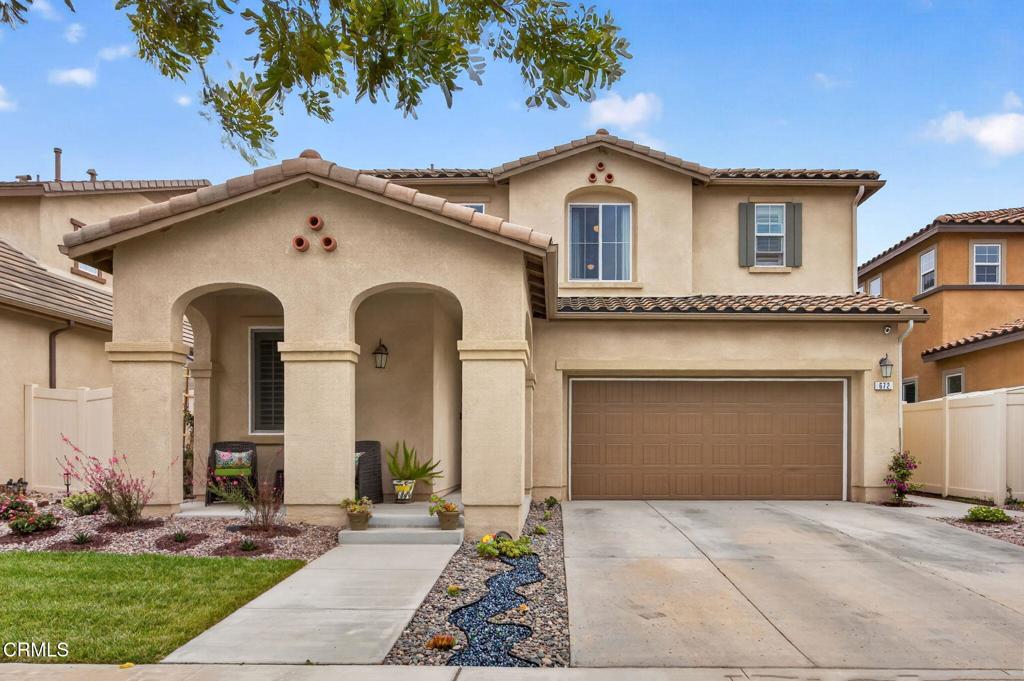
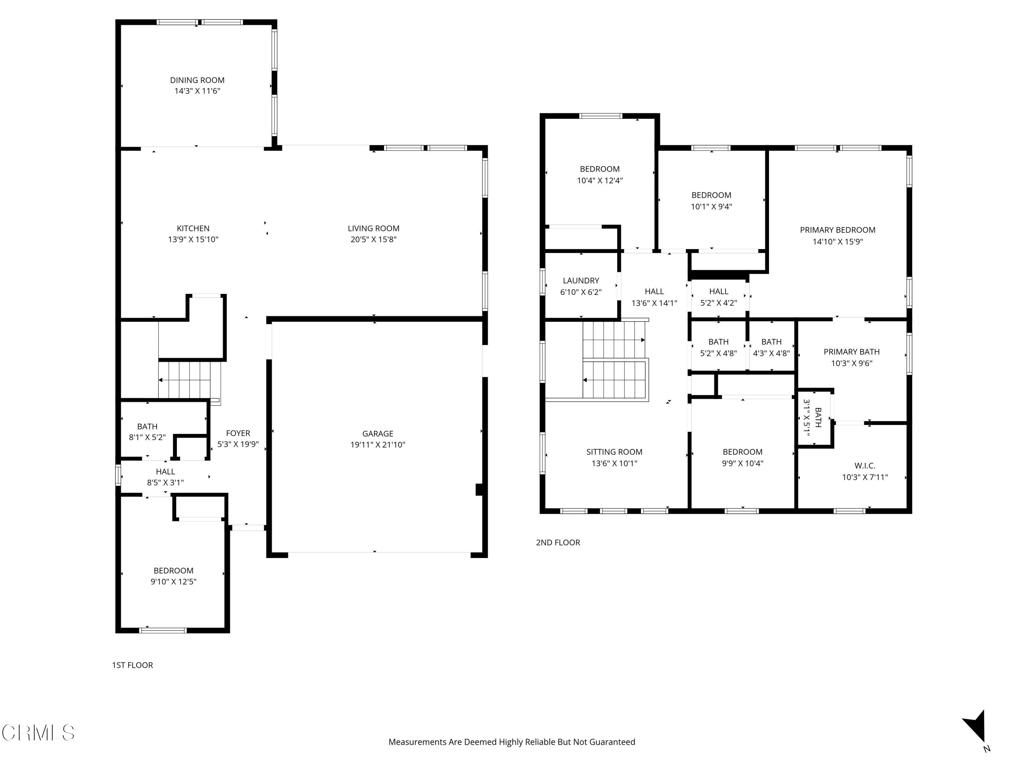
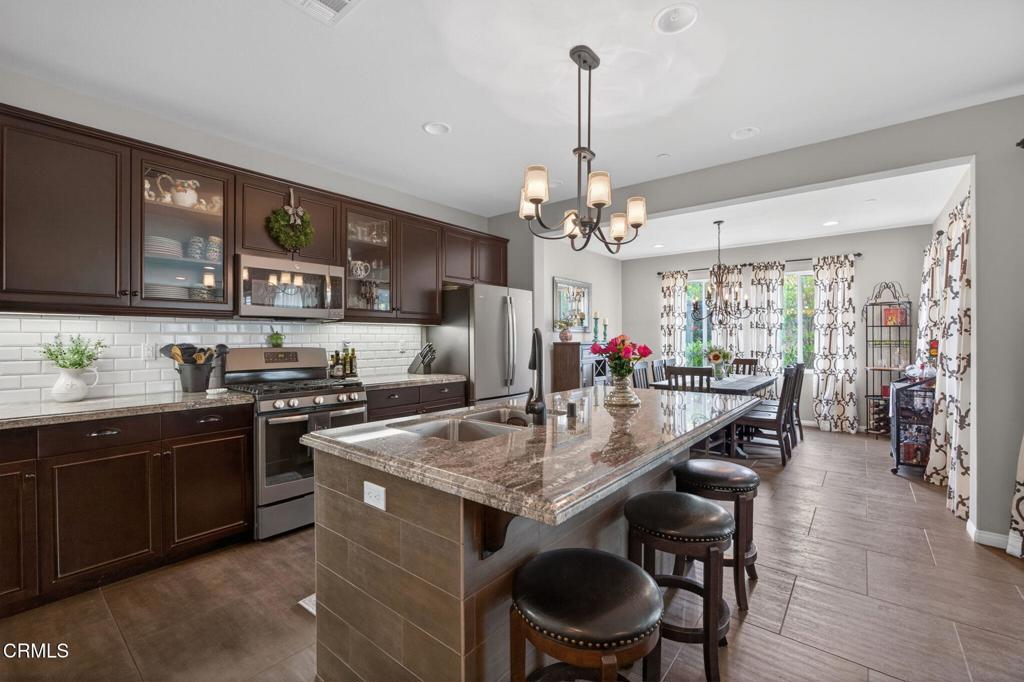
Open House has been cancelled for this Sunday as an Offer has been Accepted. Welcome home to this spacious and thoughtfully designed Spanish Style move-in ready home located on the quiet, last street in the desirable Riverpark Community of Oxnard near the Collection at Riverpark. This beautifully designed residence is full of custom upgrades. The home features 2338 square feet of living space with 5 bedrooms and 3 full bathrooms. A desirable floor plan includes a full bedroom and bathroom on the main level, offering flexibility for guests or multigenerational living. The open-concept main floor includes a large living room, a gourmet kitchen with custom granite countertops, large island, subway tile backsplash, walk-in pantry, and a separate dining area, all perfect for entertaining. The great room opens to a lush, private yard with multiple gathering spaces, a covered stained concrete patio, a gas fire pit, tiered fountain, string lights and a professional irrigation and drainage system. This home features upgraded custom tile flooring, tile back splashes, window coverings, two-tone paint, and recessed lighting with dimmers throughout. Also, newer upgraded carpet and luxury vinyl plank flooring are on the stairs and second floor. The second level provides a loft for additional living space, laundry room with custom cabinets, three guest/kids bedrooms and a bathroom with dual vanity. Also on the second floor, the spacious primary suite is a bright, relaxing retreat with a large walk-in closet, dual vanity, glass shower and a soaking tub.Additional highlights include, 2 car-attached garage, central air and heat, tankless water heater, 220 power and gas stubs in the rear yard, an owned water softener, a large side yard dog run with turf and a newer shed, and a leased solar power system with two Tesla batteries for storage. Riverpark is known for its vibrant community atmosphere featuring walking trails, community parks, and sports courts. Adjacent to the Riverpark neighborhood, is The Collection and The Landing both featuring shopping, dining and numerous entertainment options.
| yesterday | Listing updated with changes from the MLS® |

This information is for your personal, non-commercial use and may not be used for any purpose other than to identify prospective properties you may be interested in purchasing. The display of MLS data is usually deemed reliable but is NOT guaranteed accurate by the MLS. Buyers are responsible for verifying the accuracy of all information and should investigate the data themselves or retain appropriate professionals. Information from sources other than the Listing Agent may have been included in the MLS data. Unless otherwise specified in writing, the Broker/Agent has not and will not verify any information obtained from other sources. The Broker/Agent providing the information contained herein may or may not have been the Listing and/or Selling Agent.

Did you know? You can invite friends and family to your search. They can join your search, rate and discuss listings with you.