10503 Hinderhill Drive, Bakersfield, CA, 93312

Save
Ask
Tour
Hide
Share
$750,000
60 Days On Site

10503 Hinderhill Drive
Bakersfield, CA 93312

For Sale|Single Family Residence|Active
4
Beds
4
Total Baths
2
Full Baths
2
Partial Baths
2,940
SqFt
$255
/SqFt
2004
Built
County:
Kern
Listed by William Gordon of Watson Realty gordon@gordonteamrealty.com
Call Now: 951-203-4426
Is this the listing for you? We can help make it yours.
951-203-4426
Upcoming Open Houses
Sun, Sep 20, 2:00 PM - 5:00 PM
10503 Hinderhill Drive10503 Hinderhill Drive10503 Hinderhill Drive10503 Hinderhill Drive
Save
Ask
Tour
Hide
Share

Mortgage Calculator

Monthly Payment (Est.)

$3,422
Calculator powered by Showcase IDX, a Constellation1 Company. Copyright ©2026 Information is deemed reliable but not guaranteed.

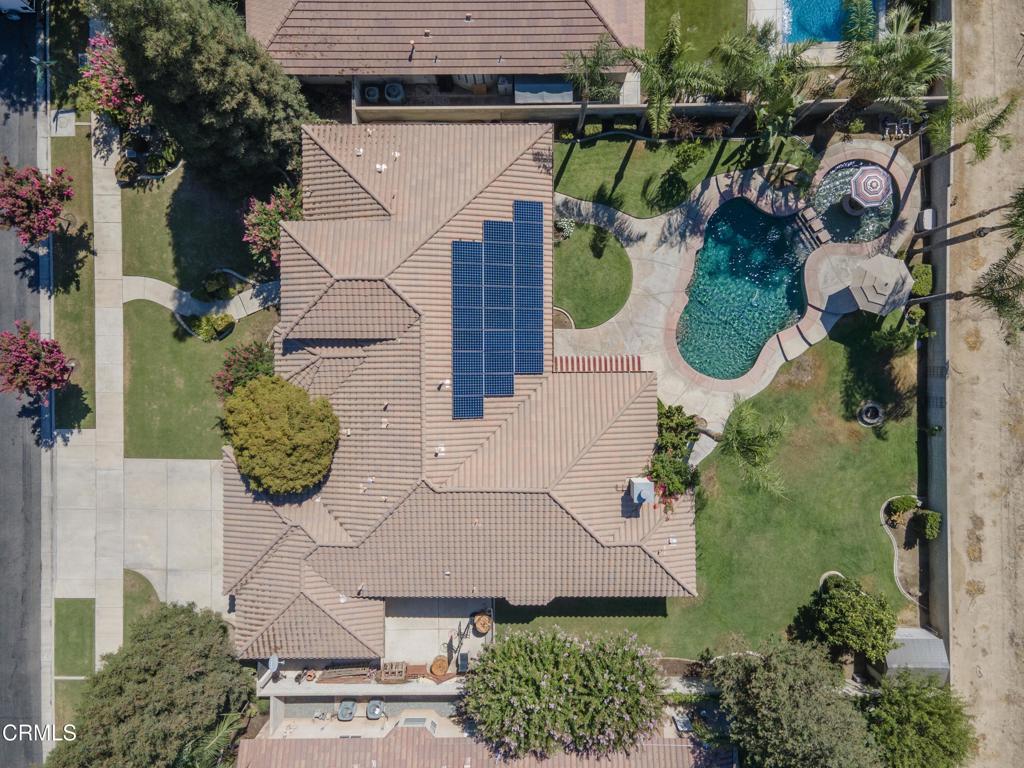
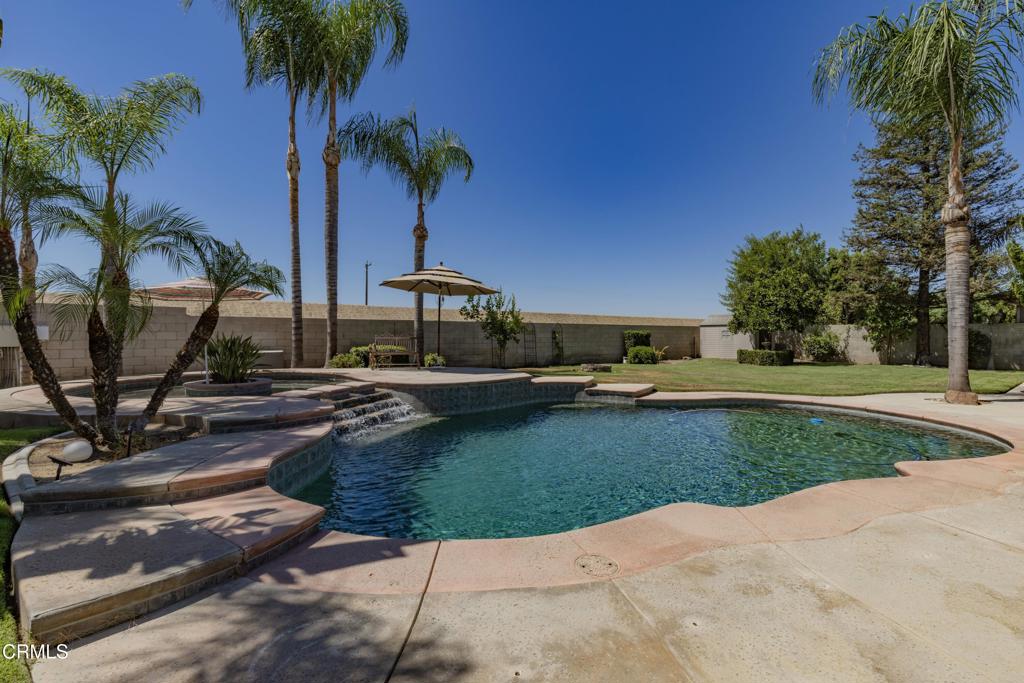
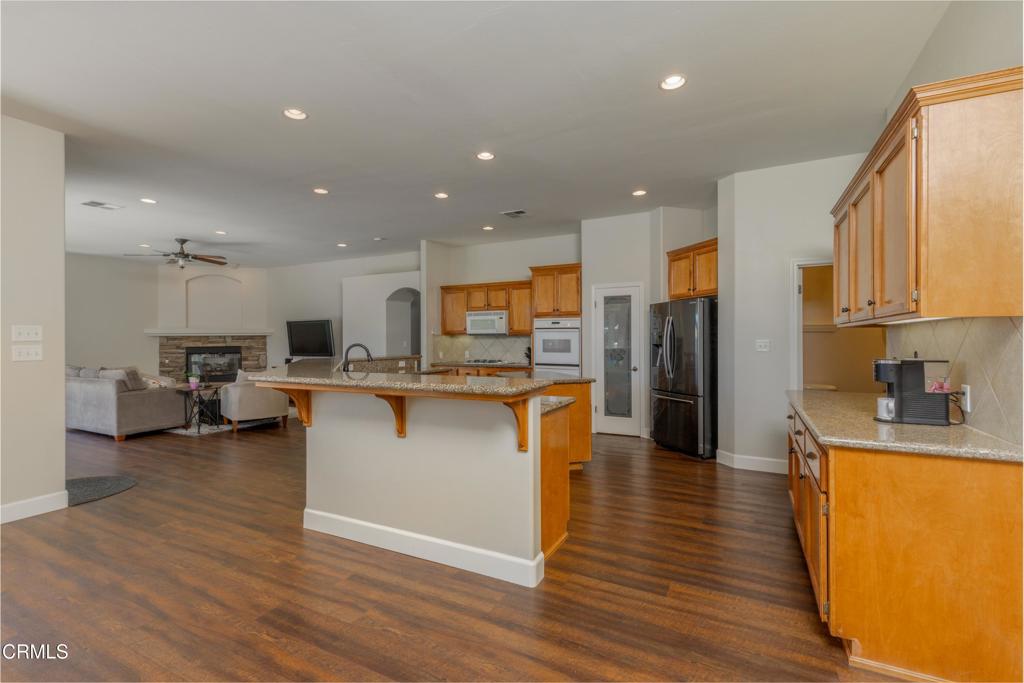
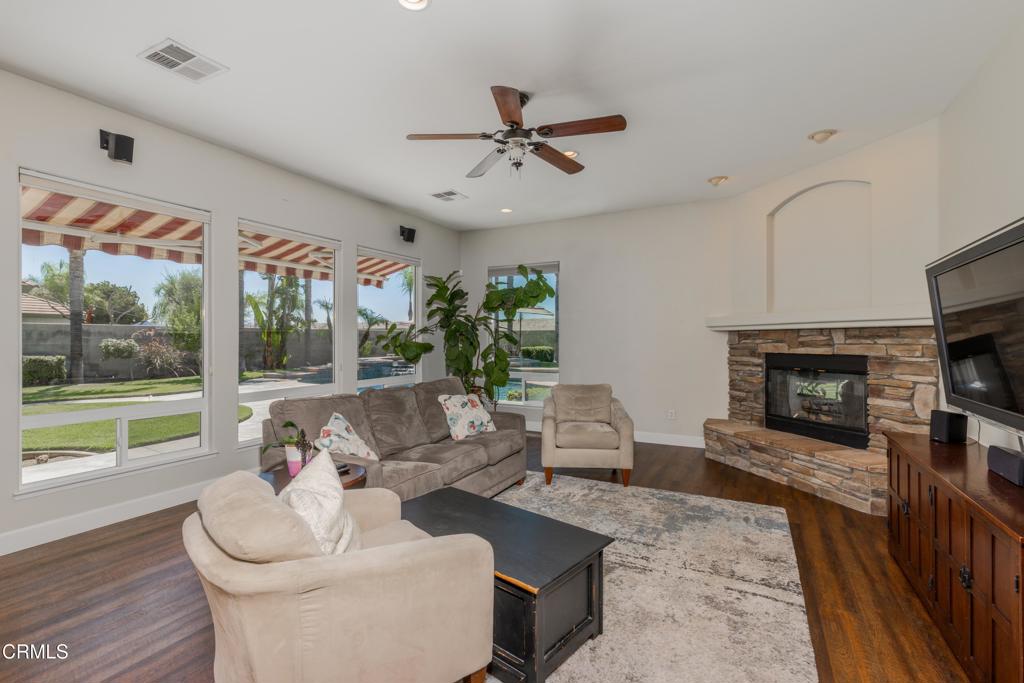
Here is a chance to own a beautiful home in the popular gated Brighton Estates neighborhood. Set on a 1/3-acre lot, the backyard is made for relaxing and entertaining with mature landscaping, palms, large grass area, covered patio, fire pit and water fountain, orange, lemon, lime and avocado trees, plus a unique pool with a separate kiddie pool that spills into the main pool. Salt water pool has a removable fence that can be put up around the pool. Inside, this 4-bed, 3.5-bath home features a large family room with rock fireplace, formal dining room and study with a custom built-in desk for two and entertainment center. LVP flooring runs throughout the home except the bedrooms, and the interior was recently repainted. The spacious kitchen offers granite counters, while the primary bath includes dual vanities, a walk-in shower and large soaking tub. A pass-through garage adds convenience. Near the Westside Parkway, The Shops at River Walk and in the coveted Liberty High School District.

Save
Ask
Tour
Hide
Share
Listing Snapshot
Price 
$750,000
Days On Site 
60 Days
Bedrooms 
4
Inside Area (SqFt) 
2,940 sqft
Total Baths 
4
Full Baths 
2
Partial Baths 
2
Lot Size 
0.33 Acres
Year Built 
2004
MLS® Number 
V1-37734
Status 
Active
Property Tax 
N/A
HOA/Condo/Coop Fees 
$145 monthly
Sq Ft Source 
Public Records
Friends & Family
Recent Activity
2 days agoListing updated with changes from the MLS®
2 weeks agoPrice changed to $750,000
a month agoStatus changed to Active
2 months agoListing first seen on site
General Features
Acres 
0.33
Attached Garage 
Yes
Energy Features 
Solar
Garage 
Yes
Garage Spaces 
3
Land Lease 
No
Levels 
One
Number Of Stories 
1
Parking 
AttachedDriveway
Parking Spaces 
3
Property Sub Type 
Single Family Residence
Sewer 
Public Sewer
Special Circumstances 
Standard
Water Source 
Public
Interior Features
Appliances 
Double OvenDishwasherGas RangeMicrowave
Cooling 
Central Air
Fireplace 
Yes
Fireplace Features 
Great Room
Heating 
Central
Interior 
Entrance FoyerWalk-In Closet(s)
Laundry Features 
Laundry Room
Dining Room 
Foyer 
Great Room 
Kitchen 
Master Bathroom 
Master Bedroom 
Office 
Other 
Features - Walk-In Closet(s)
Save
Ask
Tour
Hide
Share
Exterior Features
Construction Details 
Stucco
Patio And Porch 
Covered
Pool Features 
PrivateIn GroundSalt Water
Private Pool 
Yes
Roof 
Tile
Spa Features 
None
View 
None
Waterview 
None
Community Features
Association Amenities 
Maintenance GroundsSecurity
Association Fee 
$145.0
Association Fee Frequency 
Monthly
Community Features 
Street LightsSuburbanSidewalks
MLS Area 
BKSF - Bakersfield
Financing Terms Available 
CashConventional


This information is for your personal, non-commercial use and may not be used for any purpose other than to identify prospective properties you may be interested in purchasing. The display of MLS data is usually deemed reliable but is NOT guaranteed accurate by the MLS. Buyers are responsible for verifying the accuracy of all information and should investigate the data themselves or retain appropriate professionals. Information from sources other than the Listing Agent may have been included in the MLS data. Unless otherwise specified in writing, the Broker/Agent has not and will not verify any information obtained from other sources. The Broker/Agent providing the information contained herein may or may not have been the Listing and/or Selling Agent.

Neighborhood & Commute
Source: Walkscore
Disclosure: Community information and market data powered by Constellation Data Labs. Information is deemed reliable but not guaranteed.
Save
Ask
Tour
Hide
Share