

501 Winchester DriveOxnard, CA 93036
Mortgage Calculator
Monthly Payment (Est.)
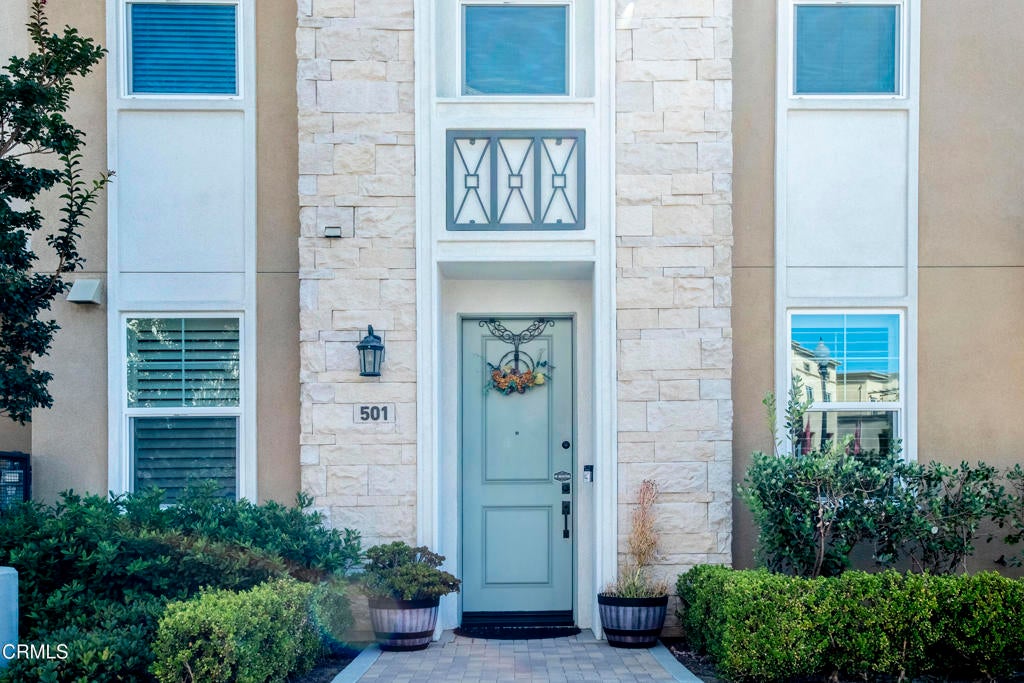
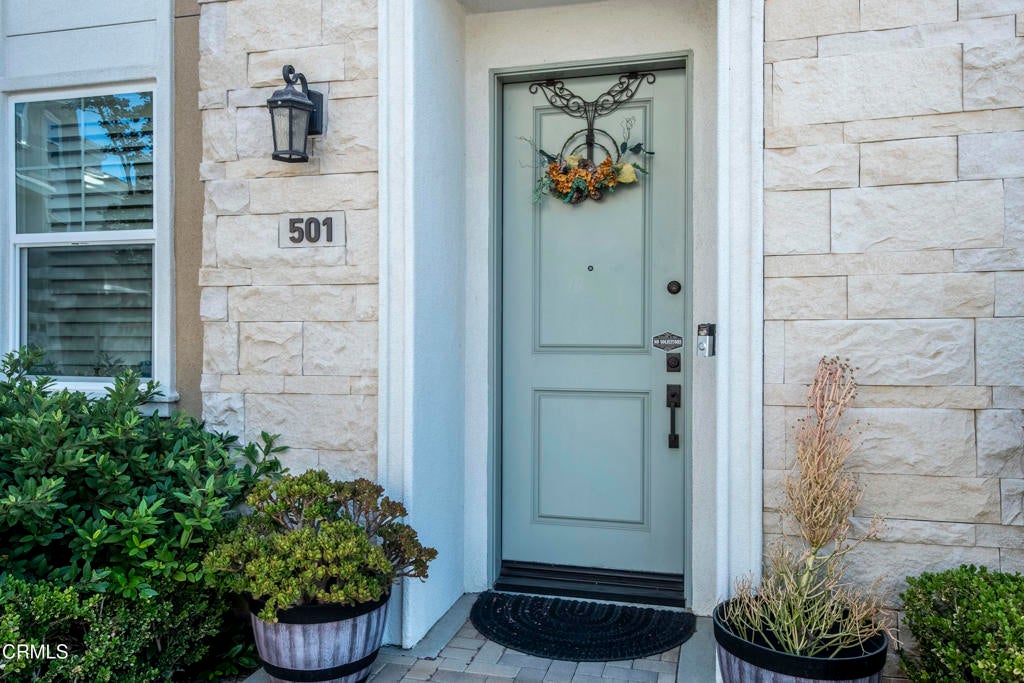
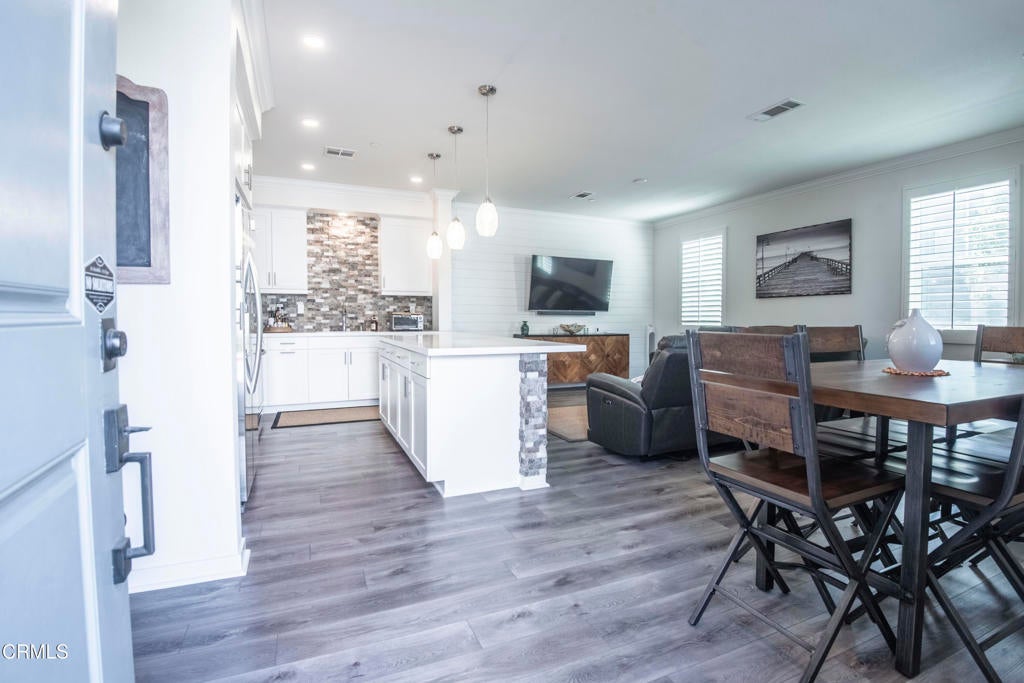
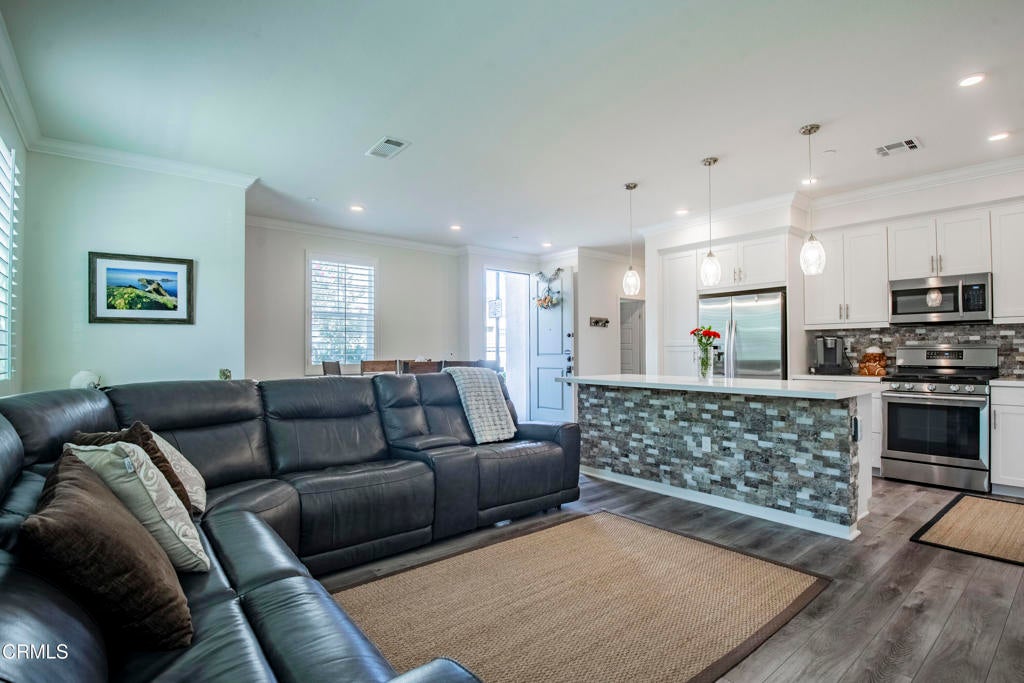
Enter an interest rate to see your estimated monthly payment.Welcome to this stunning, move-in-ready home built in 2020, where modern design meets exceptional craftsmanship. Located in the highly desirable Wagon Wheel community, this beautifully upgraded residence offers approximately 2,131 square feet of stylish living space with 3 bedrooms, 3.5 bathrooms, and a versatile floor plan designed for today's lifestyle. No detail has been overlooked. The home showcases extensive custom upgrades including elegant crown molding, designer shiplap accent walls, beautiful laminate flooring throughout, custom window coverings, and plantation shutters that add timeless style and privacy. The spacious theater room provides the perfect setting for movie nights, entertaining, or a flexible bonus space to fit your needs. Step outside to an inviting, spacious outdoor patio, creating the perfect extension to your living space. The garage has been professionally customized creating an organized and functional workspace with abundant storage. This home offers the peace of mind of newer construction while showcasing the warmth and character of thoughtful custom finishes throughout. Conveniently located walking distance to shopping, dining, parks, and easy freeway access. Low HOA.
| 3 weeks ago | Listing updated with changes from the MLS® | |
| 3 weeks ago | Status changed to Active Under Contract | |
| 3 months ago | Listing first seen on site |

This information is for your personal, non-commercial use and may not be used for any purpose other than to identify prospective properties you may be interested in purchasing. The display of MLS data is usually deemed reliable but is NOT guaranteed accurate by the MLS. Buyers are responsible for verifying the accuracy of all information and should investigate the data themselves or retain appropriate professionals. Information from sources other than the Listing Agent may have been included in the MLS data. Unless otherwise specified in writing, the Broker/Agent has not and will not verify any information obtained from other sources. The Broker/Agent providing the information contained herein may or may not have been the Listing and/or Selling Agent.

Did you know? You can invite friends and family to your search. They can join your search, rate and discuss listings with you.