

5516 Dorsey StreetVentura, CA 93003
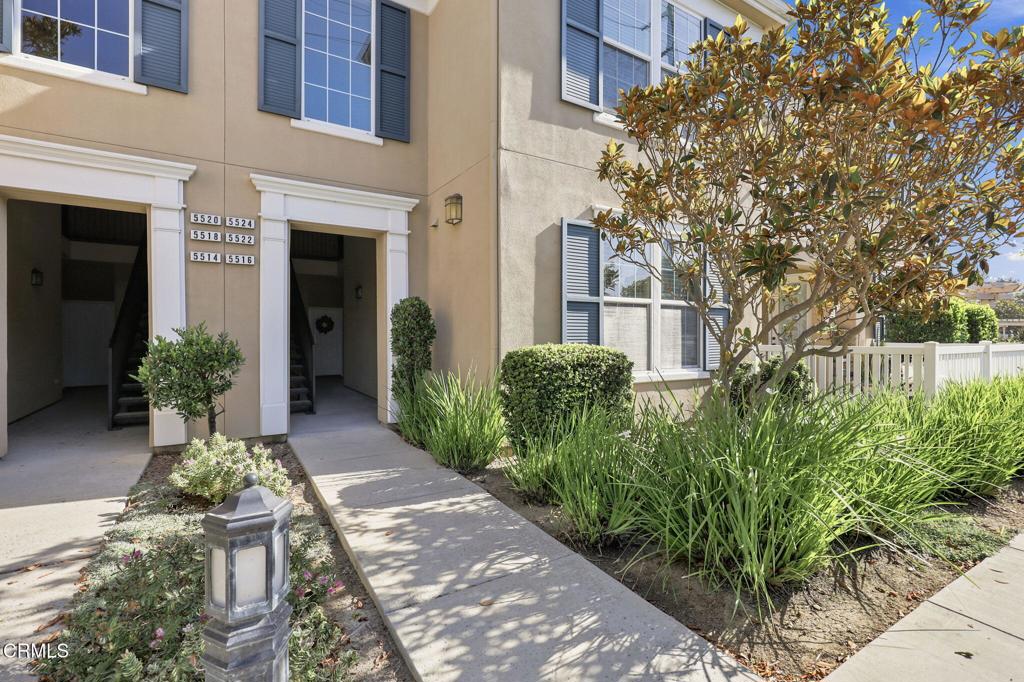
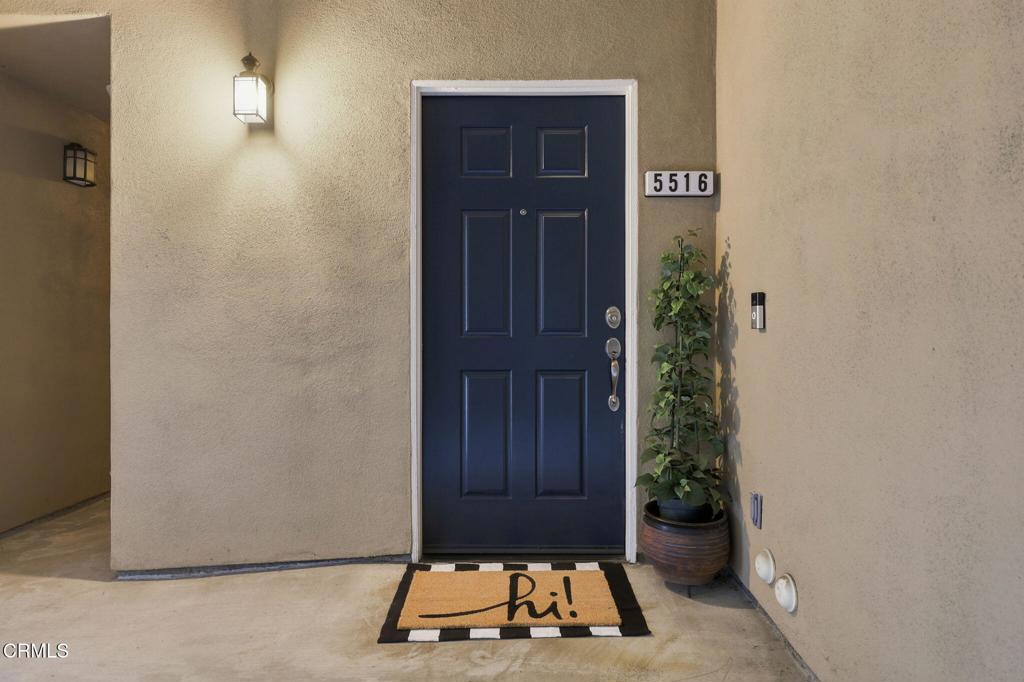

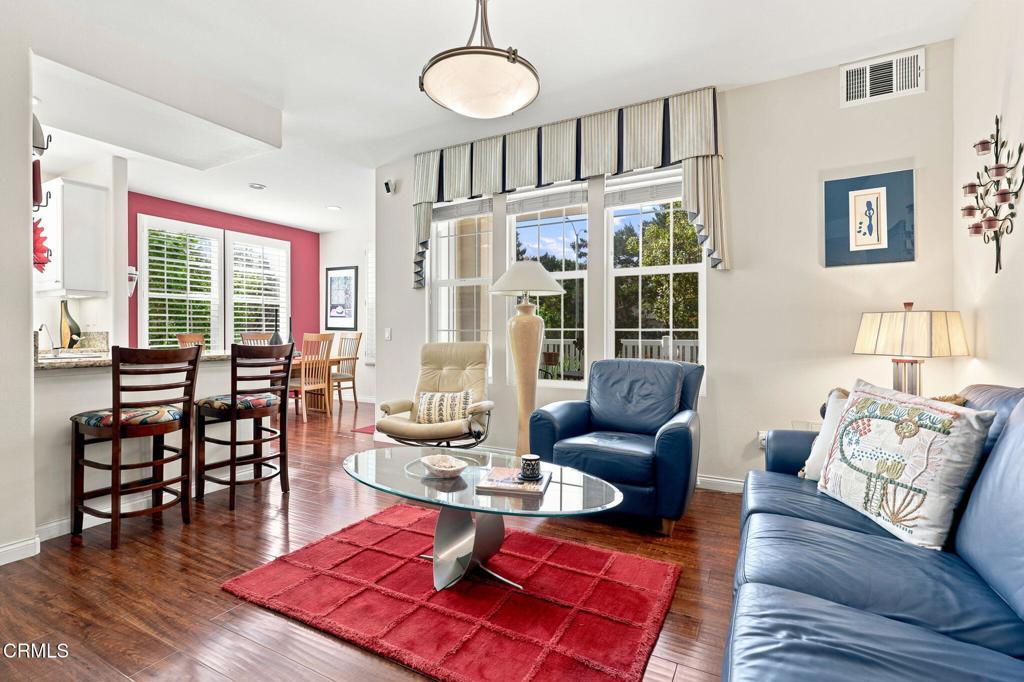
Single level living in a desirable Ventura location. This home is very clean with 2 well separated bedrooms and 2 full baths. End unit with no stairs, steps away from a grassy common area ... a rare find for easy outdoor enjoyment. Did I mention 2 car garage -- a great opportunity for a Ventura home in a convenient location. This home is part of Ventura's moderate-income housing program and I believe is currently 20 years into its 30-year affordability term. Prospective purchasers must meet the Affordable Housing requirements for moderate-income households. Buyer must: Review all 'Buyer' information, including the minimum eligibility criteria for the tract. Gather and submit with application all required supporting documentation, including the seller/buyer accepted offer. Complete the Affordable Housing Program Application.https://venturahousing.org/affordable-restricted-homes/#buyersBuyer eligibility, income limits and resale restrictions are determined by the Housing Authority of the City of Ventura. Buyers must verify qualification directly before writing an offer.Ventura Housing Authority https://venturahousing.org/affordable-restricted-homes/#buyersHousing / Homes for Sale / Harmony (name of the complex)Buyer to verify HOA information
| 6 days ago | Listing updated with changes from the MLS® |

This information is for your personal, non-commercial use and may not be used for any purpose other than to identify prospective properties you may be interested in purchasing. The display of MLS data is usually deemed reliable but is NOT guaranteed accurate by the MLS. Buyers are responsible for verifying the accuracy of all information and should investigate the data themselves or retain appropriate professionals. Information from sources other than the Listing Agent may have been included in the MLS data. Unless otherwise specified in writing, the Broker/Agent has not and will not verify any information obtained from other sources. The Broker/Agent providing the information contained herein may or may not have been the Listing and/or Selling Agent.

Did you know? You can invite friends and family to your search. They can join your search, rate and discuss listings with you.