

211 Menlo DriveBuellton, CA 93427
Mortgage Calculator
Monthly Payment (Est.)
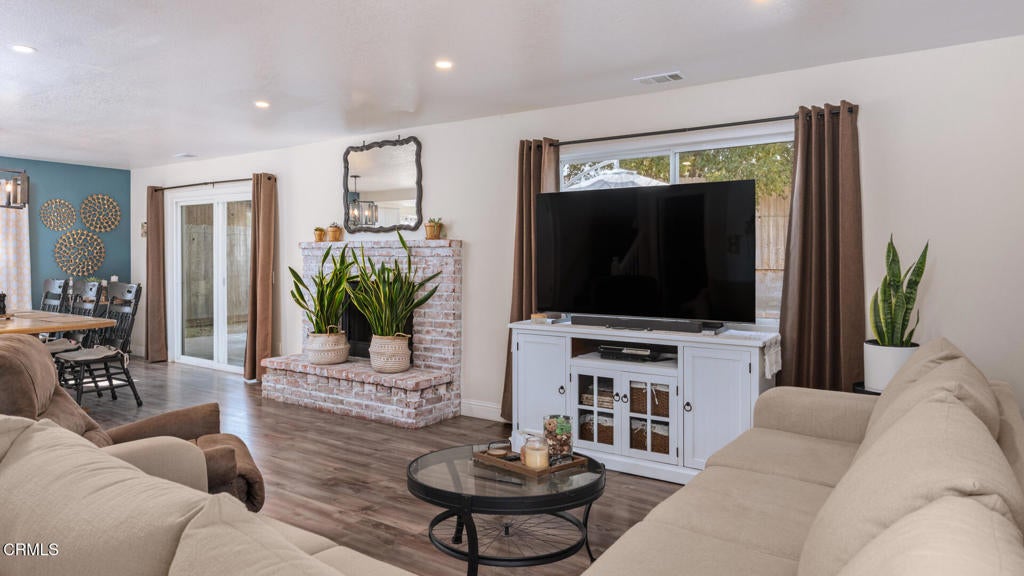
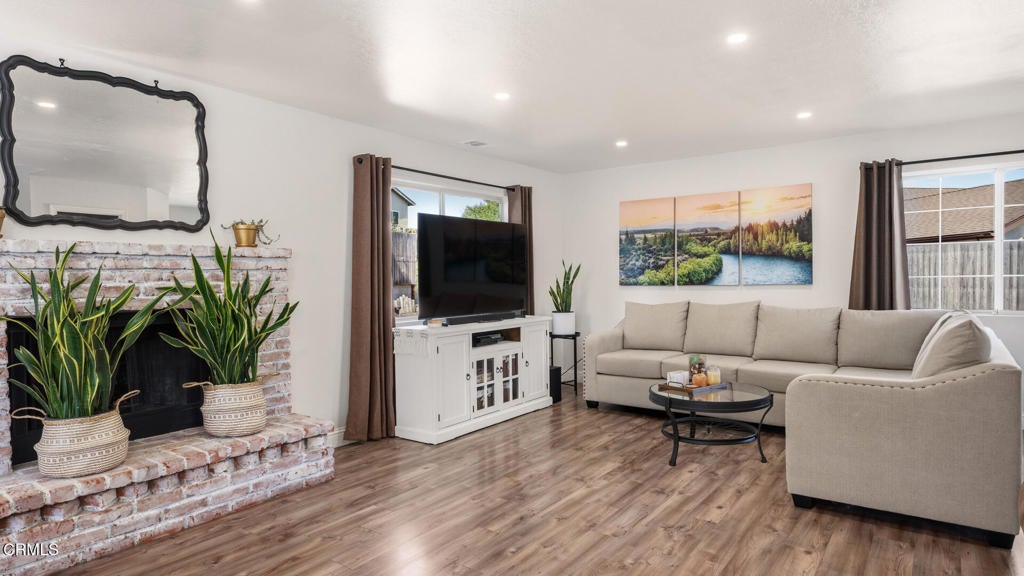
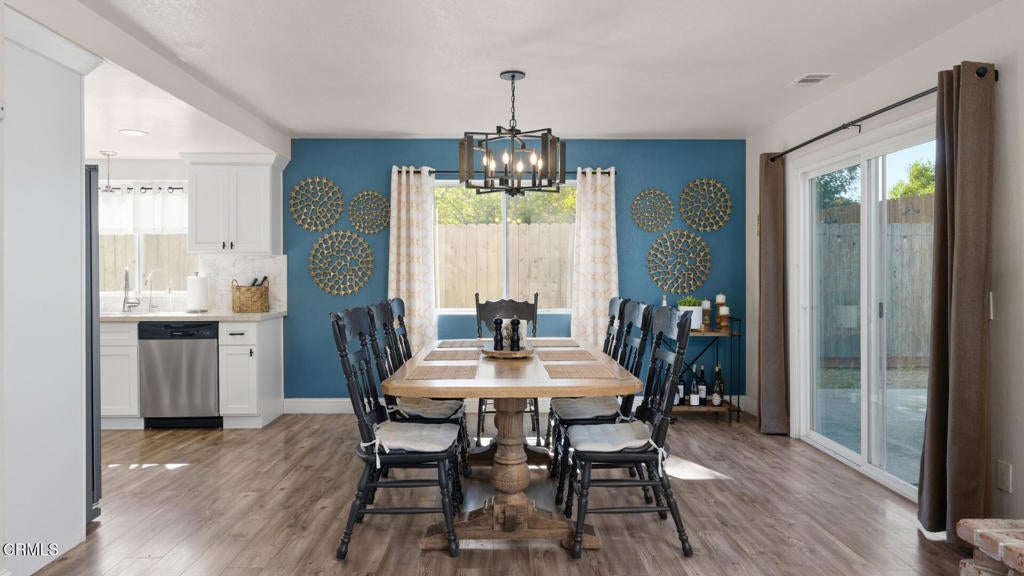
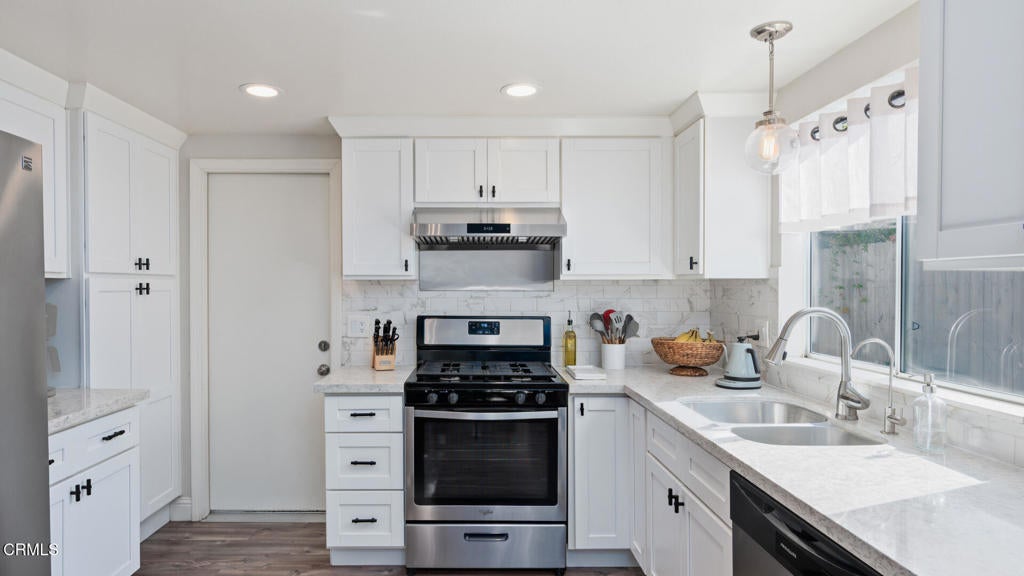
Enter an interest rate to see your estimated monthly payment.Your Buellton home awaits! Move-in ready and thoughtfully improved, this inviting two-story home offers approximately 1,607+/- sq ft with 3 bedrooms, 2.5 bathrooms, and a comfortable floor plan designed with comfort and convenience in mind. The open-concept main level features a welcoming living room with a brick fireplace, a dining area, and a functional kitchen with quartz countertops that opens seamlessly to the main living spaces. Upstairs, the spacious primary suite offers a walk-in closet and an ensuite bathroom, while the beautifully renovated bathrooms throughout the home add a fresh, modern feel. Numerous upgrades and improvements provide comfort, functionality, and peace of mind, making it easy to settle in and enjoy. Step outside to a spacious backyard patio and landscaped yard, where mountain views provide a beautiful backdrop for relaxing, entertaining, or dining outdoors. A versatile detached shed provides an ideal space for an art studio, hobby room, home office, fitness space, or storage. Ideally located on a cul-de-sac, you'll enjoy being just minutes from restaurants, grocery stores, tasting rooms, breweries, and everyday conveniences, with easy access to Highway 101 for commuting or weekend adventures along the Central Coast.
| a month ago | Listing updated with changes from the MLS® | |
| a month ago | Status changed to Active Under Contract | |
| 2 months ago | Price changed to $995,000 | |
| 3 months ago | Listing first seen on site |

This information is for your personal, non-commercial use and may not be used for any purpose other than to identify prospective properties you may be interested in purchasing. The display of MLS data is usually deemed reliable but is NOT guaranteed accurate by the MLS. Buyers are responsible for verifying the accuracy of all information and should investigate the data themselves or retain appropriate professionals. Information from sources other than the Listing Agent may have been included in the MLS data. Unless otherwise specified in writing, the Broker/Agent has not and will not verify any information obtained from other sources. The Broker/Agent providing the information contained herein may or may not have been the Listing and/or Selling Agent.

Did you know? You can invite friends and family to your search. They can join your search, rate and discuss listings with you.