

808 Blaine AvenueFillmore, CA 93015
Mortgage Calculator
Monthly Payment (Est.)
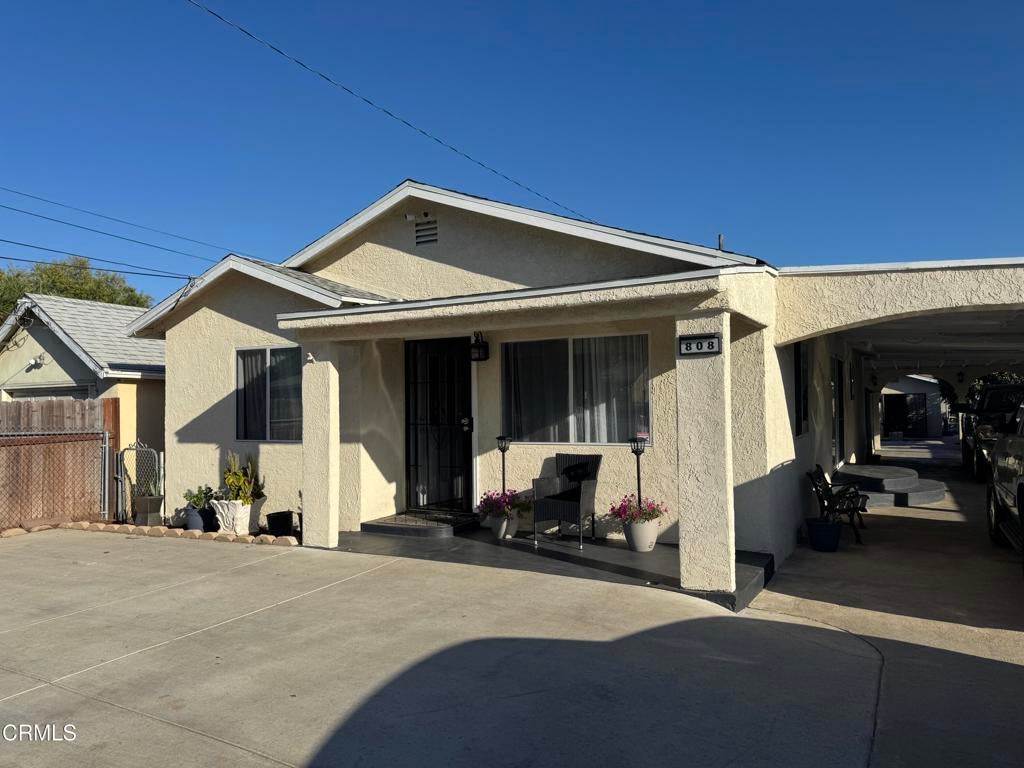
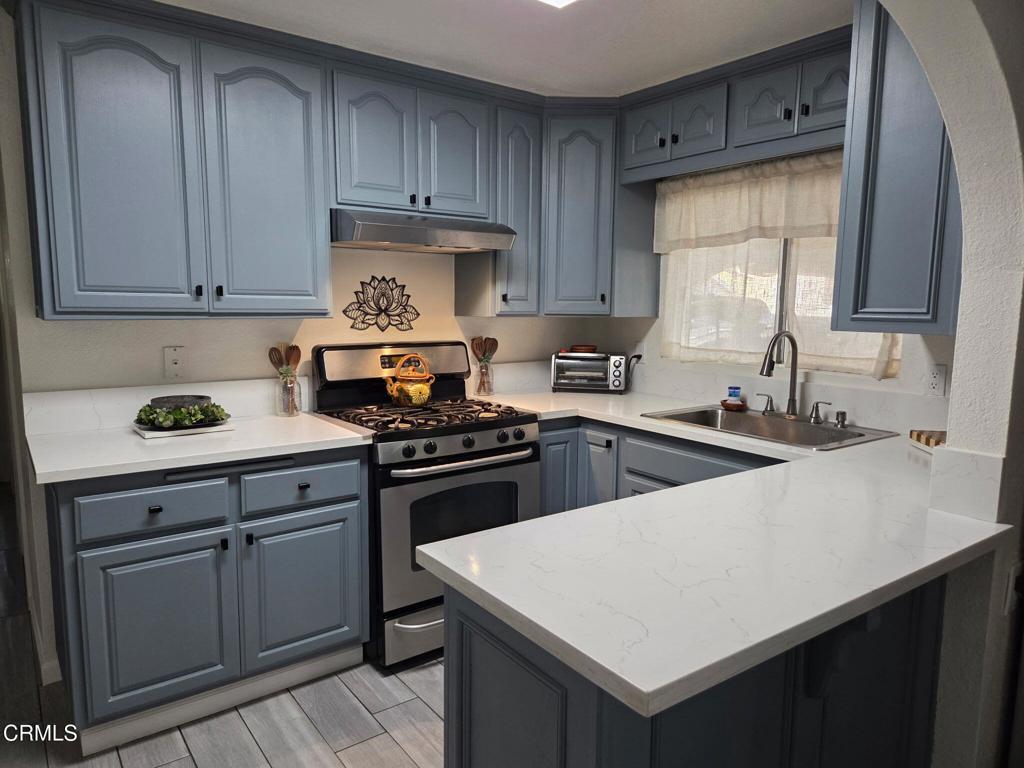
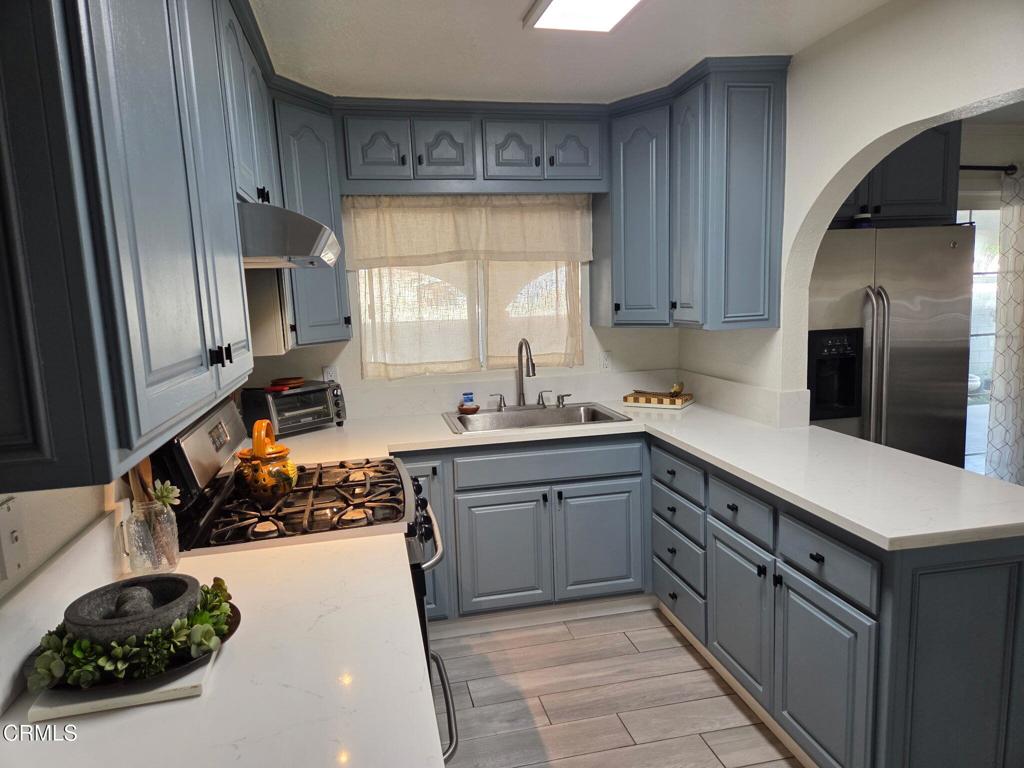
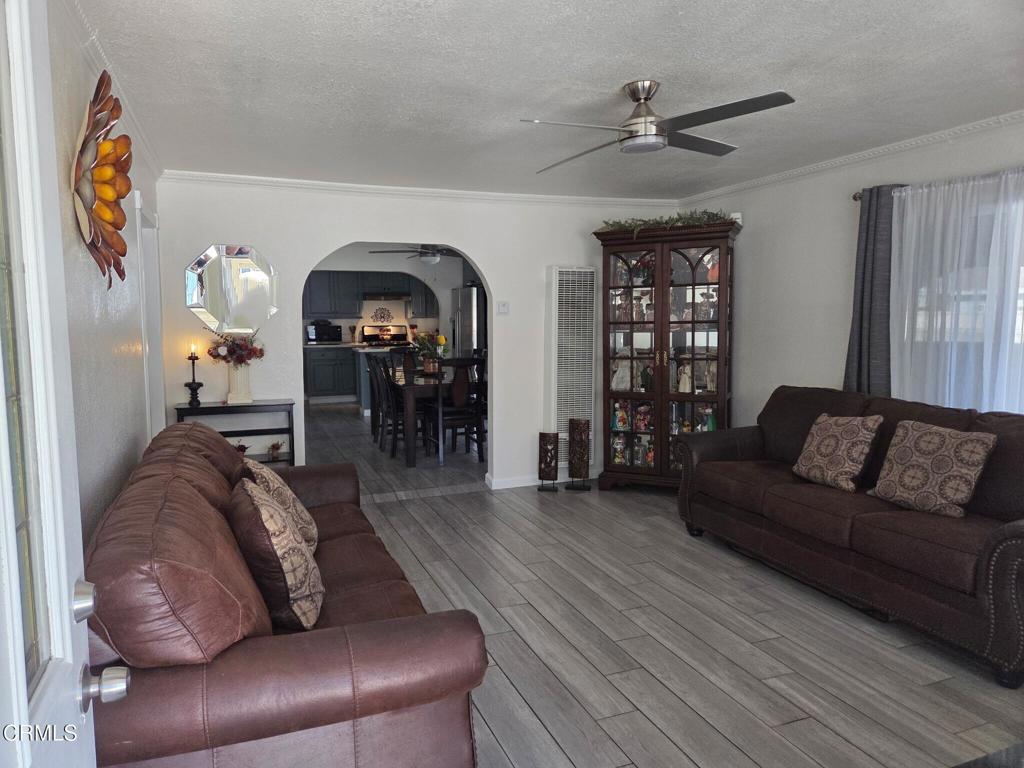
Enter an interest rate to see your estimated monthly payment.Don't miss this incredible opportunity to own this beautifully updated, open, and airy 4-bedroom, 3-bath home. The spacious open-concept floor plan features tile flooring throughout tying in all areas seamlessly.The primary bedroom offers an en-suite bathroom for added comfort and privacy and wall to wall closet space. Additional 3 good size bedrooms and 2 baths make this home ideal for any family.The modern kitchen is equipped with elegant quartz countertops, a stainless-steel gas range, and a stainless-steel sink. Kitchen opens up to dining area and living area making it perfect for both everyday living and entertaining.Ceiling fans in most rooms provide year-round comfort. Step outside to a low-maintenance concrete backyard featuring a covered extra-large patio large enough to accommodate an RV, multiple vehicles, and plenty of space for family gatherings and outdoor entertaining. Home was re roofed one year ago.The oversized deep lot includes mature fruit trees, including lemon, orange, pear, and plum. A block wall and iron fence surrounds the property, offering added privacy. In the backyard, you'll also find a 20' x 20' storage 'casita' with endless possibilities--it could serve as a workshop, home office, hobby room, or even a future ADU (buyer to verify with the City of Fillmore regarding ADU requirements and guidelines).This versatile property offers comfort, functionality, and outstanding potential--schedule your showing today!
| 2 weeks ago | Listing updated with changes from the MLS® | |
| 2 weeks ago | Status changed to Pending | |
| 2 months ago | Listing first seen on site |

This information is for your personal, non-commercial use and may not be used for any purpose other than to identify prospective properties you may be interested in purchasing. The display of MLS data is usually deemed reliable but is NOT guaranteed accurate by the MLS. Buyers are responsible for verifying the accuracy of all information and should investigate the data themselves or retain appropriate professionals. Information from sources other than the Listing Agent may have been included in the MLS data. Unless otherwise specified in writing, the Broker/Agent has not and will not verify any information obtained from other sources. The Broker/Agent providing the information contained herein may or may not have been the Listing and/or Selling Agent.

Did you know? You can invite friends and family to your search. They can join your search, rate and discuss listings with you.