2485 Elderberry Drive 43, Oxnard, CA, 93036

Save
Ask
Tour
Hide
Share
$375,000
54 Days On Site

2485 Elderberry Drive 43
Oxnard, CA 93036

Manufactured In Park|Pending
2
Beds
2
Total Baths
2
Full Baths
1,344
SqFt
$279
/SqFt
1983
Built
Subdivision:
Meadowlake MHP - 0311
County:
Ventura
Listed by Jason Walters of eXp Realty of California Inc jason@waltersgrouprealestate.com
Call Now: 951-203-4426
Is this the listing for you? We can help make it yours.
951-203-4426
2485 Elderberry Drive 432485 Elderberry Drive 432485 Elderberry Drive 432485 Elderberry Drive 43
Save
Ask
Tour
Hide
Share

Mortgage Calculator

Monthly Payment (Est.)

Enter an interest rate to see your estimated monthly payment.
Calculator powered by Showcase IDX, a Constellation1 Company. Copyright ©2026 Information is deemed reliable but not guaranteed.

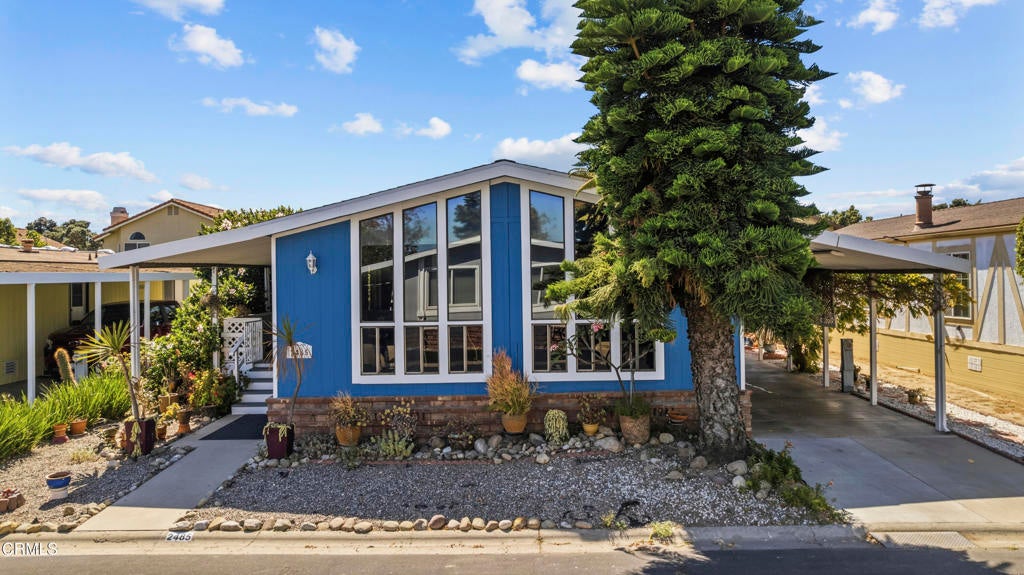
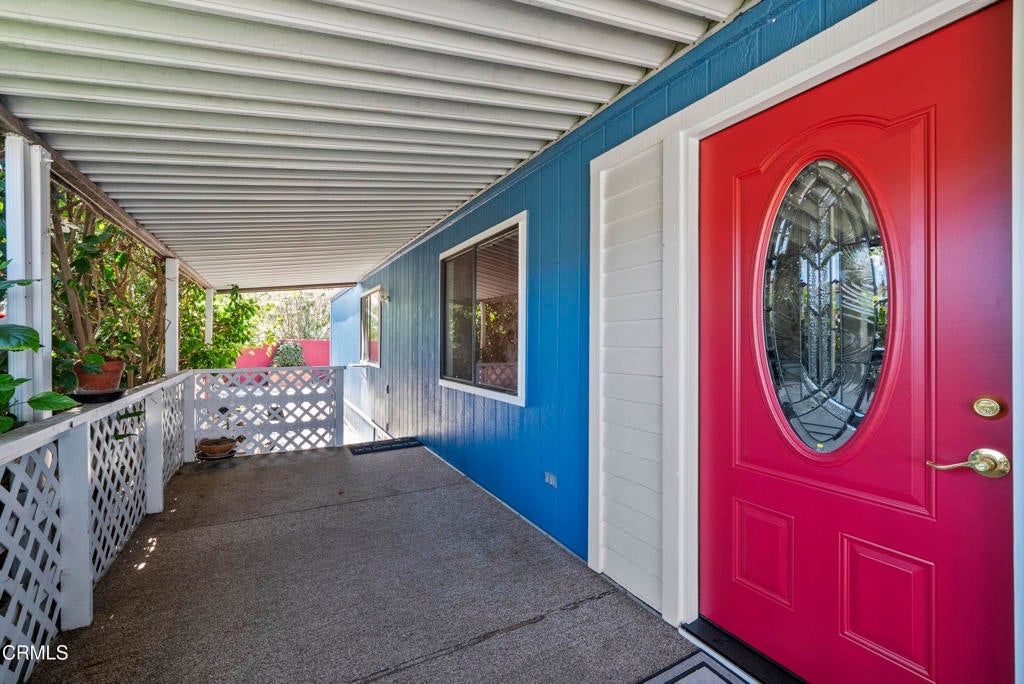
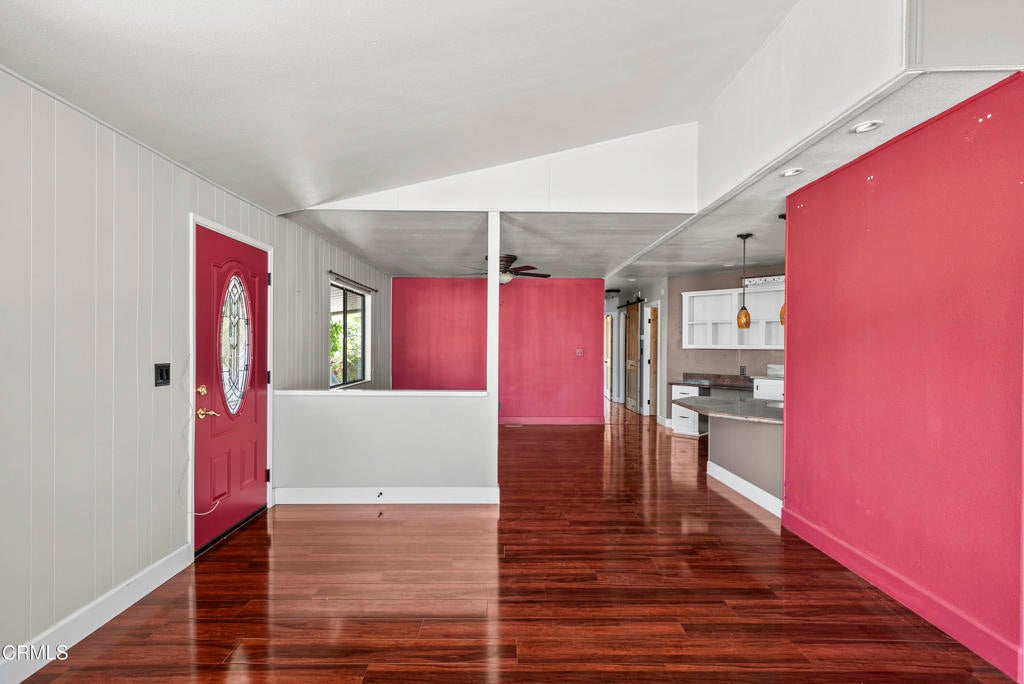
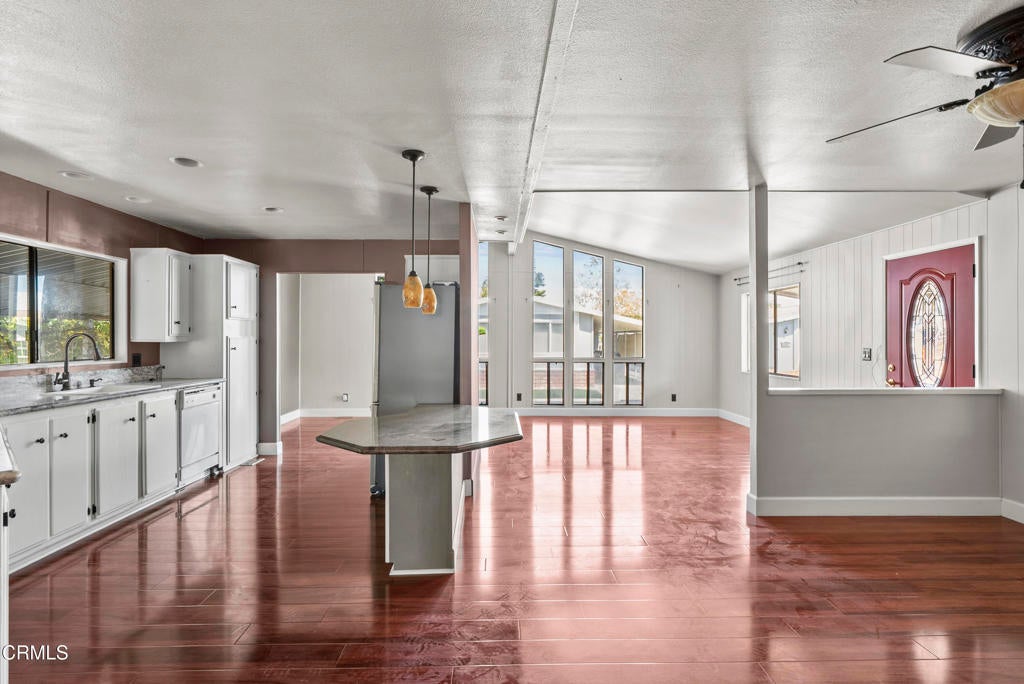
A wall of angled clerestory windows lights the vaulted great room in this renovated two-bedroom in Meadowlake Mobile Home Country Club, an all-ages lakeside community in north Oxnard. Wide-plank flooring runs through the living, dining and kitchen, where white cabinetry meets granite counters, a granite breakfast peninsula, a five-burner gas cooktop and a built-in desk nook. Solid knotty alder doors, several on barn-door hardware, add warmth. The primary suite has a wall of mirrored closets and a private bath with twin vanities, a linen tower and an oversized soaking tub, while the guest bath offers a tiled walk-in shower. A separate indoor laundry room opens to the side yard. Outside, paver walkways wind through mature landscaping to a private courtyard, a covered patio with a tiled outdoor sink and a storage shed, all behind a full-length covered porch and carport. Residents enjoy a lake with a fountain and walking path, a pool, clubhouse and tennis court.

Save
Ask
Tour
Hide
Share
Listing Snapshot
Price 
$375,000
Days On Site 
54 Days
Bedrooms 
2
Inside Area (SqFt) 
1,344 sqft
Total Baths 
2
Full Baths 
2
Partial Baths 
N/A
Lot Size 
N/A
Year Built 
1983
MLS® Number 
V1-37865
Status 
Pending
Property Tax 
N/A
HOA/Condo/Coop Fees 
N/A
Sq Ft Source 
Assessor
Friends & Family
Recent Activity
3 days agoListing updated with changes from the MLS®
4 days agoStatus changed to Pending
2 months agoListing first seen on site
General Features
Carport 
2
Land Lease 
Yes
Lease Amount 
$1163.5
Lease Amount Frequency 
Monthly
Levels 
One
Parking 
Attached CarportConcreteCoveredDrivewayTandem
Parking Spaces 
2
Property Condition 
Updated/Remodeled
Sewer 
Public Sewer
Special Circumstances 
Standard
Utilities 
Electricity ConnectedNatural Gas ConnectedSewer ConnectedWater Connected
Water Source 
Public
Interior Features
Appliances 
DishwasherGas Cooktop
Flooring 
LaminateTile
Heating 
Forced Air
Interior 
Ceiling Fan(s)Cathedral Ceiling(s)Granite CountersOpen FloorplanPantryRecessed Lighting
Laundry Features 
Washer HookupInsideLaundry Room
Window Features 
Screens
Save
Ask
Tour
Hide
Share
Exterior Features
Construction Details 
Wood Siding
Exterior 
GardenAwning(s)Lighting
Fencing 
BlockPrivacyVinylWood
Lot Features 
Front YardGardenLandscapedLevelPaved
Other Structures 
Shed(s)
Patio And Porch 
CoveredFront PorchPatio
Pool Features 
PrivateAssociation
Private Pool 
Yes
Roof 
Composition
Spa Features 
None
View 
None
Waterfront Features 
Lake
Waterview 
None
Windows/Doors 
Screens
Community Features
Association Amenities 
Pool
Community Features 
CurbsLakeParkStreet LightsSuburbanSidewalks
MLS Area 
VC31 - Oxnard - Northwest
Financing Terms Available 
CashConventionalSubmit


This information is for your personal, non-commercial use and may not be used for any purpose other than to identify prospective properties you may be interested in purchasing. The display of MLS data is usually deemed reliable but is NOT guaranteed accurate by the MLS. Buyers are responsible for verifying the accuracy of all information and should investigate the data themselves or retain appropriate professionals. Information from sources other than the Listing Agent may have been included in the MLS data. Unless otherwise specified in writing, the Broker/Agent has not and will not verify any information obtained from other sources. The Broker/Agent providing the information contained herein may or may not have been the Listing and/or Selling Agent.

Neighborhood & Commute
Source: Walkscore
Disclosure: Community information and market data powered by Constellation Data Labs. Information is deemed reliable but not guaranteed.
Save
Ask
Tour
Hide
Share