

524 E Ivyton StreetLancaster, CA 93535
Mortgage Calculator
Monthly Payment (Est.)
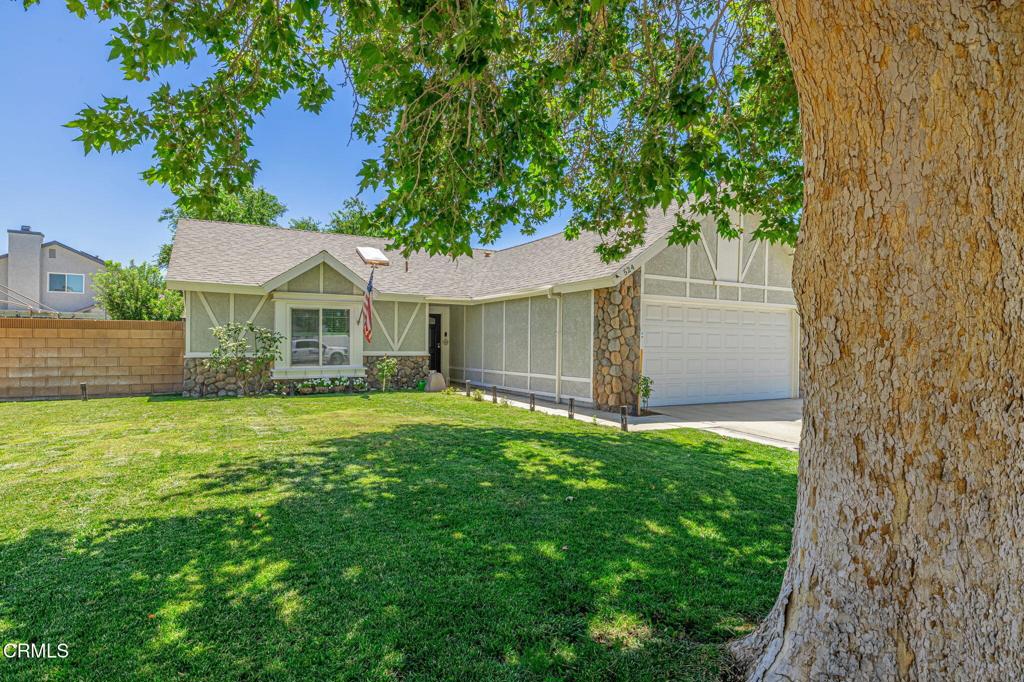
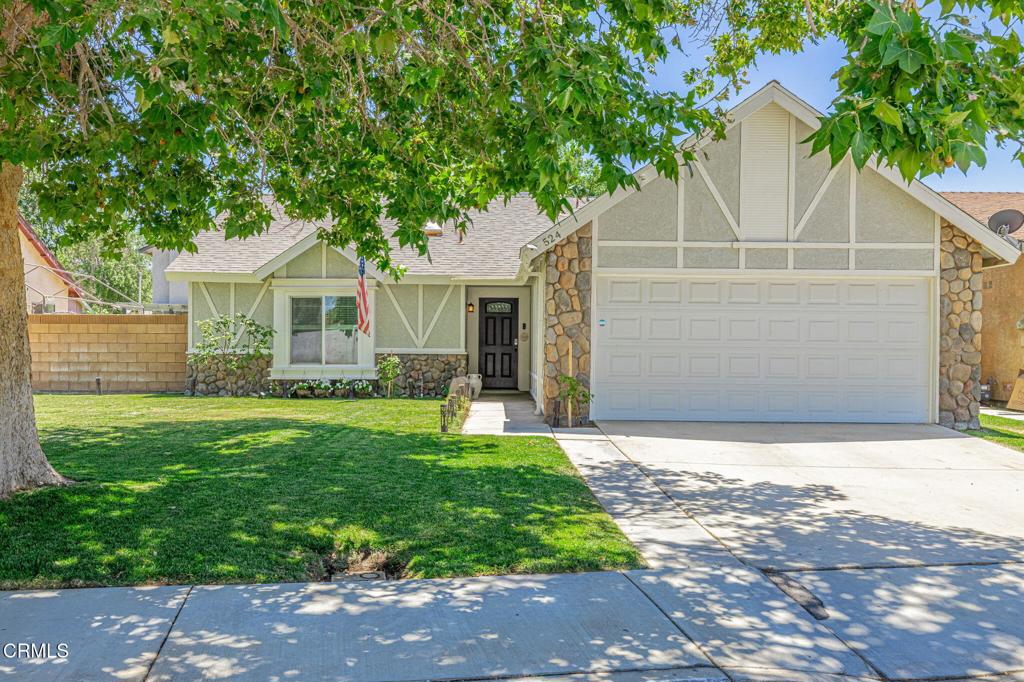
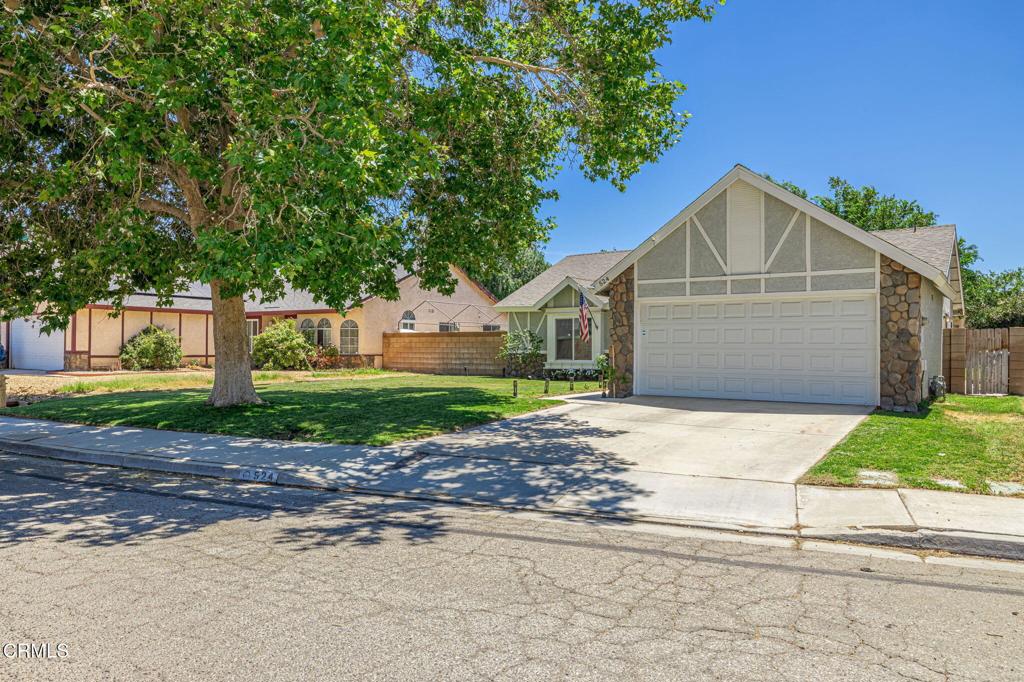
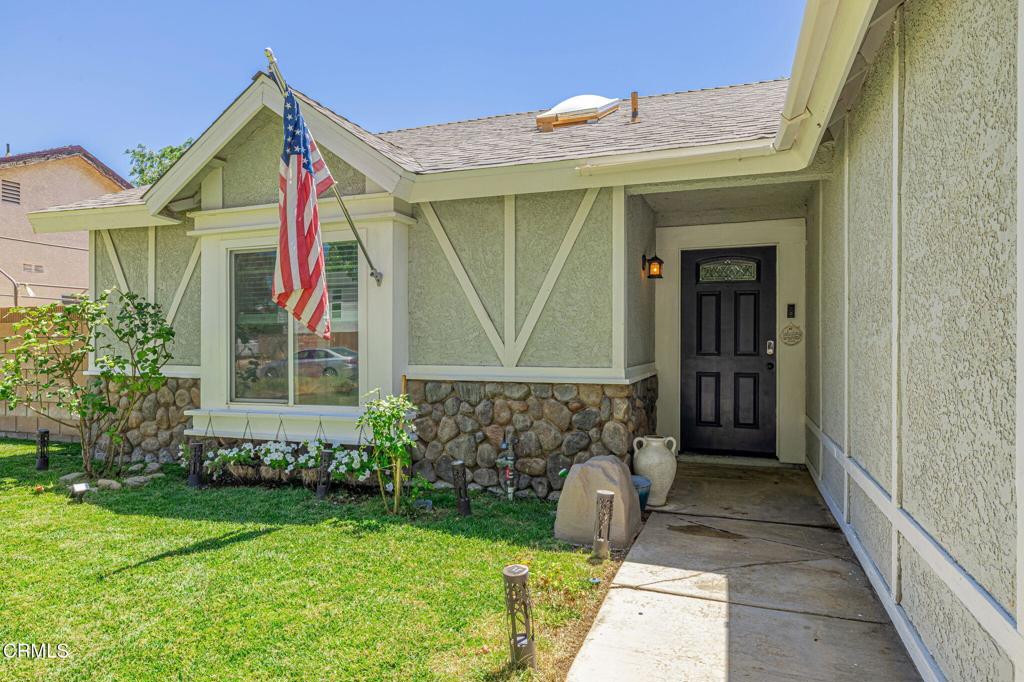
Enter an interest rate to see your estimated monthly payment.Charming Lancaster Single-Story with a Remodeled Kitchen, Updated Primary Bath & Great Curb Appeal! Welcome home to this well-cared-for single-story in Lancaster, offering 2 bedrooms, 2 full bathrooms, and a long list of major updates already done for you. Green grass and a mature shade tree greet you out front, complemented by fresh paint and a newer roof. Step inside to find newer laminate flooring in the living areas, tile, and plush carpet in both bedrooms. Newer windows and newer blinds add a clean, finished look while letting you control the natural light. The remodeled kitchen is a true highlight, featuring crisp white shaker cabinets, quartz counters, a stainless sink, stainless steel appliances, and plenty of storage. The refrigerator stays, and so do the washer and dryer, a welcomed bonus for any buyer. The primary bathroom has also been remodeled with a newer vanity, quartz counter, and a tile walk-in shower. The result is an easy, functional single-story floor plan that works beautifully for first-time buyers and those looking to downsize alike. Two new sliding doors open to the backyard, where you will find grass, lighting already run for evening entertaining, and block wall fencing. The extra deep garage leaves plenty of room for storage, projects, or a workshop. Behind the scenes, the big-ticket items are covered: newer roof, newer windows, newer A/C and furnace, and a new water heater. Set in Lancaster with convenient access to shopping, dining, schools, parks, and commuter routes, this one is easy to love and even easier to move into. Schedule your showing today before it is gone!
| a month ago | Listing updated with changes from the MLS® | |
| a month ago | Status changed to Pending | |
| a month ago | Price changed to $374,900 | |
| 2 months ago | Listing first seen on site |

This information is for your personal, non-commercial use and may not be used for any purpose other than to identify prospective properties you may be interested in purchasing. The display of MLS data is usually deemed reliable but is NOT guaranteed accurate by the MLS. Buyers are responsible for verifying the accuracy of all information and should investigate the data themselves or retain appropriate professionals. Information from sources other than the Listing Agent may have been included in the MLS data. Unless otherwise specified in writing, the Broker/Agent has not and will not verify any information obtained from other sources. The Broker/Agent providing the information contained herein may or may not have been the Listing and/or Selling Agent.

Did you know? You can invite friends and family to your search. They can join your search, rate and discuss listings with you.