

Save
Ask
Tour
Hide
$595,000
47 Days On Site
13912 Mcclure Avenue 6Paramount, CA 90723
For Sale|Townhouse|Active Under Contract
3
Beds
3
Total Baths
2
Full Baths
1
Partial Bath
1,285
SqFt
$463
/SqFt
1993
Built
County:
Los Angeles
Listed by Melissa Hunter of eXp Realty of California Inc myvcagent@gmail.com
Call Now: 951-203-4426
Is this the listing for you? We can help make it yours.
951-203-4426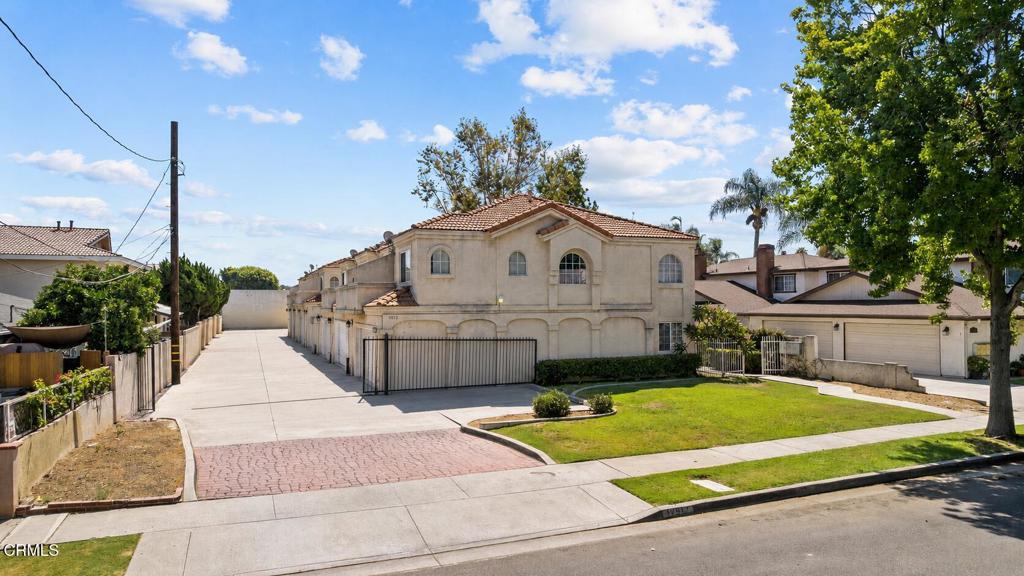
Save
Ask
Tour
Hide
Mortgage Calculator
Monthly Payment (Est.)
$2,715Calculator powered by Showcase IDX, a Constellation1 Company. Copyright ©2026 Information is deemed reliable but not guaranteed.
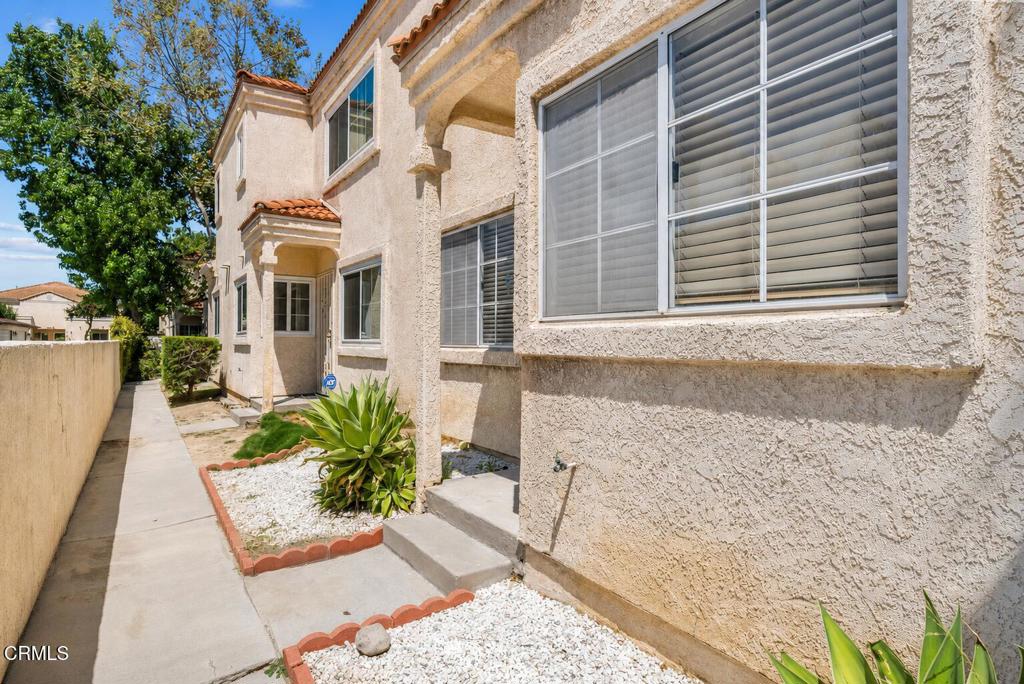
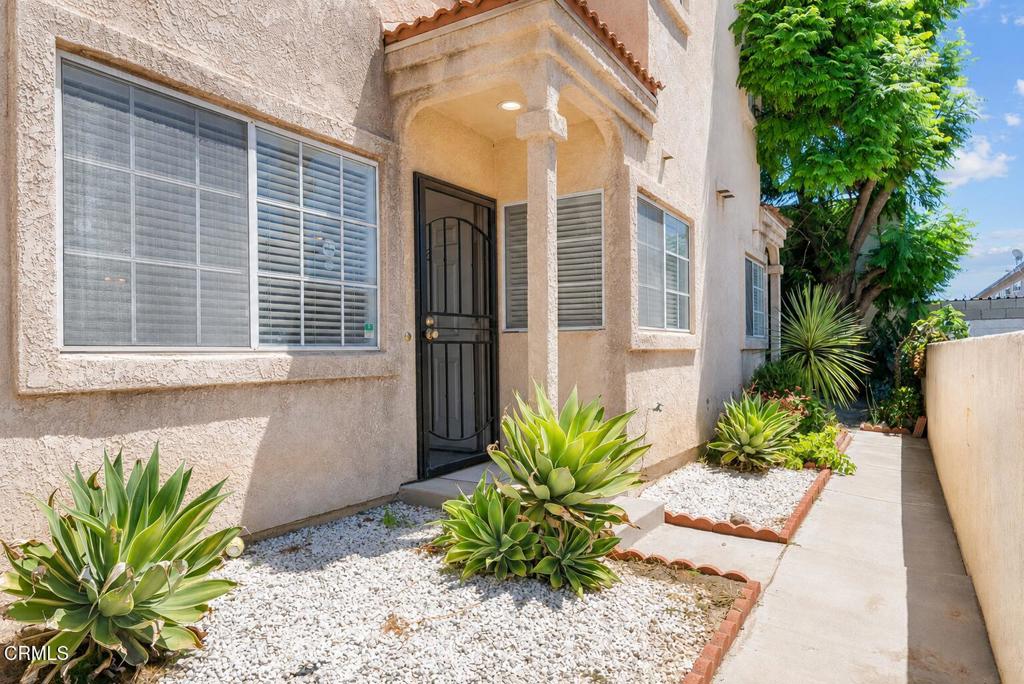
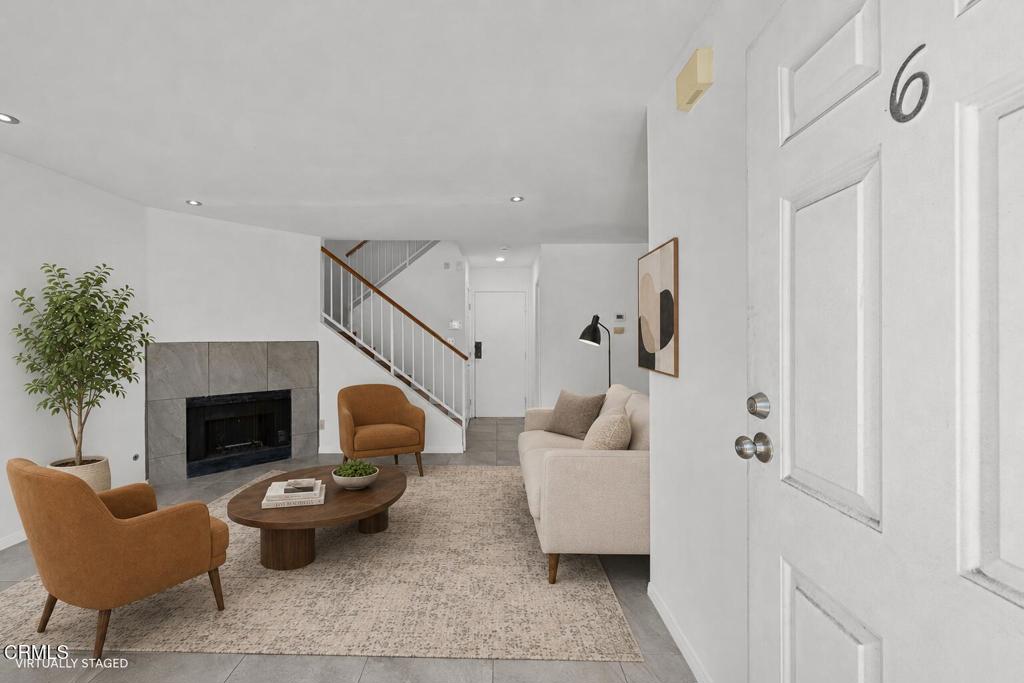
Don't miss this opportunity to own a well-maintained townhome in the Coventry Park community! Nestled toward the end of the complex, this inviting home features an open floor plan, high ceilings, walk in pantry, and a dedicated dining area. It offers three spacious bedrooms, including an en-suite primary bedroom, three bathrooms, and a private balcony overlooking the community. Additional highlights include a landscaped front entry and a secure two-car garage with ample storage space. Conveniently located near parks, schools, public transportation, and freeway access. This home won't be on the market long!
Save
Ask
Tour
Hide
Listing Snapshot
Price
$595,000
Days On Site
47 Days
Bedrooms
3
Inside Area (SqFt)
1,285 sqft
Total Baths
3
Full Baths
2
Partial Baths
1
Lot Size
N/A
Year Built
1993
MLS® Number
V1-37988
Status
Active Under Contract
Property Tax
N/A
HOA/Condo/Coop Fees
$300 monthly
Sq Ft Source
Public Records
Friends & Family
Recent Activity
| 2 weeks ago | Listing updated with changes from the MLS® | |
| 2 weeks ago | Status changed to Active Under Contract | |
| 2 months ago | Listing first seen on site |
General Features
Attached Garage
Yes
Garage
Yes
Garage Spaces
2
Green Energy Efficient
Appliances
Land Lease
No
Levels
Two
Number Of Stories
2
Parking
Attached
Parking Spaces
2
Pets
Yes
Property Sub Type
Townhouse
Security
Security GateGated Community
Sewer
Public Sewer
Special Circumstances
Standard
Style
Spanish
Utilities
Cable AvailableElectricity ConnectedNatural Gas ConnectedPhone AvailableSewer ConnectedWater Connected
Water Source
Public
Zoning
PARM
Interior Features
Appliances
DishwasherENERGY STAR Qualified AppliancesFree-Standing RangeMicrowaveRefrigerator
Cooling
Central AirENERGY STAR Qualified Equipment
Fireplace
Yes
Fireplace Features
Living Room
Flooring
CarpetLaminate
Furnished
Unfurnished
Heating
Central
Interior
High CeilingsStorageTile Counters
Laundry Features
In Garage
Bedroom
Kitchen
Features - Tile Counters
Save
Ask
Tour
Hide
Exterior Features
Construction Details
Stucco
Exterior
Balcony
Fencing
None
Lot Features
Front Yard
Patio And Porch
None
Pool Features
None
Roof
Tile
Spa Features
None
View
None
Waterview
None
Community Features
Association Amenities
Maintenance GroundsInsuranceManagement
Association Fee
$300.0
Association Fee Frequency
Monthly
Community Features
CurbsParkStreet LightsSidewalksGated
MLS Area
RL - Paramount North of Somerset
Financing Terms Available
CashConventionalFHAVA Loan1031 Exchange
Building Access
1

This information is for your personal, non-commercial use and may not be used for any purpose other than to identify prospective properties you may be interested in purchasing. The display of MLS data is usually deemed reliable but is NOT guaranteed accurate by the MLS. Buyers are responsible for verifying the accuracy of all information and should investigate the data themselves or retain appropriate professionals. Information from sources other than the Listing Agent may have been included in the MLS data. Unless otherwise specified in writing, the Broker/Agent has not and will not verify any information obtained from other sources. The Broker/Agent providing the information contained herein may or may not have been the Listing and/or Selling Agent.
Neighborhood & Commute
Source: Walkscore
Disclosure: Community information and market data powered by Constellation Data Labs. Information is deemed reliable but not guaranteed.
Save
Ask
Tour
Hide

Did you know? You can invite friends and family to your search. They can join your search, rate and discuss listings with you.