

1207 Chelan LaneVentura, CA 93004
Mortgage Calculator
Monthly Payment (Est.)
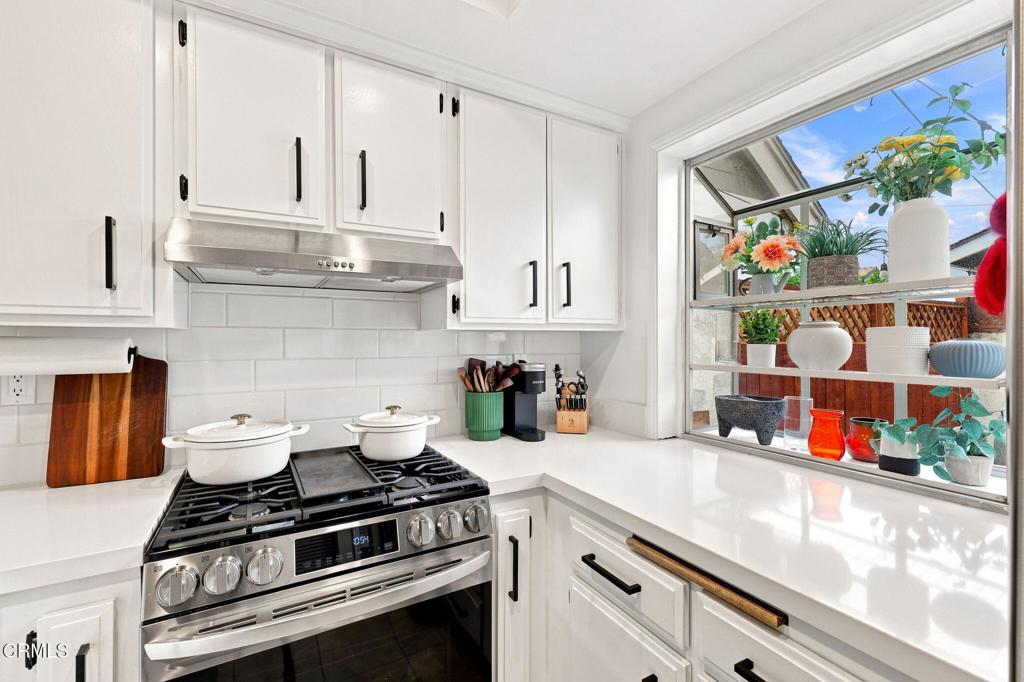
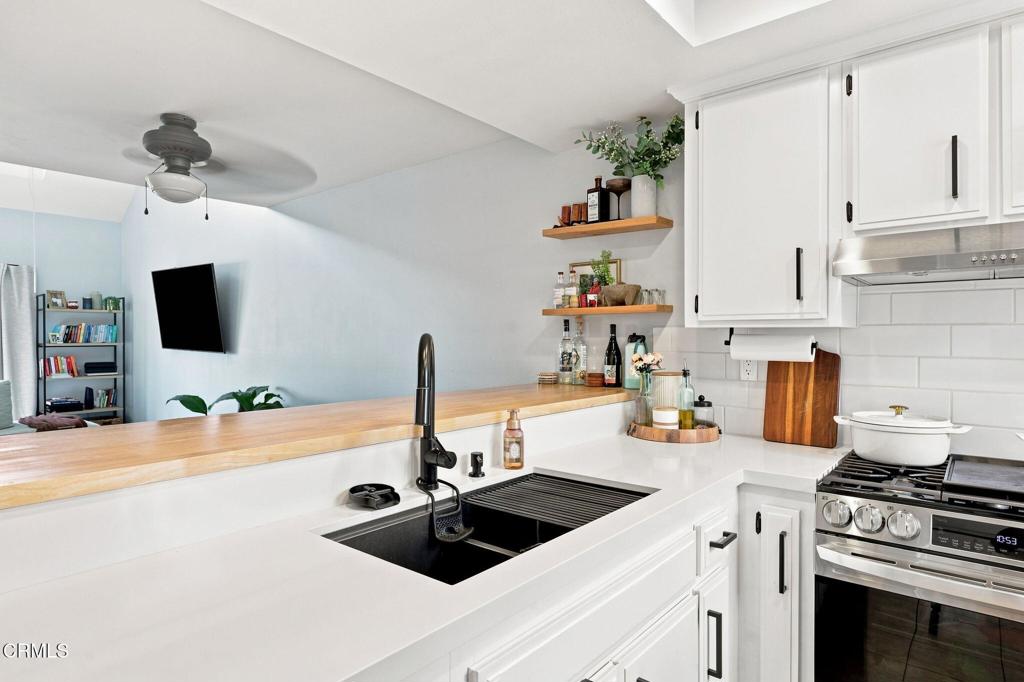
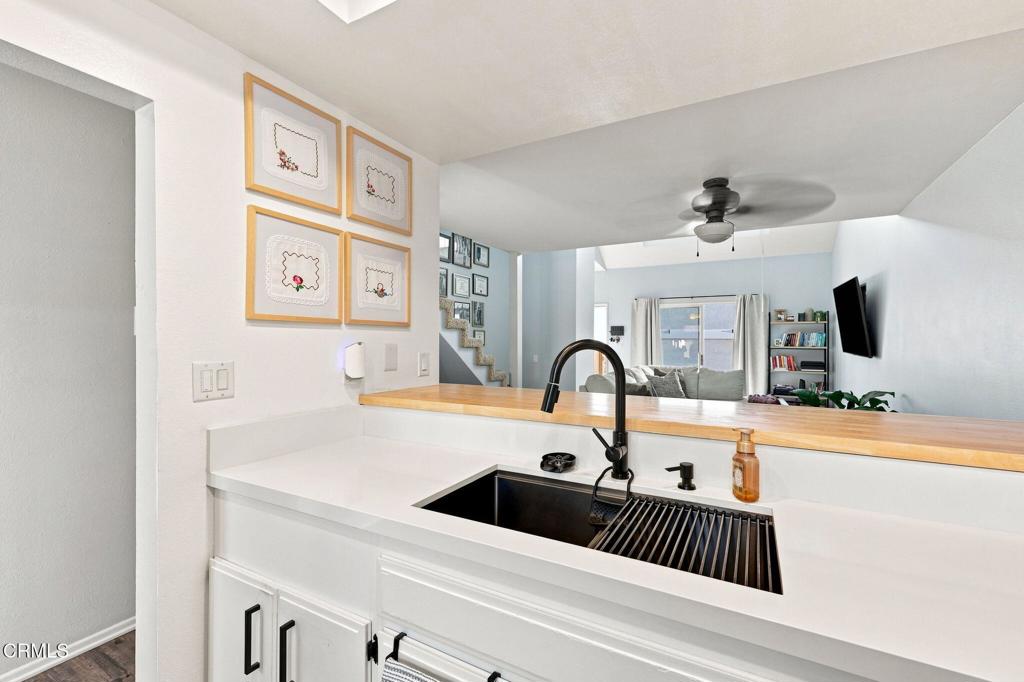
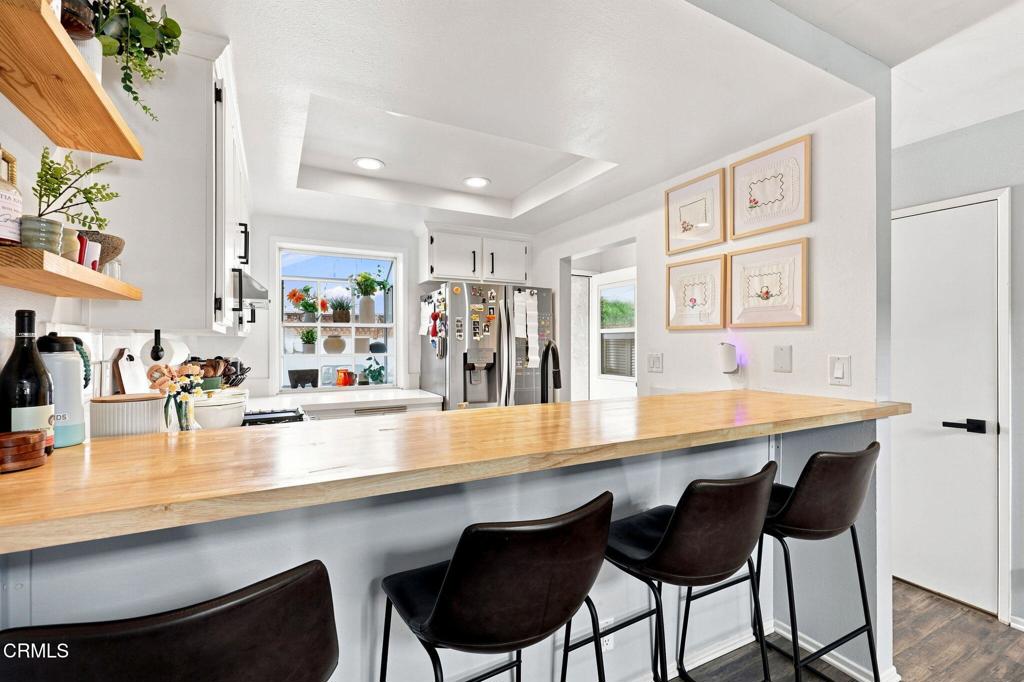
$1,939Welcome to Nantucket Village, where comfort, convenience, and value come together. This charming 1-bedroom with 1.5 bathrooms is perfect for a first-time buyer, anyone wanting to downsize or if you're looking for low-maintenance living without sacrificing space or privacy. Step inside to soaring vaulted ceilings, an open and inviting living area, a breakfast bar, and the convenience of in-unit laundry. Upstairs, you'll find a spacious loft-style primary suite complete with a walk-in closet and private bathroom. One of the home's standout features is its privacy--there are no neighbors above or below you. Two private outdoor spaces, the welcoming front patio and private backyard, plus a roomy 2-car garage.The Nantucket Village community offers a sparkling pool and relaxing spa, while the HOA includes some utilities: water, trash and sewer for added value. Ideally located near shopping, Kimball Park, Serra School Park, Chumash Park, and with easy freeway access, you'll love the convenience of everything East Ventura has to offer. This well-maintained home is ready for its next owner. Come experience the charm, imagine the possibilities, and see why this could be the perfect place to call home!HOA is FHA and VA approved!
| 7 days ago | Listing updated with changes from the MLS® | |
| a week ago | Price changed to $424,900 | |
| 2 months ago | Listing first seen on site |

This information is for your personal, non-commercial use and may not be used for any purpose other than to identify prospective properties you may be interested in purchasing. The display of MLS data is usually deemed reliable but is NOT guaranteed accurate by the MLS. Buyers are responsible for verifying the accuracy of all information and should investigate the data themselves or retain appropriate professionals. Information from sources other than the Listing Agent may have been included in the MLS data. Unless otherwise specified in writing, the Broker/Agent has not and will not verify any information obtained from other sources. The Broker/Agent providing the information contained herein may or may not have been the Listing and/or Selling Agent.

Did you know? You can invite friends and family to your search. They can join your search, rate and discuss listings with you.