2317 Chippewa Lane, Ventura, CA, 93001

Save
Ask
Hide
Share

2317 Chippewa Lane
Ventura, CA 93001

Townhouse|Sold
3
Beds
3
Total Baths
2
Full Baths
1
Partial Bath
1,264
SqFt
1984
Built
Subdivision:
Paseo Del Mar 01 - 350201
County:
Ventura
Listed by Leanna Georges of Sotheby's International Realty leannagrgs@gmail.com
Bought with Adela Trainor of BHHS California Properties (805) 677-7300
Call Now: 951-203-4426
Is this the listing for you? We can help make it yours.
951-203-4426
2317 Chippewa Lane2317 Chippewa Lane2317 Chippewa Lane2317 Chippewa Lane
Save
Ask
Hide
Share

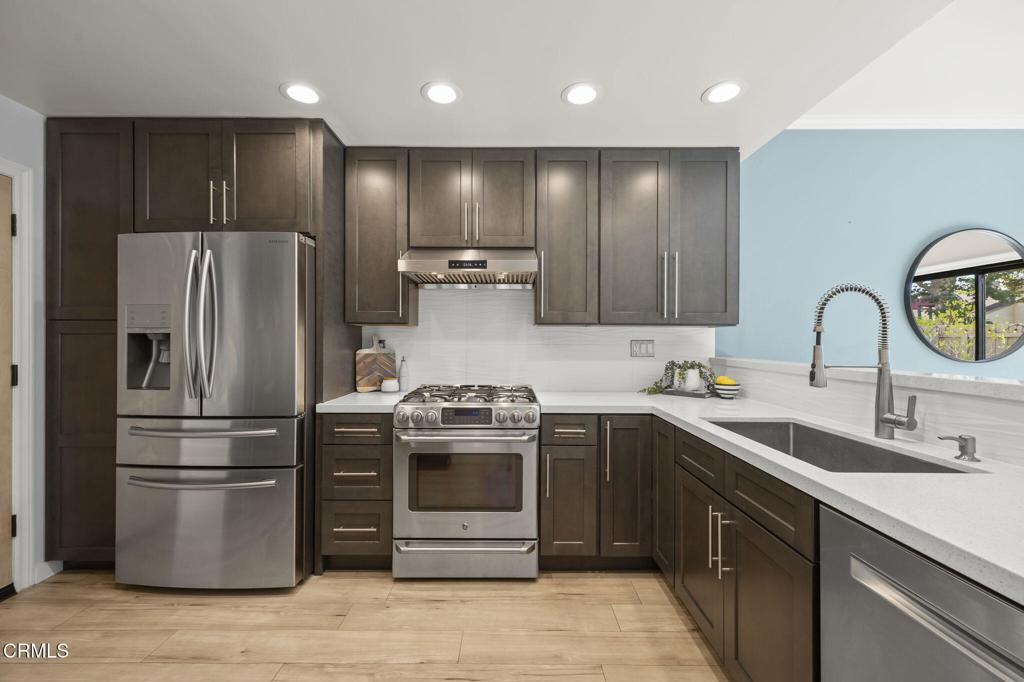
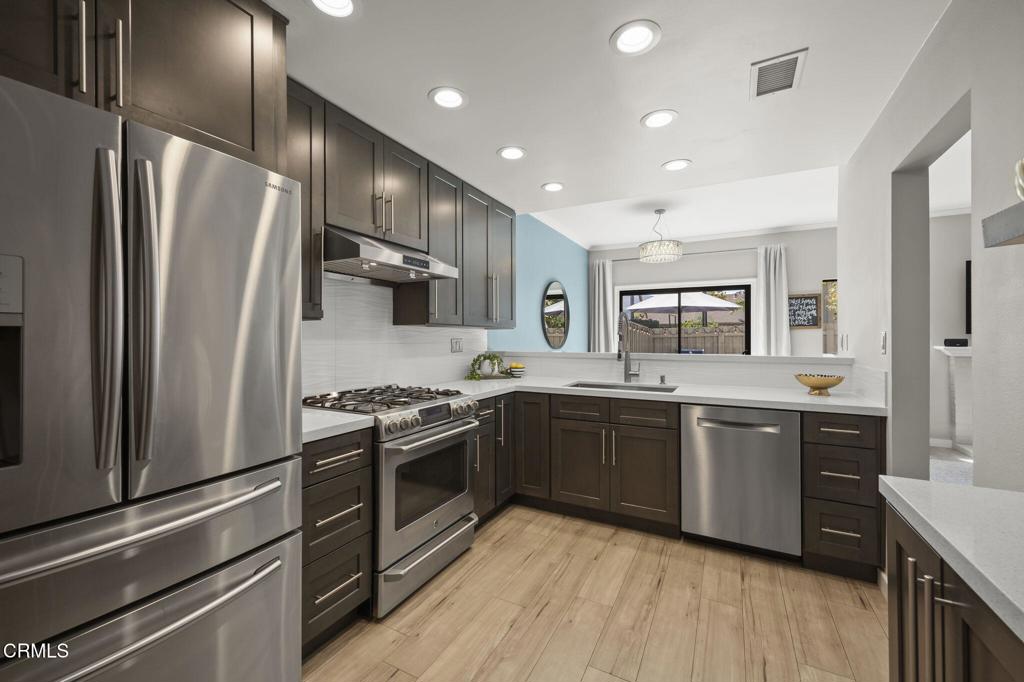
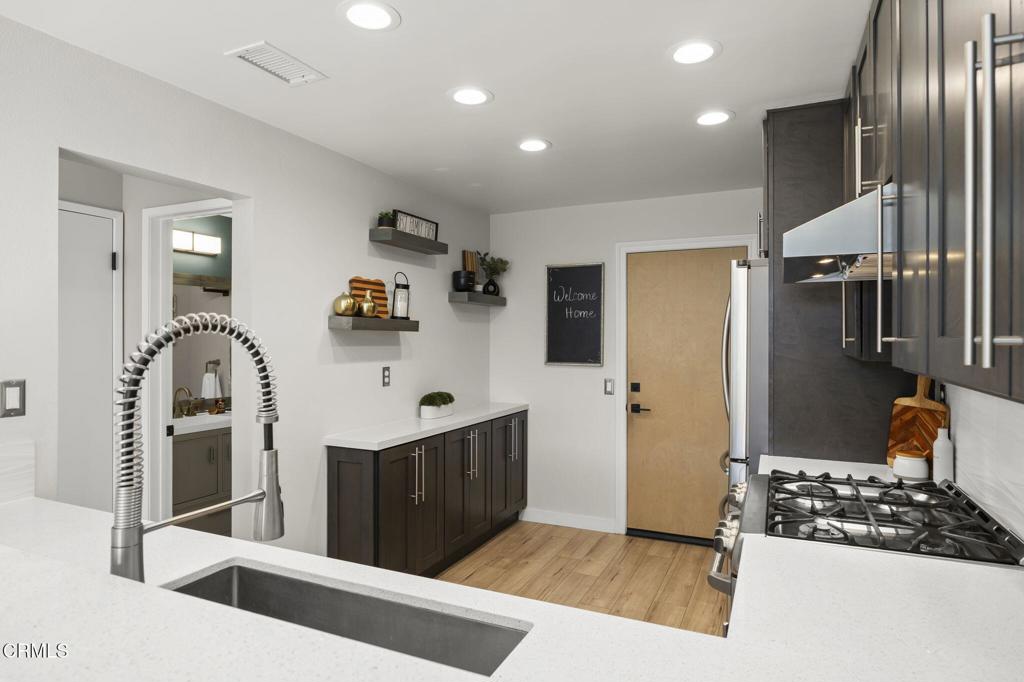
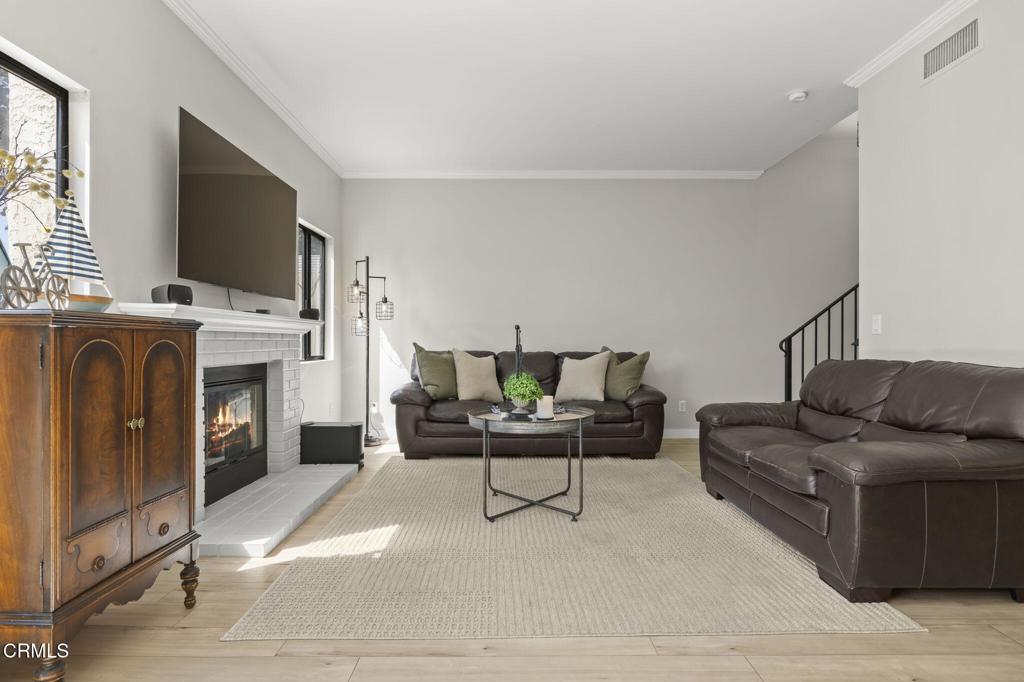
Thoughtfully updated and move-in ready, this two-story home in the Paseo Del Mar community offers comfort, style, and an exceptional location. The remodeled kitchen features quartz countertops, soft-close cabinets and drawers, stainless steel appliances, recessed lighting, and an open layout that flows into the living and dining areas. The living room is highlighted by a gas fireplace, creating a warm and inviting gathering space, while the dining area opens to a private backyard with a remodeled paver patio and a gate providing direct access to the community park. Designed for both entertaining and everyday living, the low-maintenance backyard offers the perfect outdoor retreat for relaxing, dining al fresco, and enjoying convenient access to the community park. Upstairs, the home offers three bedrooms, including a spacious primary suite with a walk-in closet and an ensuite bathroom. The secondary bedrooms offer flexibility for family, guests, or a home office, while mountain views can be enjoyed from the upper level. Additional features include luxury vinyl flooring throughout the main level, an attached two-car garage, and a house fan for added comfort. Residents of Paseo Del Mar enjoy an array of community amenities, including a pool, spa, playground, park, and picnic area. Conveniently located just minutes from Ventura's beaches, downtown, shopping, dining, and easy freeway access, this home offers the perfect blend of comfort, convenience, and the Ventura lifestyle.

Save
Ask
Hide
Share
Listing Snapshot
Bedrooms 
3
Total Baths 
3
Full Baths 
2
Partial Baths 
1
Inside Area (SqFt) 
1,264 sqft
Lot Size 
0.029 Acres
Year Built 
1984
MLS® Number 
V1-38036
Status 
Sold
Property Tax 
N/A
HOA/Condo/Coop Fees 
$473 monthly
Sq Ft Source 
Public Records
Friends & Family
Recent Activity
yesterdayListing updated with changes from the MLS®
General Features
Acres 
0.029
Attached Garage 
Yes
Disclosures 
CovenantsRestrictionsDisclosureHoaDisclosure
Foundation 
Slab
Garage 
Yes
Garage Spaces 
2
Land Lease 
No
Levels 
Two
Number Of Stories 
2
Parking 
AttachedGarageOn Street
Parking Spaces 
2
Property Condition 
Updated/Remodeled
Property Sub Type 
Townhouse
Security 
Carbon Monoxide Detector(s)Smoke Detector(s)
Sewer 
Public Sewer
Special Circumstances 
Standard
Style 
Traditional
Water Source 
Public
Interior Features
Appliances 
DishwasherGas OvenRefrigeratorWater Heater
Cooling 
Whole House Fan
Fireplace 
Yes
Fireplace Features 
GasLiving Room
Flooring 
CarpetTileVinyl
Heating 
CentralFireplace(s)
Interior 
Ceiling Fan(s)Crown MoldingPantryRecessed LightingWalk-In Closet(s)
Laundry Features 
In Garage
Spa 
Yes
Window Features 
BlindsDouble Pane WindowsSkylight(s)
Bathroom 
Features - Laminate Counters
Bedroom 
Dining Room 
Kitchen 
Living Room 
Master Bedroom 
Other 
Features - Walk-In Closet(s)
Save
Ask
Hide
Share
Exterior Features
Construction Details 
Stucco
Exterior 
Rain Gutters
Fencing 
Wood
Lot Features 
Front Yard
Pool Features 
PrivateCommunityFencedIn GroundAssociation
Private Pool 
Yes
Road Frontage 
City Street
Roof 
Shingle
Spa 
Yes
Spa Features 
CommunityIn Ground
View 
Mountain(s)
Waterview 
Mountain(s)
Windows/Doors 
BlindsDouble Pane WindowsSkylight(s)
Community Features
Association Amenities 
Maintenance GroundsPlaygroundPoolSpa/Hot TubTrashWater
Association Fee 
$473.0
Association Fee Frequency 
Monthly
Community Features 
ParkStreet LightsSidewalksPool
MLS Area 
VTU - Ventura
Financing Terms Available 
CashConventionalFHAVA Loan


This information is for your personal, non-commercial use and may not be used for any purpose other than to identify prospective properties you may be interested in purchasing. The display of MLS data is usually deemed reliable but is NOT guaranteed accurate by the MLS. Buyers are responsible for verifying the accuracy of all information and should investigate the data themselves or retain appropriate professionals. Information from sources other than the Listing Agent may have been included in the MLS data. Unless otherwise specified in writing, the Broker/Agent has not and will not verify any information obtained from other sources. The Broker/Agent providing the information contained herein may or may not have been the Listing and/or Selling Agent.

Neighborhood & Commute
Source: Walkscore
Disclosure: Community information and market data powered by Constellation Data Labs. Information is deemed reliable but not guaranteed.
Save
Ask
Hide
Share