2454 Manzanita Drive, Oxnard, CA, 93033

Save
Ask
Tour
Hide
Share
$475,000
45 Days On Site

2454 Manzanita Drive
Oxnard, CA 93033

For Sale|Condominium|Active
2
Beds
3
Total Baths
2
Full Baths
1
Partial Bath
1,121
SqFt
$424
/SqFt
1980
Built
County:
Ventura
Listed by Kate Budroe of eXp Realty of Greater LA kate@kate805homes.com
Call Now: 951-203-4426
Is this the listing for you? We can help make it yours.
951-203-4426
Upcoming Open Houses
Sun, Sep 20, 11:00 AM - 1:00 PM
2454 Manzanita Drive2454 Manzanita Drive2454 Manzanita Drive2454 Manzanita Drive
Save
Ask
Tour
Hide
Share

Mortgage Calculator

Monthly Payment (Est.)

$2,167
Calculator powered by Showcase IDX, a Constellation1 Company. Copyright ©2026 Information is deemed reliable but not guaranteed.

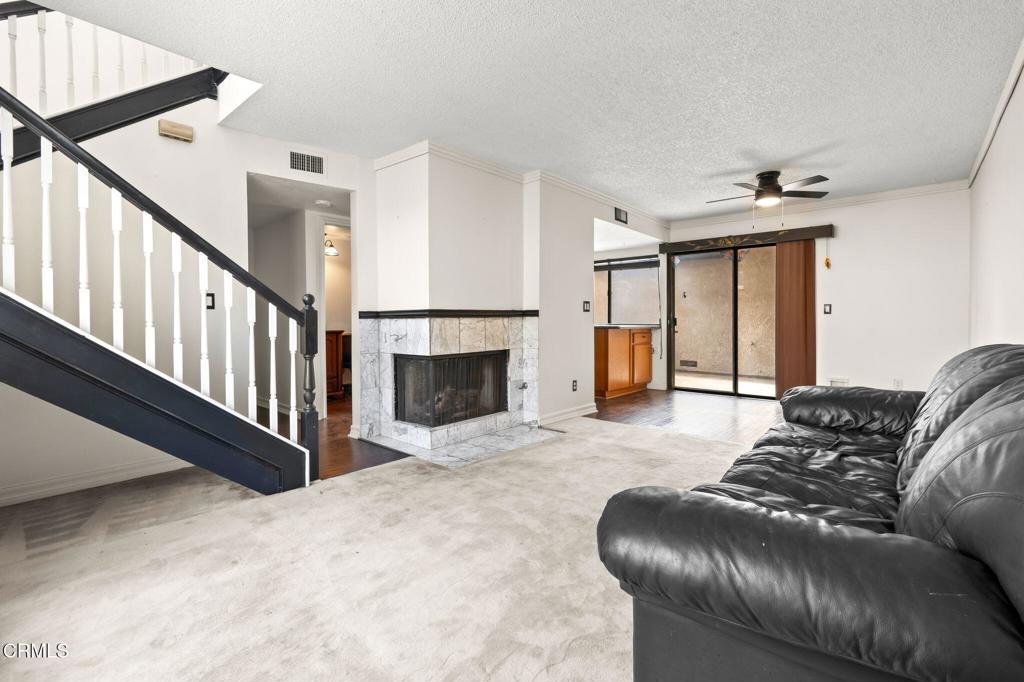
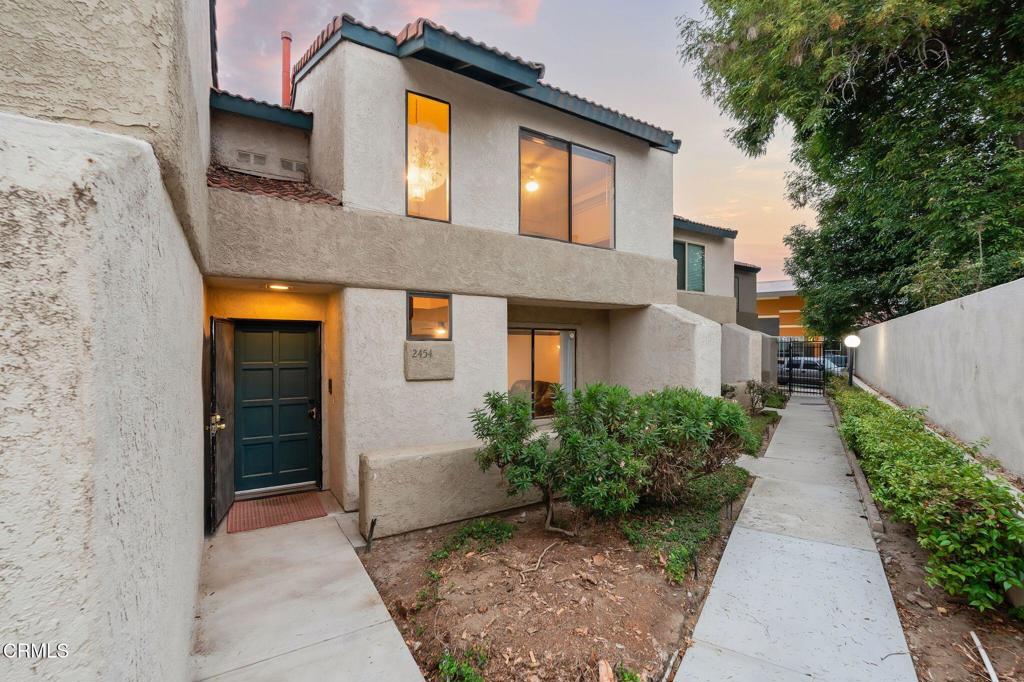
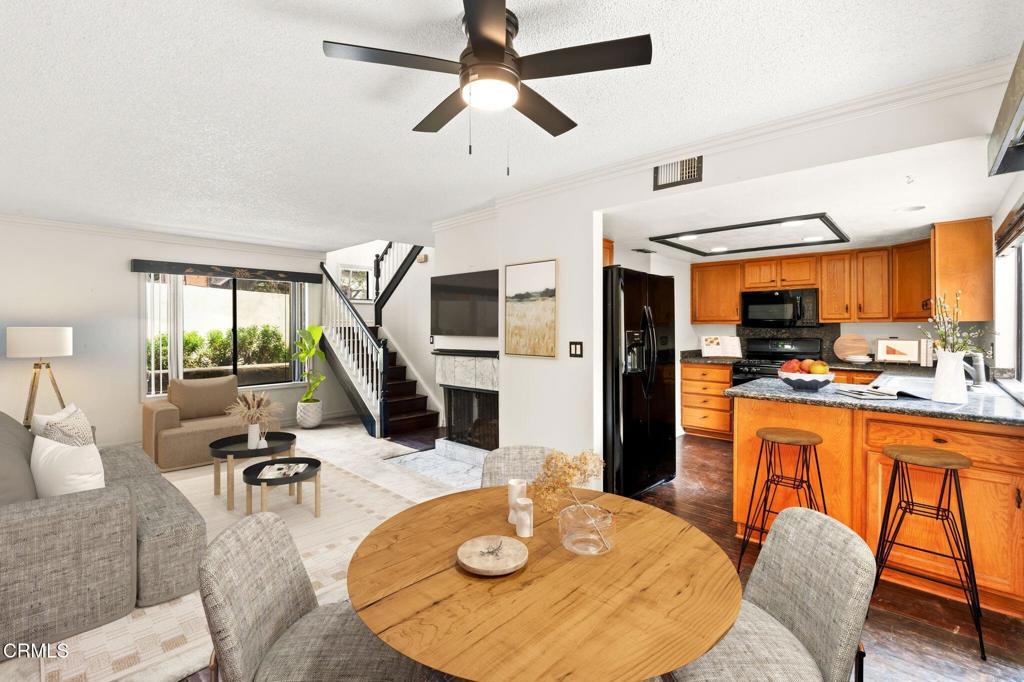
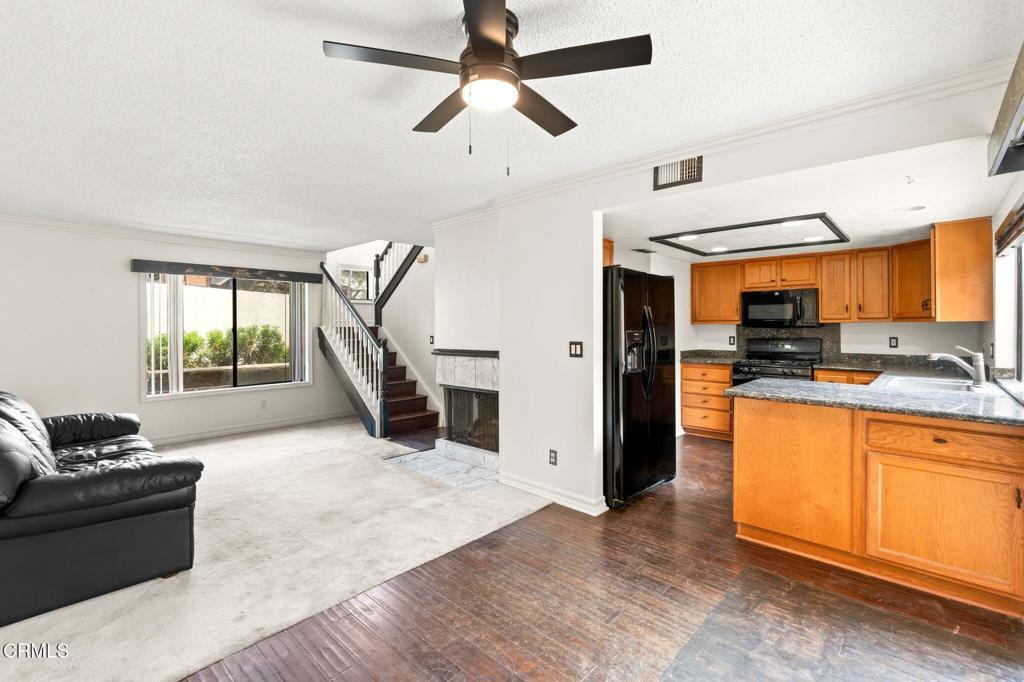
Welcome to this 2-bedroom, 2.5-bath condo in the desirable Manzanita Park gated community with low HOA!Inside, you'll find fresh interior paint, an upgraded kitchen, and a cozy gas fireplace, along with a custom staircase banister. The spacious primary suite features a walk-in closet, and plenty of storage throughout the home, including pull-down attic access in the garage. An attached 2-car garage provides additional storage and everyday convenience.The gated community offers a swimming pool, spa, and the added convenience of a private access gate that leads directly to the neighboring shopping center, making it easy to walk to grocery stores, restaurants, and other everyday essentials.With fresh paint already completed and the kitchen updated, this home offers a great opportunity to make a few finishing touches-like new flooring-to match your personal style. Schedule a showing today!

Save
Ask
Tour
Hide
Share
Listing Snapshot
Price 
$475,000
Days On Site 
45 Days
Bedrooms 
2
Inside Area (SqFt) 
1,121 sqft
Total Baths 
3
Full Baths 
2
Partial Baths 
1
Lot Size 
N/A
Year Built 
1980
MLS® Number 
V1-38038
Status 
Active
Property Tax 
N/A
HOA/Condo/Coop Fees 
$350 monthly
Sq Ft Source 
Public Records
Friends & Family
Recent Activity
3 days agoListing updated with changes from the MLS®
6 days agoPrice changed to $475,000
a month agoListing first seen on site
General Features
Attached Garage 
Yes
Garage 
Yes
Garage Spaces 
2
Land Lease 
No
Levels 
Two
Number Of Stories 
2
Parking 
AttachedGarage
Parking Spaces 
2
Property Sub Type 
Condominium
Security 
Gated Community
Sewer 
Public Sewer
Special Circumstances 
Standard
Water Source 
Public
Interior Features
Appliances 
DishwasherGas CooktopGas OvenGas RangeMicrowaveRefrigeratorVented Exhaust Fan
Fireplace 
Yes
Fireplace Features 
Gas StarterLiving Room
Flooring 
CarpetLaminate
Furnished 
Unfurnished
Heating 
Central
Interior 
Ceiling Fan(s)Storage
Laundry Features 
In Garage
Spa 
Yes
Window Features 
BlindsScreens
Bathroom 
Bedroom 
Dining Room 
Kitchen 
Living Room 
Save
Ask
Tour
Hide
Share
Exterior Features
Fencing 
None
Patio And Porch 
Deck
Pool Features 
PrivateCommunityAssociation
Private Pool 
Yes
Road Frontage 
City Street
Roof 
Tile
Spa 
Yes
Spa Features 
Community
View 
None
Waterview 
None
Windows/Doors 
BlindsScreens
Community Features
Association Amenities 
ManagementPoolSpa/Hot Tub
Association Fee 
$350.0
Association Fee Frequency 
Monthly
Community Features 
ParkSuburbanSidewalksGatedPool
MLS Area 
VC33 - Oxnard - Southwest / Port Huenem
Financing Terms Available 
CashConventionalVA Loan
Building Access 
1st floor
Roads 
Paved
Schools
School District
Unknown
Elementary School
Unknown
Middle School
Unknown
High School
Oxnard


This information is for your personal, non-commercial use and may not be used for any purpose other than to identify prospective properties you may be interested in purchasing. The display of MLS data is usually deemed reliable but is NOT guaranteed accurate by the MLS. Buyers are responsible for verifying the accuracy of all information and should investigate the data themselves or retain appropriate professionals. Information from sources other than the Listing Agent may have been included in the MLS data. Unless otherwise specified in writing, the Broker/Agent has not and will not verify any information obtained from other sources. The Broker/Agent providing the information contained herein may or may not have been the Listing and/or Selling Agent.

Neighborhood & Commute
Source: Walkscore
Disclosure: Community information and market data powered by Constellation Data Labs. Information is deemed reliable but not guaranteed.
Save
Ask
Tour
Hide
Share