1173 Chalmette Avenue, Ventura, CA, 93003

Save
Ask
Tour
Hide
Share
$469,000
44 Days On Site

1173 Chalmette Avenue
Ventura, CA 93003

For Sale|Condominium|Active
2
Beds
1
Total Bath
1
Full Bath
882
SqFt
$532
/SqFt
1971
Built
County:
Ventura
Listed by Robert Rizzie of Forsyth & Rizzie REALTORS robert@forriz.com
Call Now: 951-203-4426
Is this the listing for you? We can help make it yours.
951-203-4426
1173 Chalmette Avenue1173 Chalmette Avenue1173 Chalmette Avenue1173 Chalmette Avenue
Save
Ask
Tour
Hide
Share

Mortgage Calculator

Monthly Payment (Est.)

$2,140
Calculator powered by Showcase IDX, a Constellation1 Company. Copyright ©2026 Information is deemed reliable but not guaranteed.

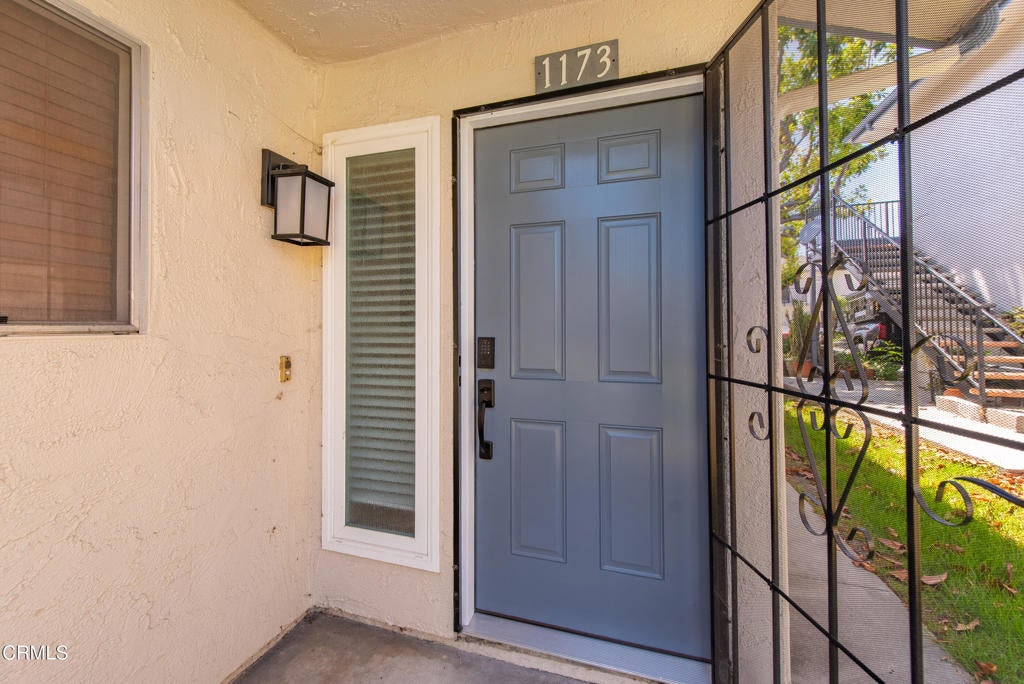
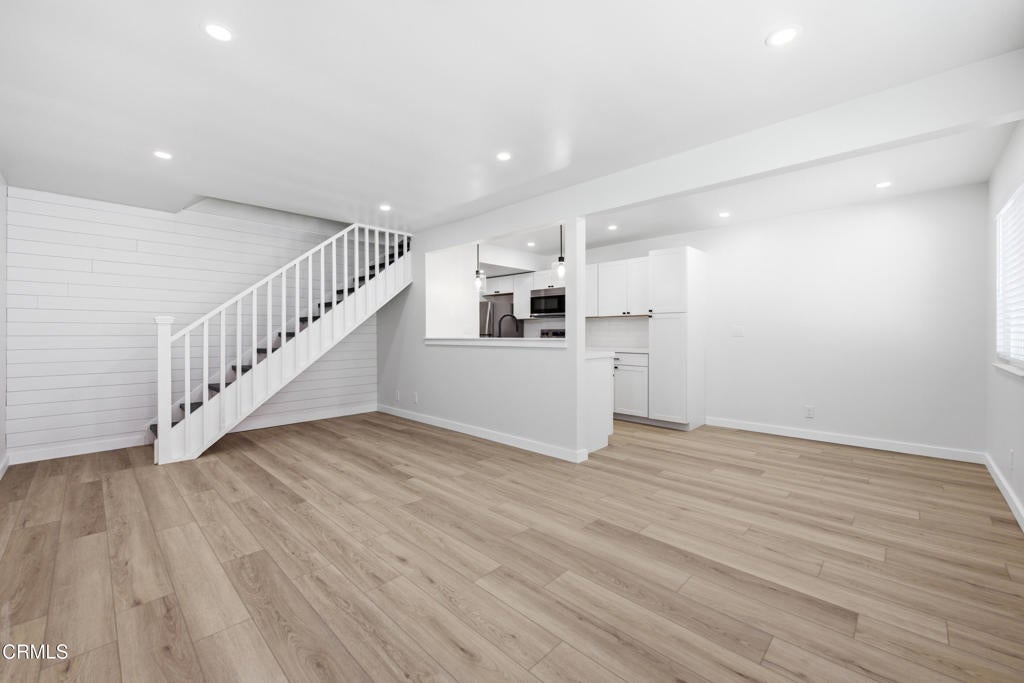
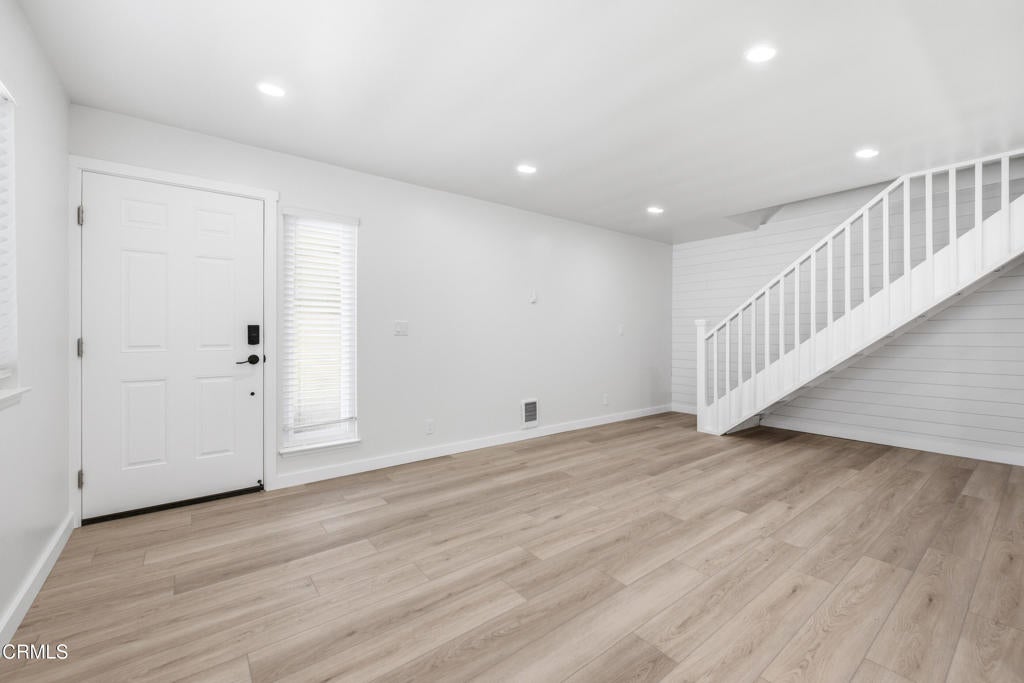
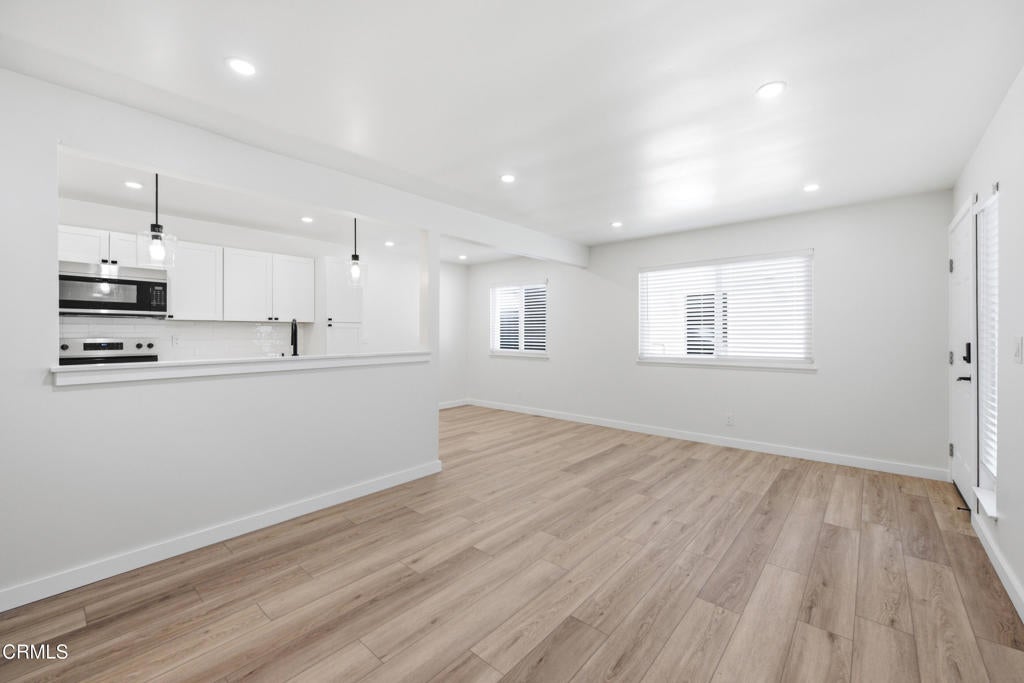
Beautifully remodeled from top to bottom, this move-in-ready home has been thoughtfully updated with quality finishes throughout. Step inside to find new flooring, fresh interior paint, and recessed lighting that create a bright, inviting living space. The completely remodeled kitchen features new cabinetry, new countertops, a new sink, and stainless steel appliances, offering both style and functionality.The bathroom has been tastefully renovated with a refinished bathtub, new tiled shower walls, a new vanity, new toilet, and updated fixtures. New window blinds and newer dual-pane windows enhance the home's comfort, energy efficiency, and modern appeal. Every detail has been carefully considered, making this home truly turnkey and ready for its next owner.The HOA provides exceptional value by covering water, sewer, and trash services, while residents also enjoy access to a community pool. A shared covered carport is conveniently located behind the unit, providing dedicated off-street parking. Ideally situated near shopping, dining, and everyday conveniences, with easy access to both the 101 and 126 freeways, this beautifully updated Ventura home offers the perfect combination of comfort, convenience, and low-maintenance living.

Save
Ask
Tour
Hide
Share
Listing Snapshot
Price 
$469,000
Days On Site 
44 Days
Bedrooms 
2
Inside Area (SqFt) 
882 sqft
Total Baths 
1
Full Baths 
1
Partial Baths 
N/A
Lot Size 
N/A
Year Built 
1971
MLS® Number 
V1-38041
Status 
Active
Property Tax 
N/A
HOA/Condo/Coop Fees 
$420 monthly
Sq Ft Source 
Assessor
Friends & Family
Recent Activity
2 days agoListing updated with changes from the MLS®
3 weeks agoPrice changed to $469,000
a month agoListing first seen on site
General Features
Attached Garage 
Yes
Disclosures 
CovenantsRestrictionsDisclosureHoaDisclosure
Garage 
Yes
Garage Spaces 
1
Land Lease 
No
Levels 
Two
Number Of Stories 
2
Parking 
AttachedAttached Carport
Parking Spaces 
1
Property Sub Type 
Condominium
Security 
Carbon Monoxide Detector(s)Smoke Detector(s)
Sewer 
Public Sewer
Special Circumstances 
Standard
Water Source 
Public
Interior Features
Appliances 
Electric RangeMicrowaveRefrigerator
Fireplace Features 
None
Flooring 
See Remarks
Heating 
Electric
Interior 
Recessed LightingWalk-In Closet(s)
Laundry Features 
Common AreaLaundry Room
Window Features 
BlindsDouble Pane WindowsScreens
Bathroom 
Bedroom 
Kitchen 
Living Room 
Other 
Features - Walk-In Closet(s)
Save
Ask
Tour
Hide
Share
Exterior Features
Fencing 
None
Patio And Porch 
None
Pool Features 
PrivateCommunityAssociation
Private Pool 
Yes
Road Frontage 
City Street
Spa Features 
None
View 
None
Waterview 
None
Windows/Doors 
BlindsDouble Pane WindowsScreens
Community Features
Association Amenities 
PoolTrashWater
Association Fee 
$420.0
Association Fee Frequency 
Monthly
Community Features 
SidewalksPool
Financing Terms Available 
CashConventional


This information is for your personal, non-commercial use and may not be used for any purpose other than to identify prospective properties you may be interested in purchasing. The display of MLS data is usually deemed reliable but is NOT guaranteed accurate by the MLS. Buyers are responsible for verifying the accuracy of all information and should investigate the data themselves or retain appropriate professionals. Information from sources other than the Listing Agent may have been included in the MLS data. Unless otherwise specified in writing, the Broker/Agent has not and will not verify any information obtained from other sources. The Broker/Agent providing the information contained herein may or may not have been the Listing and/or Selling Agent.

Neighborhood & Commute
Source: Walkscore
Disclosure: Community information and market data powered by Constellation Data Labs. Information is deemed reliable but not guaranteed.
Save
Ask
Tour
Hide
Share