7826 Barstow Street, Ventura, CA, 93004

Save
Ask
Tour
Hide
Share
$859,000
43 Days On Site

7826 Barstow Street
Ventura, CA 93004

Single Family Residence|Pending
4
Beds
3
Total Baths
2
Full Baths
1
Partial Bath
1,912
SqFt
$449
/SqFt
1991
Built
Subdivision:
Classica Patio Homes - 446502
County:
Ventura
Listed by Donna Wood of BHGRE Property Shoppe donna@bhgpropertyshoppe.com
Call Now: 951-203-4426
Is this the listing for you? We can help make it yours.
951-203-4426
7826 Barstow Street7826 Barstow Street7826 Barstow Street7826 Barstow Street
Save
Ask
Tour
Hide
Share

Mortgage Calculator

Monthly Payment (Est.)

$3,919
Calculator powered by Showcase IDX, a Constellation1 Company. Copyright ©2026 Information is deemed reliable but not guaranteed.

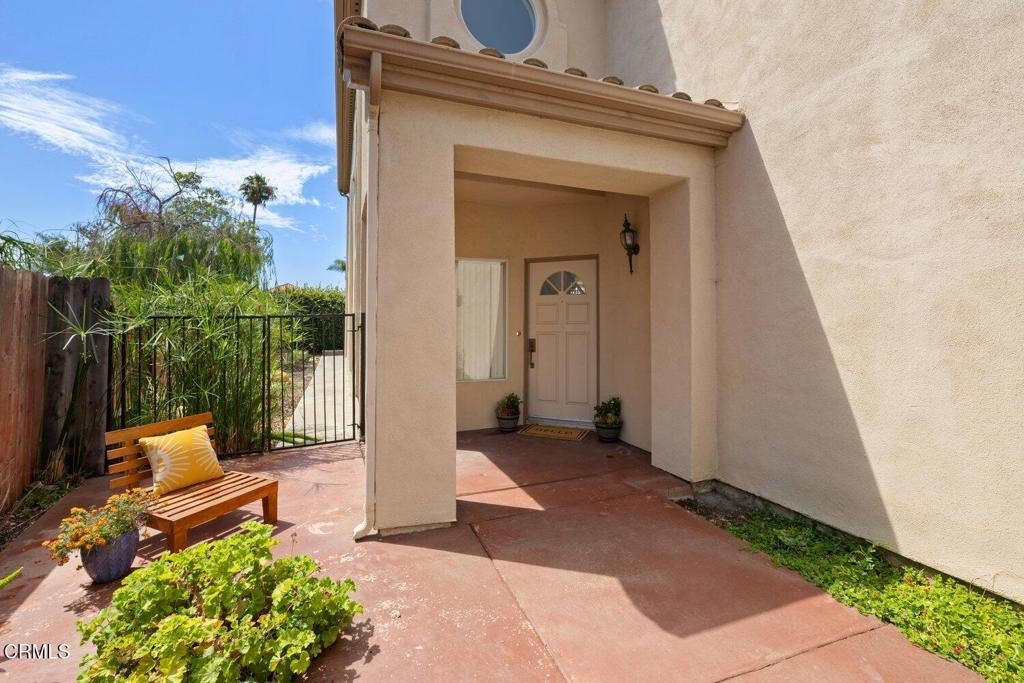
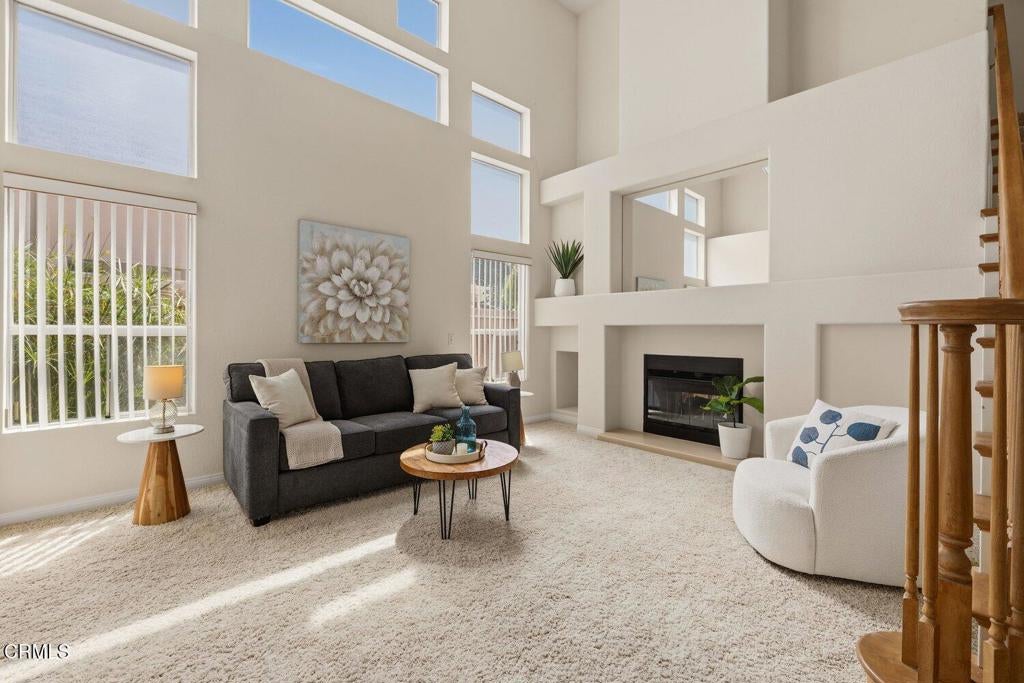
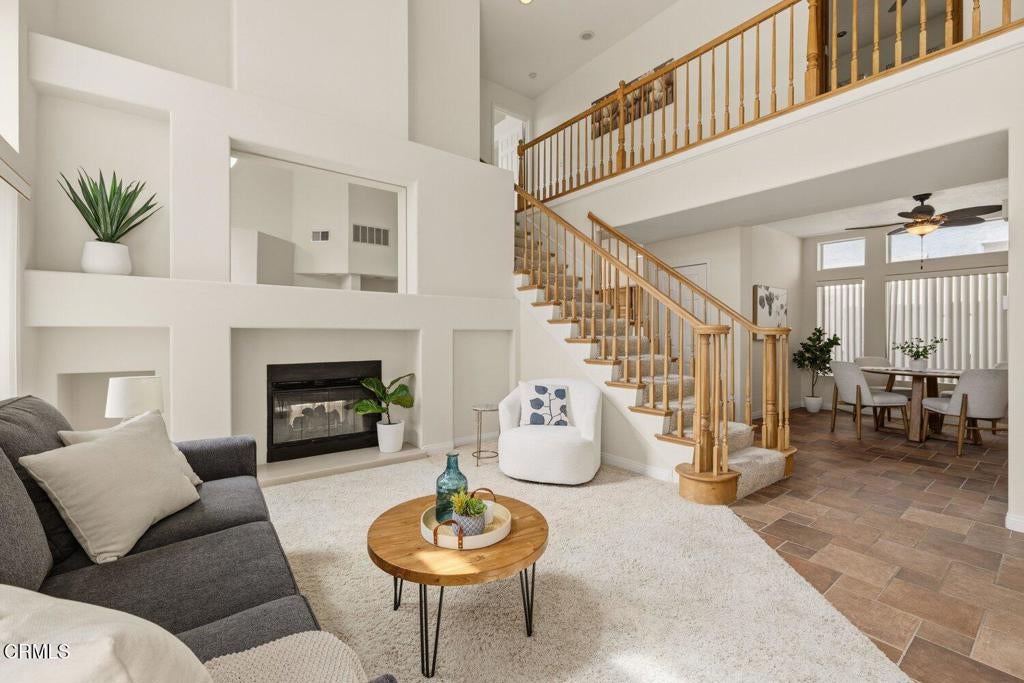
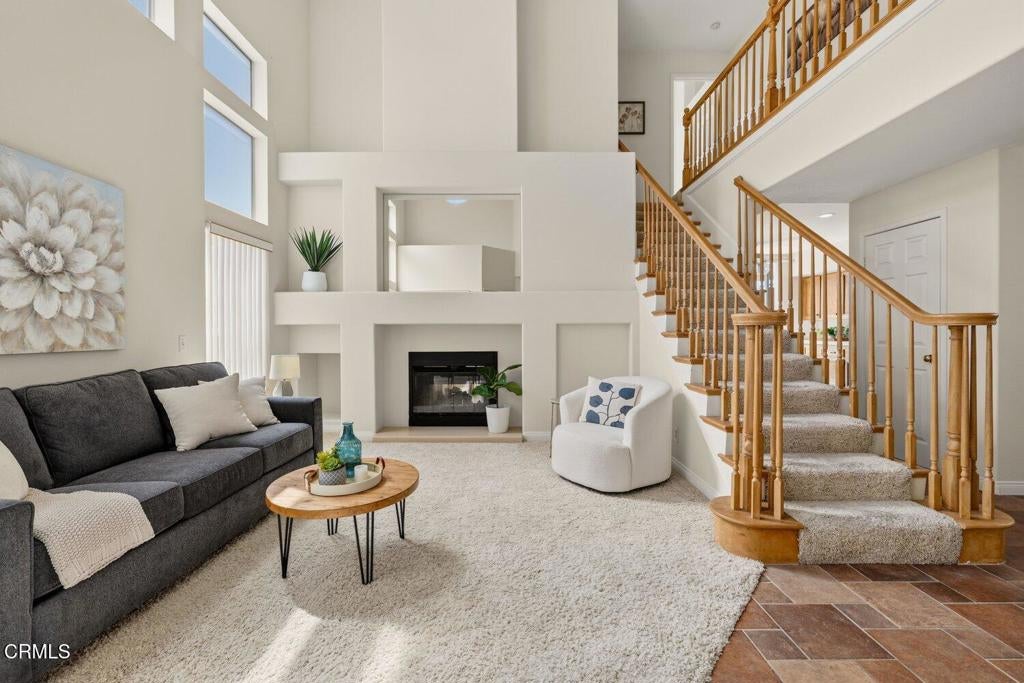
Mediterranean curb appeal, a tile roof, and mature low-maintenance landscaping welcomes you to this sunny and light-filled home. The living room features vaulted ceilings, a wall of windows and a double-sided fireplace shared with the family room. A formal dining room offers flexibility for an office or playroom. The open kitchen includes stainless steel appliances, a floor-to-ceiling garden window and views of the spacious family room with fireplace and backyard. The primary suite offers a window seating area, custom walk-in closet and an ensuite bath with double sinks and a large soaking tub. Three additional guest bedrooms and a guest bath complete the layout. Additional highlights include air conditioning, a two-car garage, and driveway parking. The low HOA provides a beautiful pool and spa just steps away. Ideally located near grocery stores, cafes, coffee shops, an ice cream parlor, and a popular elementary school, with a short drive to the 126 for commuters. This lovely Classica home can be yours.

Save
Ask
Tour
Hide
Share
Listing Snapshot
Price 
$859,000
Days On Site 
43 Days
Bedrooms 
4
Inside Area (SqFt) 
1,912 sqft
Total Baths 
3
Full Baths 
2
Partial Baths 
1
Lot Size 
0.093 Acres
Year Built 
1991
MLS® Number 
V1-38072
Status 
Pending
Property Tax 
N/A
HOA/Condo/Coop Fees 
$246 monthly
Sq Ft Source 
Assessor
Friends & Family
Recent Activity
a week agoListing updated with changes from the MLS®
a week agoStatus changed to Pending
a month agoListing first seen on site
General Features
Acres 
0.093
Attached Garage 
Yes
Disclosures 
HoaDisclosure
Foundation 
Slab
Garage 
Yes
Garage Spaces 
2
Land Lease 
No
Levels 
Two
Number Of Stories 
2
Parking 
AttachedDrivewayGarage
Parking Spaces 
4
Property Sub Type 
Single Family Residence
Security 
Carbon Monoxide Detector(s)Smoke Detector(s)
Sewer 
Public Sewer
Special Circumstances 
Standard
Style 
Mediterranean
Utilities 
Electricity ConnectedNatural Gas ConnectedSewer Connected
Water Source 
Public
Interior Features
Appliances 
DishwasherGas CooktopGas OvenMicrowaveRefrigeratorWater Softener
Cooling 
Central Air
Fireplace 
Yes
Fireplace Features 
Family RoomLiving Room
Flooring 
CarpetLaminateVinyl
Heating 
Central
Interior 
Ceiling Fan(s)Eat-in KitchenHigh CeilingsTile Counters
Laundry Features 
In Garage
Spa 
Yes
Bathroom 
Features - Soaking Tub
Bedroom 
Dining Room 
Family Room 
Kitchen 
Features - Tile Counters
Laundry 
Living Room 
Master Bathroom 
Master Bedroom 
Office 
Save
Ask
Tour
Hide
Share
Exterior Features
Construction Details 
Stucco
Fencing 
WoodWrought Iron
Pool Features 
PrivateAssociation
Private Pool 
Yes
Roof 
Tile
Spa 
Yes
View 
None
Waterview 
None
Community Features
Association Amenities 
Maintenance GroundsPoolSpa/Hot Tub
Association Fee 
$246.0
Association Fee Frequency 
Monthly
Community Features 
Street Lights
MLS Area 
VC28 - Wells Rd. East to City Limit
Financing Terms Available 
CashConventionalSubmit
Building Access 
1


This information is for your personal, non-commercial use and may not be used for any purpose other than to identify prospective properties you may be interested in purchasing. The display of MLS data is usually deemed reliable but is NOT guaranteed accurate by the MLS. Buyers are responsible for verifying the accuracy of all information and should investigate the data themselves or retain appropriate professionals. Information from sources other than the Listing Agent may have been included in the MLS data. Unless otherwise specified in writing, the Broker/Agent has not and will not verify any information obtained from other sources. The Broker/Agent providing the information contained herein may or may not have been the Listing and/or Selling Agent.

Neighborhood & Commute
Source: Walkscore
Disclosure: Community information and market data powered by Constellation Data Labs. Information is deemed reliable but not guaranteed.
Save
Ask
Tour
Hide
Share