3707 Mont Blanc Terrace, Bakersfield, CA, 93306

Save
Ask
Tour
Hide
Share
$565,000
38 Days On Site

3707 Mont Blanc Terrace
Bakersfield, CA 93306

Single Family Residence|Pending
3
Beds
3
Total Baths
3
Full Baths
2,655
SqFt
$213
/SqFt
1997
Built
County:
Kern
Listed by William Gordon of Watson Realty gordon@gordonteamrealty.com
Call Now: 951-203-4426
Is this the listing for you? We can help make it yours.
951-203-4426
3707 Mont Blanc Terrace3707 Mont Blanc Terrace3707 Mont Blanc Terrace3707 Mont Blanc Terrace
Save
Ask
Tour
Hide
Share

Mortgage Calculator

Monthly Payment (Est.)

$2,578
Calculator powered by Showcase IDX, a Constellation1 Company. Copyright ©2026 Information is deemed reliable but not guaranteed.

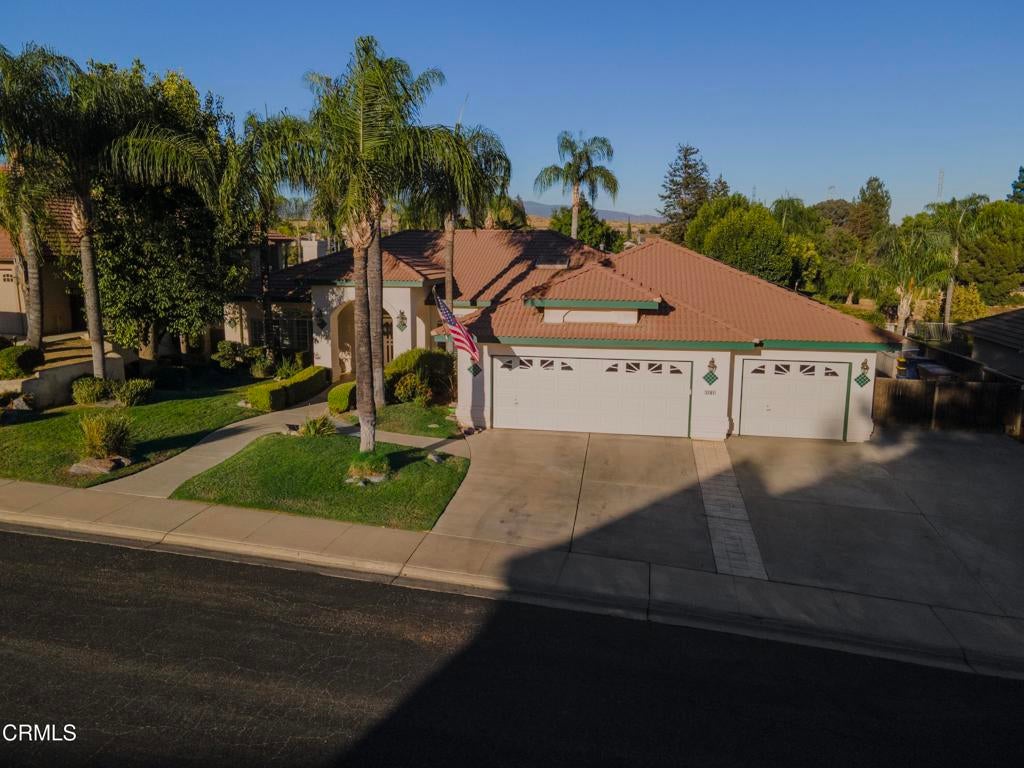
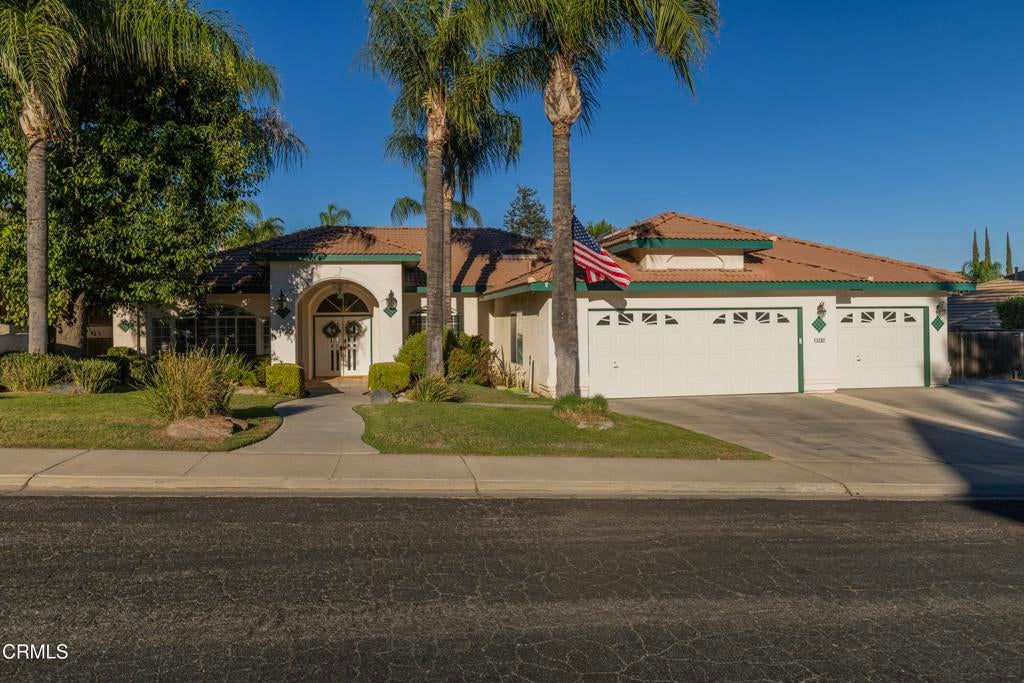
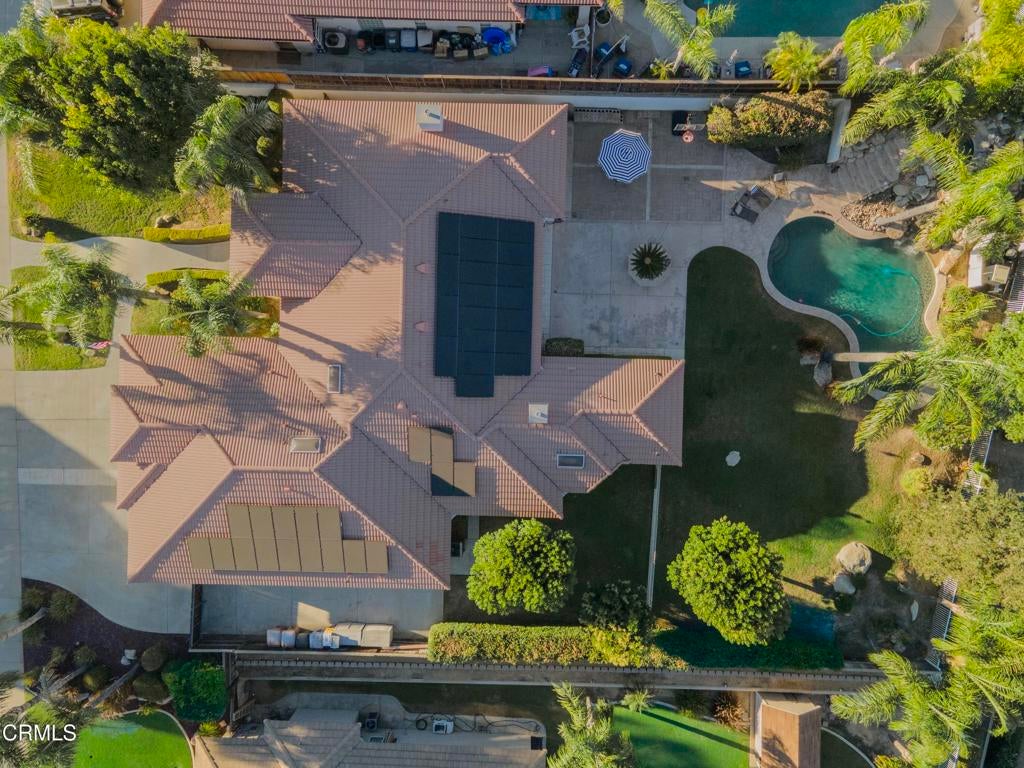
This NE beauty is in a quiet gated community (The Summit) adjacent to the eastern edge of Bakersfield Country Club. It is situated on a 16,552 sf lot w/ a gorgeous backyard perfect for entertaining. The backyard (landscaped by Monji) features a pool and a unique raised spa sitting atop a rock waterfall. There is a huge, covered patio w/ a stamped concrete floor, extra concrete and paver hardscape areas and a grass yard w/ plenty of room for the kids. Interior amenities include LVP flooring (in the bedrooms, master bath and family room), plantation shutters, lots of windows and French doors providing great views of the backyard and a wet bar w/ a granite counter. The spacious family room includes a fireplace and there is also a formal dining room. In the primary suite you will find a huge walk-in shower, a jetted tub, dual vanities, a two-sided fireplace and a lounge area. An added bonus is a flex room currently used as a gym with two sets of French doors opening onto the patio.

Save
Ask
Tour
Hide
Share
Listing Snapshot
Price 
$565,000
Days On Site 
38 Days
Bedrooms 
3
Inside Area (SqFt) 
2,655 sqft
Total Baths 
3
Full Baths 
3
Partial Baths 
N/A
Lot Size 
0.38 Acres
Year Built 
1997
MLS® Number 
V1-38154
Status 
Pending
Property Tax 
N/A
HOA/Condo/Coop Fees 
$165 monthly
Sq Ft Source 
Public Records
Friends & Family
Recent Activity
a week agoListing updated with changes from the MLS®
2 weeks agoStatus changed to Pending
4 weeks agoPrice changed to $565,000
a month agoListing first seen on site
General Features
Acres 
0.38
Attached Garage 
Yes
Disclosures 
CovenantsRestrictionsDisclosureHoaDisclosure
Foundation 
Slab
Garage 
Yes
Garage Spaces 
3
Land Lease 
No
Levels 
One
Number Of Stories 
1
Parking 
AttachedConcreteDrivewayGarage Faces FrontGarage
Parking Spaces 
3
Property Sub Type 
Single Family Residence
Sewer 
Public Sewer
Special Circumstances 
Standard
Water Source 
Public
Interior Features
Appliances 
DishwasherGas CooktopGas OvenMicrowave
Cooling 
Central Air
Fireplace 
Yes
Fireplace Features 
Living RoomMaster Bedroom
Flooring 
Vinyl
Heating 
Central
Interior 
Wet BarCeiling Fan(s)Granite CountersPantryRecessed Lighting
Laundry Features 
Laundry Room
Spa 
Yes
Bathroom 
Bedroom 
Dining Room 
Kitchen 
Features - Granite Counters
Living Room 
Save
Ask
Tour
Hide
Share
Exterior Features
Lot Features 
Sprinklers In RearSprinklers In Front
Patio And Porch 
CoveredPatio
Pool Features 
PrivateIn GroundWaterfall
Private Pool 
Yes
Roof 
Tile
Spa 
Yes
Spa Features 
In Ground
View 
None
Waterview 
None
Community Features
Association Amenities 
Other
Association Fee 
$165.0
Association Fee Frequency 
Monthly
Community Features 
CurbsStreet LightsSidewalks
MLS Area 
BKSF - Bakersfield
Financing Terms Available 
CashConventional
Schools
School District
Unknown
Elementary School
Harding
Middle School
Compton
High School
Highland


This information is for your personal, non-commercial use and may not be used for any purpose other than to identify prospective properties you may be interested in purchasing. The display of MLS data is usually deemed reliable but is NOT guaranteed accurate by the MLS. Buyers are responsible for verifying the accuracy of all information and should investigate the data themselves or retain appropriate professionals. Information from sources other than the Listing Agent may have been included in the MLS data. Unless otherwise specified in writing, the Broker/Agent has not and will not verify any information obtained from other sources. The Broker/Agent providing the information contained herein may or may not have been the Listing and/or Selling Agent.

Neighborhood & Commute
Source: Walkscore
Disclosure: Community information and market data powered by Constellation Data Labs. Information is deemed reliable but not guaranteed.
Save
Ask
Tour
Hide
Share