

16096 Maricopa HighwayOjai, CA 93023


Mortgage Calculator
Monthly Payment (Est.)
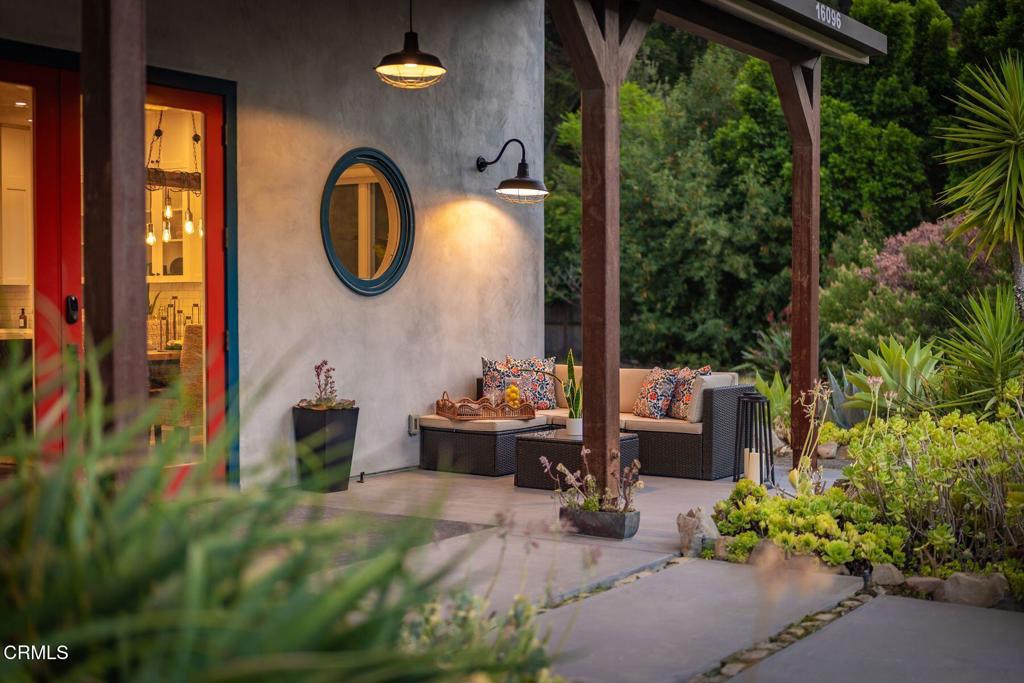
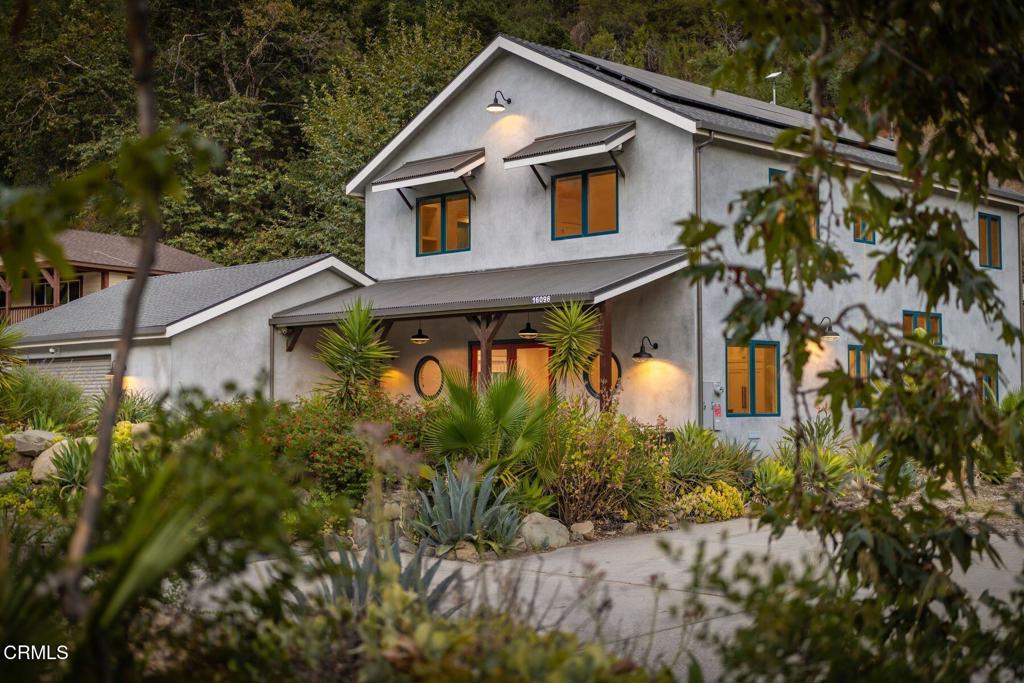
Enter an interest rate to see your estimated monthly payment.Tucked into a peaceful canyon surrounded by mountains, mature trees and the sounds of nature, this exceptional property offers a rare opportunity to step away from the everyday and embrace a quieter way of living. Near a year-round creek and beneath wonderfully starry skies, the setting feels worlds away. Private, restorative and deeply connected to the natural beauty that surrounds it. It is a place that naturally invites creativity, reflection and inspiration.Built in 2019 with an emphasis on quality construction, the four-bedroom, three-bathroom residence pairs the serenity of rural living with the sophistication and convenience of a thoughtfully designed modern home. At its heart is an inviting great room and beautifully appointed kitchen, creating an open gathering space equally suited to relaxed mornings, dinner with friends or simply enjoying life at home. Two of the four bedrooms are private suites, including an exceptionally spacious primary retreat designed to feel like a sanctuary of its own. High ceilings create an airy sense of volume, while two window seats invite you to slow down with a book or simply take in the peaceful surroundings. Multiple closets, abundant built-in storage and a generous primary bath add an unexpected level of luxury and functionality.Outside, the covered patio and natural surroundings create inviting places to linger throughout the day, from morning coffee immersed in nature to evenings watching the light fade behind the mountains. With the creek nearby, wildlife and greenery all around, and remarkably dark night skies overhead, the property lends itself naturally to stargazing, quiet reflection and an unhurried indoor-outdoor lifestyle.The home is also exceptionally well equipped for its rural location, with solar panels and battery backup, a private water well supported by multiple filtration systems, an EV charging station and a diesel generator. The spacious garage offers exceptional versatility with two roll-up doors, high ceilings, abundant lighting, built-in cabinetry and shelving, and an expansive workbench providing plenty of room for vehicles, storage, hobbies and workshop space.More than simply a home, this is a place to retreat, recharge and reconnect with nature, with the people around you and with a slower rhythm of life, all within a beautifully built contemporary residence designed to embrace its extraordinary surroundings.
| a week ago | Listing updated with changes from the MLS® | |
| a week ago | Status changed to Pending | |
| 2 months ago | Price changed to $1,349,000 | |
| 2 months ago | Listing first seen on site |

This information is for your personal, non-commercial use and may not be used for any purpose other than to identify prospective properties you may be interested in purchasing. The display of MLS data is usually deemed reliable but is NOT guaranteed accurate by the MLS. Buyers are responsible for verifying the accuracy of all information and should investigate the data themselves or retain appropriate professionals. Information from sources other than the Listing Agent may have been included in the MLS data. Unless otherwise specified in writing, the Broker/Agent has not and will not verify any information obtained from other sources. The Broker/Agent providing the information contained herein may or may not have been the Listing and/or Selling Agent.

Did you know? You can invite friends and family to your search. They can join your search, rate and discuss listings with you.