3741 Dunkirk Drive, Oxnard, CA, 93035

Save
Ask
Tour
Hide
Share
$575,000
33 Days On Site

3741 Dunkirk Drive
Oxnard, CA 93035

Townhouse|Pending
2
Beds
2
Total Baths
2
Full Baths
1,075
SqFt
$535
/SqFt
2007
Built
Subdivision:
Dunkirk Drive II - 5640
County:
Ventura
Listed by Shirley Acosta of RE/MAX Gold Coast REALTORS acostateam@hotmail.com
Call Now: 951-203-4426
Is this the listing for you? We can help make it yours.
951-203-4426
3741 Dunkirk Drive3741 Dunkirk Drive3741 Dunkirk Drive3741 Dunkirk Drive
Save
Ask
Tour
Hide
Share

Mortgage Calculator

Monthly Payment (Est.)

$2,623
Calculator powered by Showcase IDX, a Constellation1 Company. Copyright ©2026 Information is deemed reliable but not guaranteed.

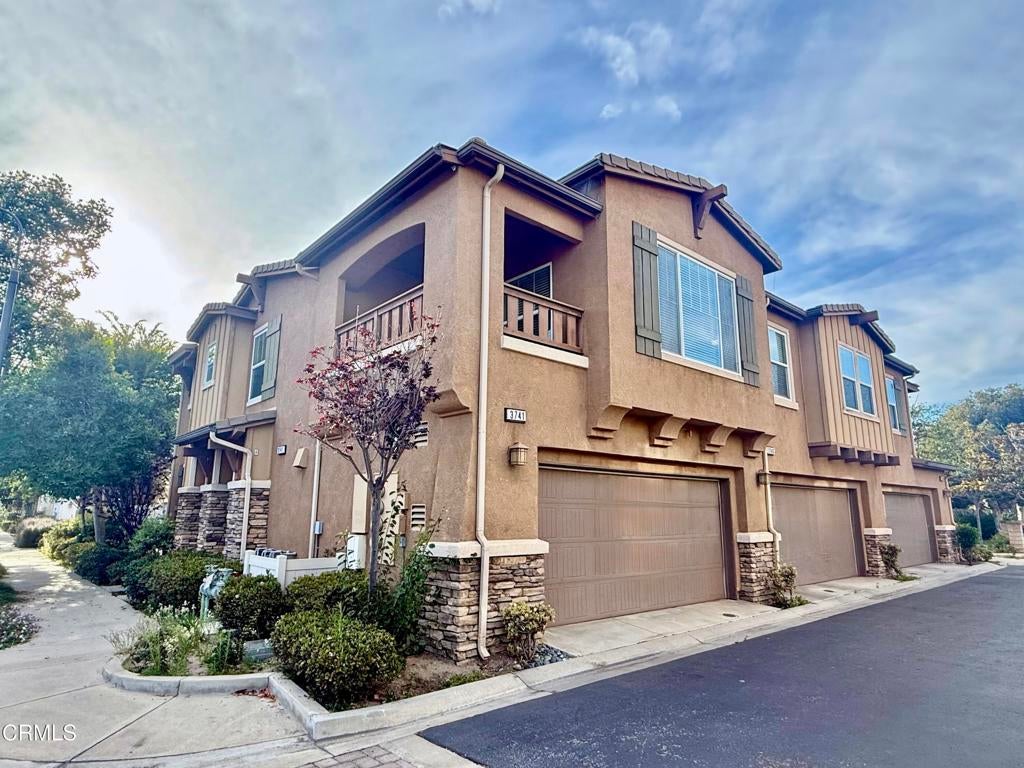
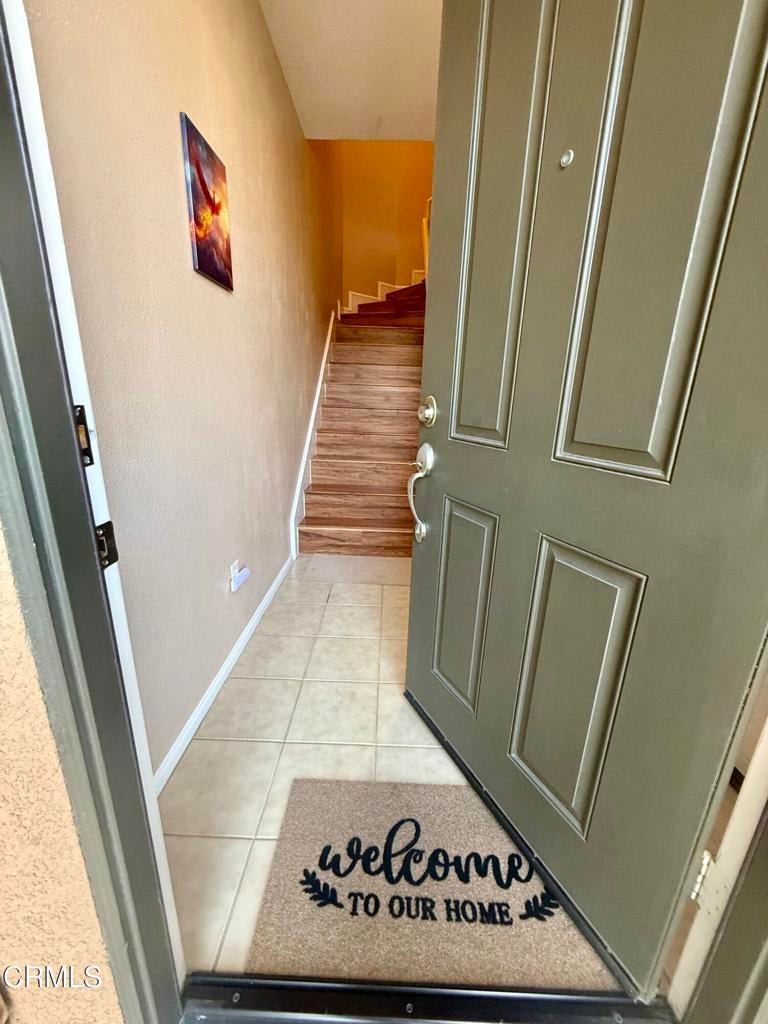
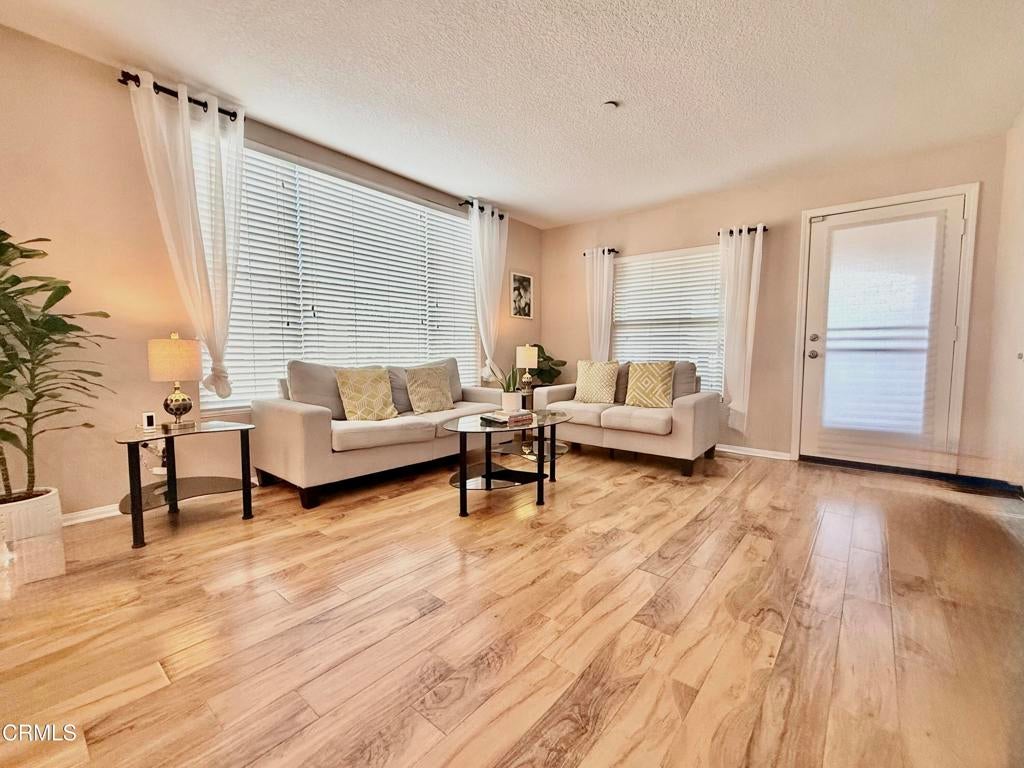
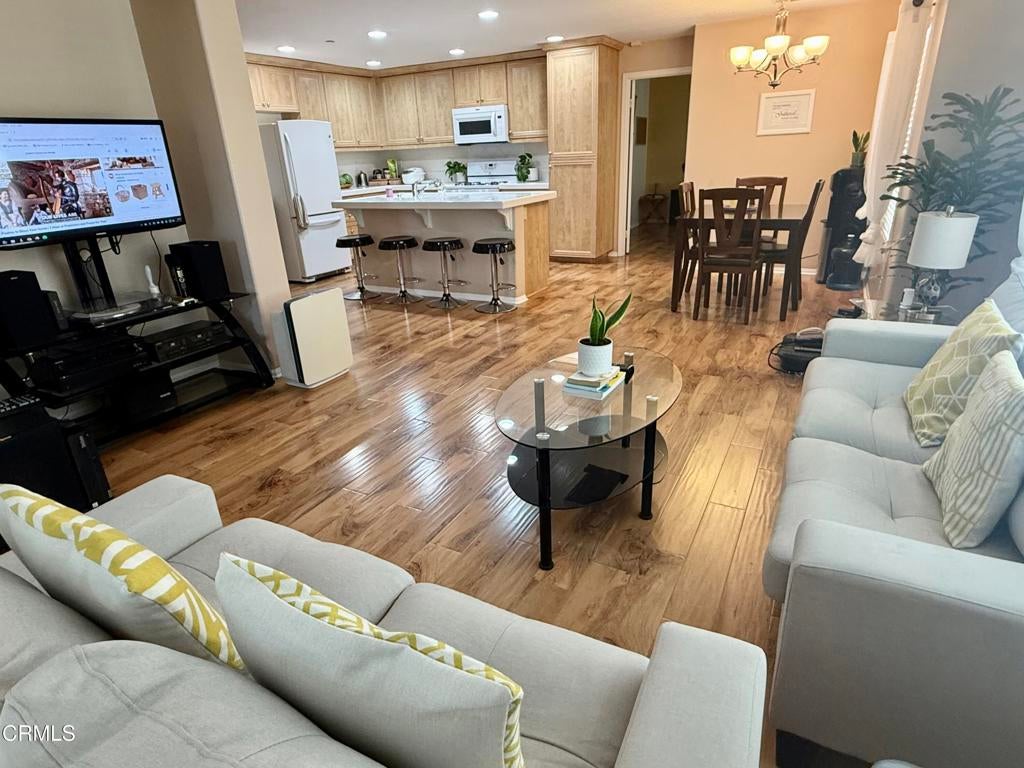
Welcome to this exquisite two-bedroom, two-bathroom residence nestled within the Orbella Community on a desirable end unit. The inviting ground floor encompasses the entryway, access to the spacious two-car garage with epoxy flooring, and a staircase leading to the main level. The open-concept upper floor exudes brightness and has been beautifully maintained with a cozy living room that's perfect for relaxing. The gourmet island kitchen with breakfast bar is ready for home cooked meals and offers a newer microwave and dishwasher. You'll also appreciate the beautiful features of an upgraded wood-like flooring, central air conditioning, indoor laundry, walk-in closets in both bedrooms, and a large balcony that offers an opportunity to relish the coastal breeze. A fabulous home conveniently located within minutes to the beach, restaurants, schools, and shopping. A definite must see for its location, convenience, and low HOA dues.

Save
Ask
Tour
Hide
Share
Listing Snapshot
Price 
$575,000
Days On Site 
33 Days
Bedrooms 
2
Inside Area (SqFt) 
1,075 sqft
Total Baths 
2
Full Baths 
2
Partial Baths 
N/A
Lot Size 
0.0247 Acres
Year Built 
2007
MLS® Number 
V1-38236
Status 
Pending
Property Tax 
N/A
HOA/Condo/Coop Fees 
$270 monthly
Sq Ft Source 
Assessor
Friends & Family
Recent Activity
6 days agoListing updated with changes from the MLS®
3 weeks agoStatus changed to Pending
a month agoListing first seen on site
General Features
Acres 
0.0247
Attached Garage 
Yes
Garage 
Yes
Garage Spaces 
2
Land Lease 
No
Levels 
Two
Number Of Stories 
2
Parking 
AttachedGarageGarage Faces SideSee RemarksUnassigned
Parking Spaces 
2
Property Sub Type 
Townhouse
Sewer 
Public Sewer
Special Circumstances 
Standard
Style 
SeeRemarksTraditional
Utilities 
See Remarks
Water Source 
Public
Interior Features
Appliances 
DishwasherGas RangeMicrowaveVented Exhaust FanWater Heater
Cooling 
Central Air
Fireplace Features 
None
Flooring 
See Remarks
Heating 
CentralNatural Gas
Interior 
Breakfast BarOpen FloorplanRecessed LightingTile CountersWalk-In Closet(s)
Laundry Features 
Inside
Bathroom 
Bedroom 
Great Room 
Kitchen 
Features - Kitchen Island, Tile Counters
Master Bedroom 
Other 
Features - Walk-In Closet(s)
Save
Ask
Tour
Hide
Share
Exterior Features
Construction Details 
Stucco
Exterior 
Balcony
Fencing 
None
Patio And Porch 
None
Pool Features 
None
Spa Features 
None
View 
None
Waterview 
None
Community Features
Association Amenities 
Maintenance GroundsInsurancePlayground
Association Fee 
$270.0
Association Fee Frequency 
Monthly
Community Features 
CurbsParkStreet LightsSidewalks
MLS Area 
VC33 - Oxnard - Southwest / Port Huenem
Financing Terms Available 
CashConventionalFHAVA Loan


This information is for your personal, non-commercial use and may not be used for any purpose other than to identify prospective properties you may be interested in purchasing. The display of MLS data is usually deemed reliable but is NOT guaranteed accurate by the MLS. Buyers are responsible for verifying the accuracy of all information and should investigate the data themselves or retain appropriate professionals. Information from sources other than the Listing Agent may have been included in the MLS data. Unless otherwise specified in writing, the Broker/Agent has not and will not verify any information obtained from other sources. The Broker/Agent providing the information contained herein may or may not have been the Listing and/or Selling Agent.

Neighborhood & Commute
Source: Walkscore
Disclosure: Community information and market data powered by Constellation Data Labs. Information is deemed reliable but not guaranteed.
Save
Ask
Tour
Hide
Share