3145 Lisbon Lane, Oxnard, CA, 93036

Save
Ask
Tour
Hide
Share
$645,000
32 Days On Site

3145 Lisbon Lane
Oxnard, CA 93036

Townhouse|Pending
3
Beds
4
Total Baths
3
Full Baths
1
Partial Bath
1,815
SqFt
$355
/SqFt
2009
Built
Subdivision:
Riverpark - 535201
County:
Ventura
Listed by Lucy de Oliveira of Serhant California, Inc lucyoliveira@serhant.com
Call Now: 951-203-4426
Is this the listing for you? We can help make it yours.
951-203-4426
3145 Lisbon Lane3145 Lisbon Lane3145 Lisbon Lane3145 Lisbon Lane
Save
Ask
Tour
Hide
Share

Mortgage Calculator

Monthly Payment (Est.)

$2,943
Calculator powered by Showcase IDX, a Constellation1 Company. Copyright ©2026 Information is deemed reliable but not guaranteed.

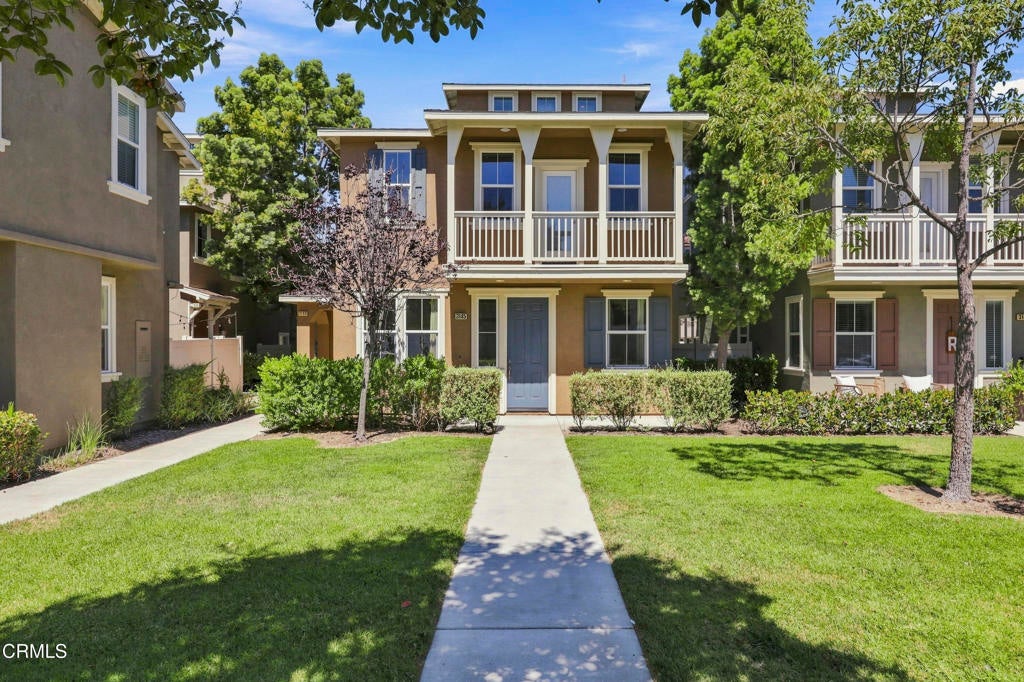
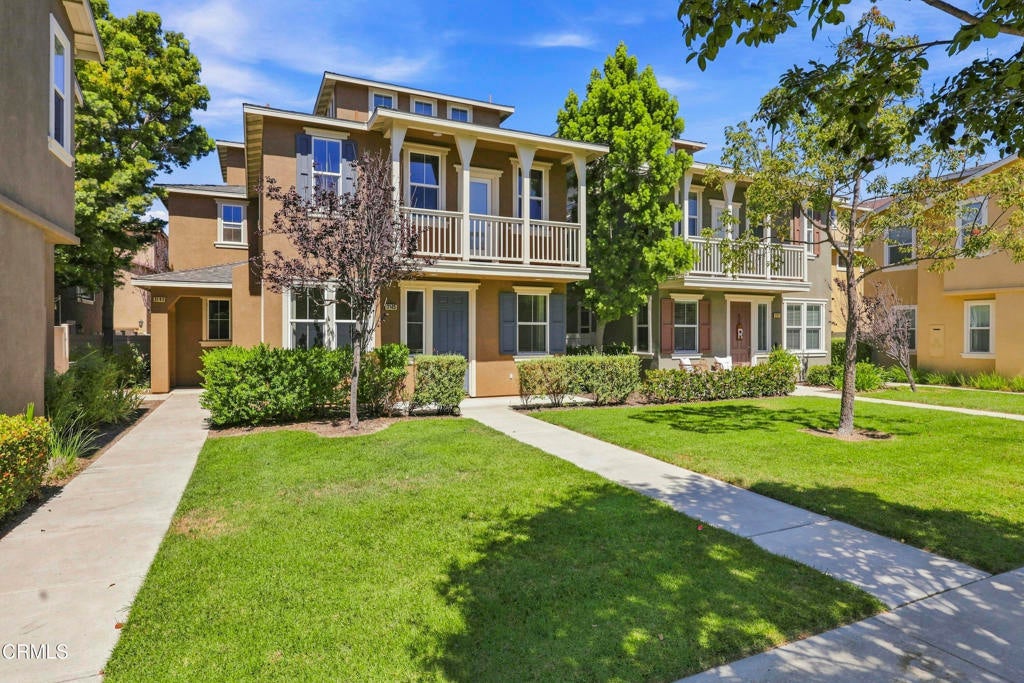
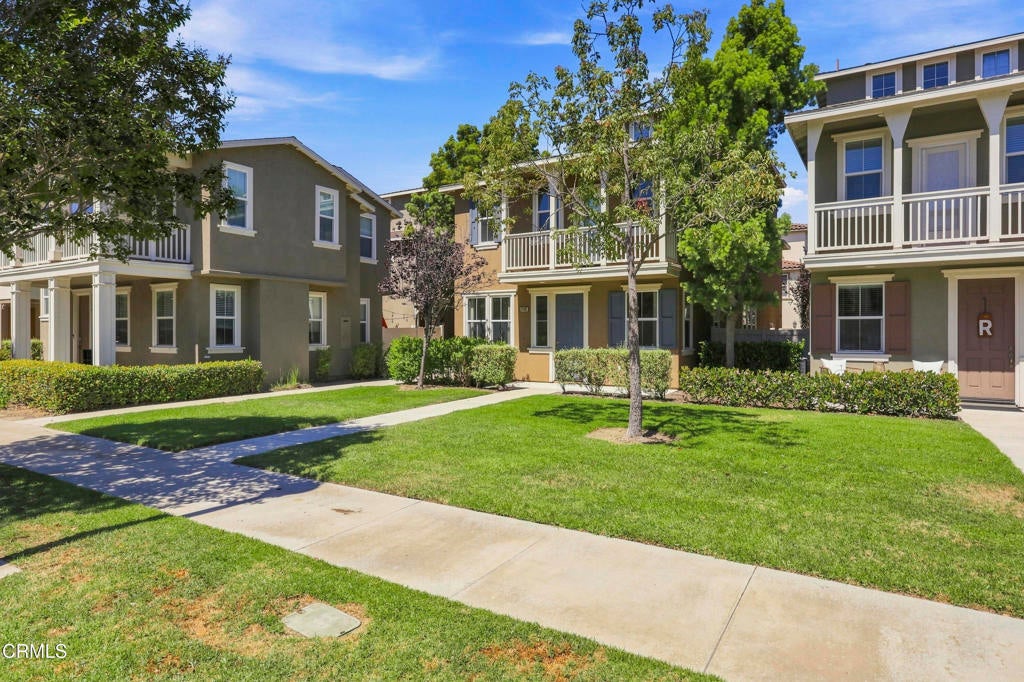
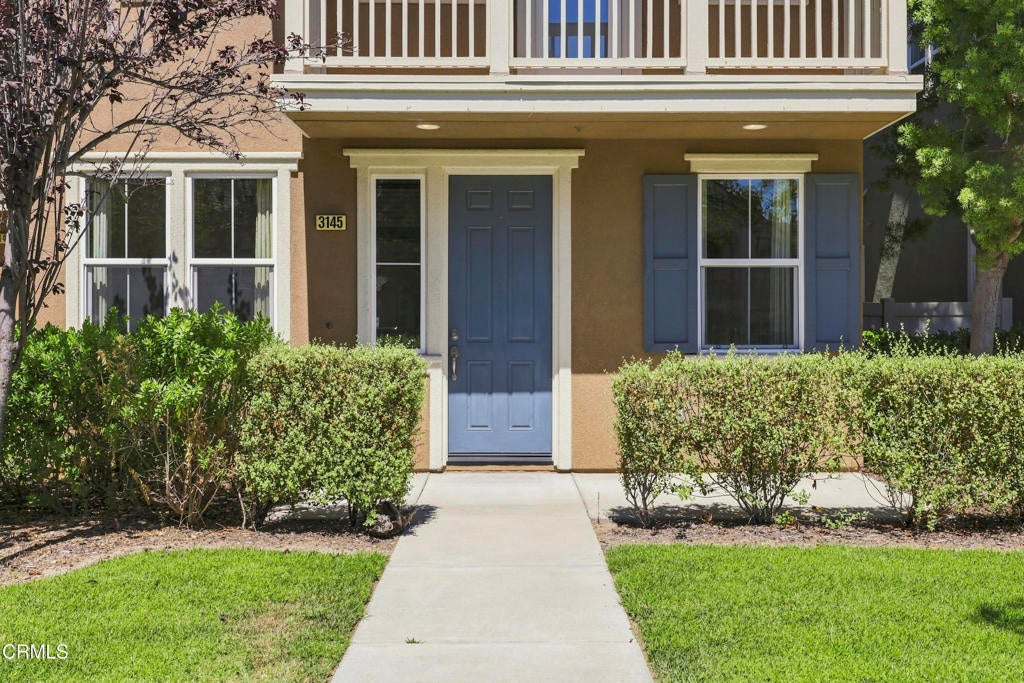
Discover one of Riverpark's most sought-after locations, just steps from the neighborhood parks and within walking distance to the Rio Del Sol STEAM k-8. This well maintained 3-bedroom, 3.5-bath home offers one of the best floor plans in the community, featuring two master suites ideal for multigenerational living, hosting guests or renting it out.The spacious kitchen includes an island, breakfast bar, granite countertops, and stainless steel appliances. The home comes with central air conditioning, tank less water heater and a Culligan water filtration and softening system. The large master suite features a balcony, large walk-in closet, and double sinks with vanity.Step outside to enjoy your own private side yard and a welcoming front yard, perfect for morning coffee. The spacious 2-car attached garage provides ample storage and convenience.Riverpark's unmatched walkability puts everything at your fingertips: dog-friendly parks, tennis and basketball courts, BBQ picnic areas, and The Collection, one of Ventura County's premier open-air shopping and dining destinations, all within a short stroll. Don't miss this rare opportunity to own one of RiverPark's premier locations.Lender partner is offering 1 point buydown at no cost to buyer for the first year.

Save
Ask
Tour
Hide
Share
Listing Snapshot
Price 
$645,000
Days On Site 
32 Days
Bedrooms 
3
Inside Area (SqFt) 
1,815 sqft
Total Baths 
4
Full Baths 
3
Partial Baths 
1
Lot Size 
0.0417 Acres
Year Built 
2009
MLS® Number 
V1-38266
Status 
Pending
Property Tax 
N/A
HOA/Condo/Coop Fees 
$300 monthly
Sq Ft Source 
Assessor
Friends & Family
Recent Activity
3 weeks agoListing updated with changes from the MLS®
4 weeks agoStatus changed to Pending
a month agoListing first seen on site
General Features
Acres 
0.0417
Attached Garage 
Yes
Disclosures 
CovenantsRestrictionsDisclosureHoaDisclosure
Garage 
Yes
Garage Spaces 
2
Land Lease 
No
Levels 
Three Or More
Number Of Stories 
3
Parking 
AttachedGarageOn Street
Parking Spaces 
2
Property Sub Type 
Townhouse
Security 
Fire Sprinkler SystemSmoke Detector(s)
Sewer 
Public Sewer
Special Circumstances 
Standard
Water Source 
Public
Interior Features
Appliances 
DishwasherGas OvenGas RangeMicrowaveRefrigeratorWater SoftenerTankless Water HeaterWater PurifierDryerWasherInstant Hot Water
Cooling 
Central Air
Fireplace Features 
None
Flooring 
CarpetVinyl
Heating 
Central
Interior 
Ceiling Fan(s)Granite CountersHigh CeilingsPantryWalk-In Closet(s)
Laundry Features 
In Garage
Bathroom 
Kitchen 
Living Room 
Master Bedroom 
Other 
Features - Walk-In Closet(s)
Pantry 
Save
Ask
Tour
Hide
Share
Exterior Features
Fencing 
Vinyl
Patio And Porch 
Enclosed
Pool Features 
None
Roof 
Shingle
Spa Features 
None
View 
None
Waterview 
None
Community Features
Association Amenities 
Maintenance GroundsInsurancePicnic AreaPlaygroundTennis Court(s)Dog Park
Association Fee 
$188.0
Association Fee Frequency 
Monthly
Additional Association Fee 
$112.0
Additional Association Fee Frequency 
Monthly
Community Features 
ParkStreet Lights
MLS Area 
VC36 - El Rio / Nyeland Acres
Financing Terms Available 
CashConventionalFHASubmitVA Loan


This information is for your personal, non-commercial use and may not be used for any purpose other than to identify prospective properties you may be interested in purchasing. The display of MLS data is usually deemed reliable but is NOT guaranteed accurate by the MLS. Buyers are responsible for verifying the accuracy of all information and should investigate the data themselves or retain appropriate professionals. Information from sources other than the Listing Agent may have been included in the MLS data. Unless otherwise specified in writing, the Broker/Agent has not and will not verify any information obtained from other sources. The Broker/Agent providing the information contained herein may or may not have been the Listing and/or Selling Agent.

Neighborhood & Commute
Source: Walkscore
Disclosure: Community information and market data powered by Constellation Data Labs. Information is deemed reliable but not guaranteed.
Save
Ask
Tour
Hide
Share