

1227 Morven StreetLancaster, CA 93535
Mortgage Calculator
Monthly Payment (Est.)
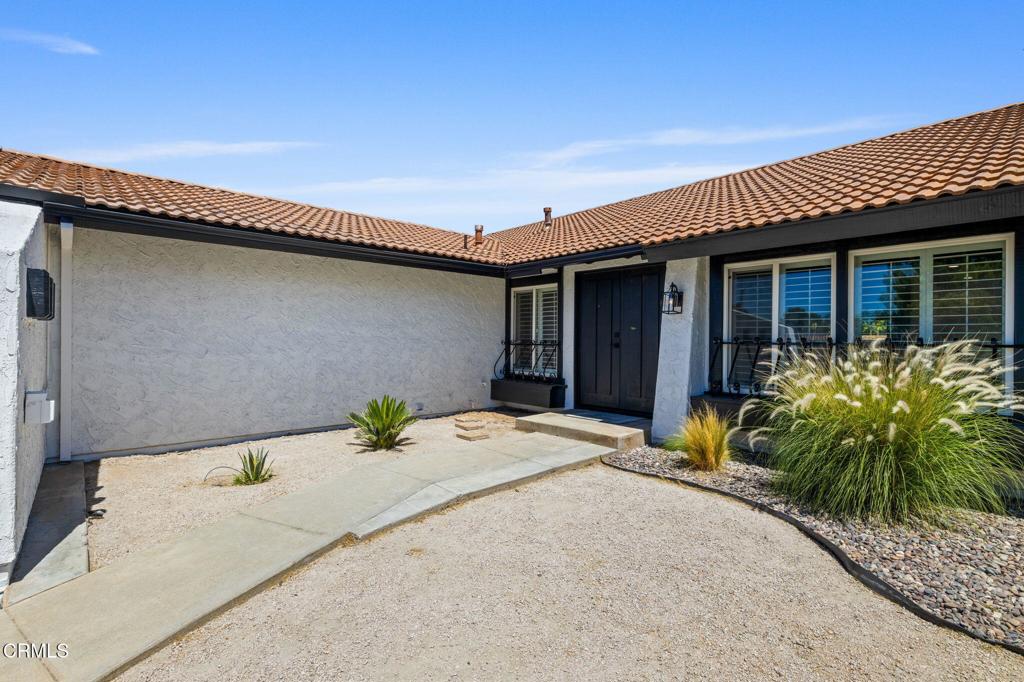
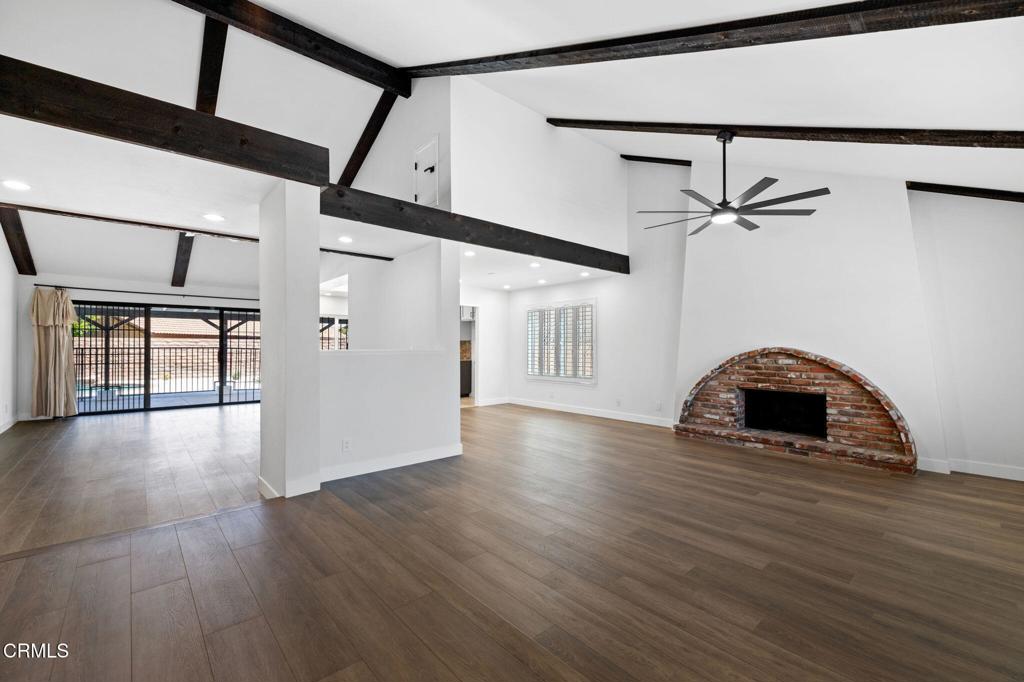
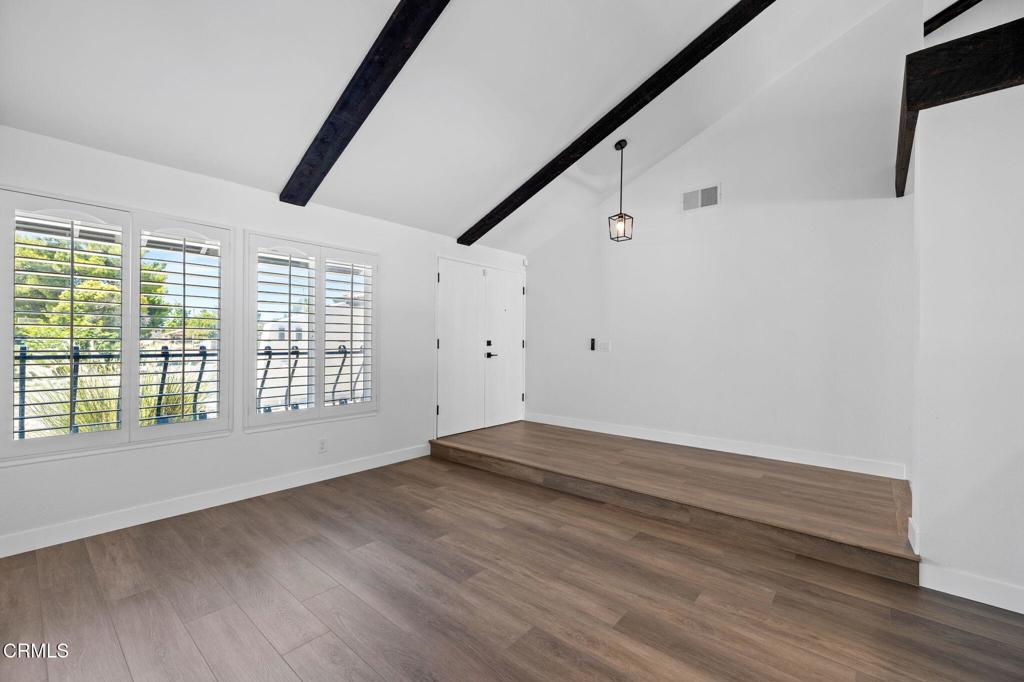
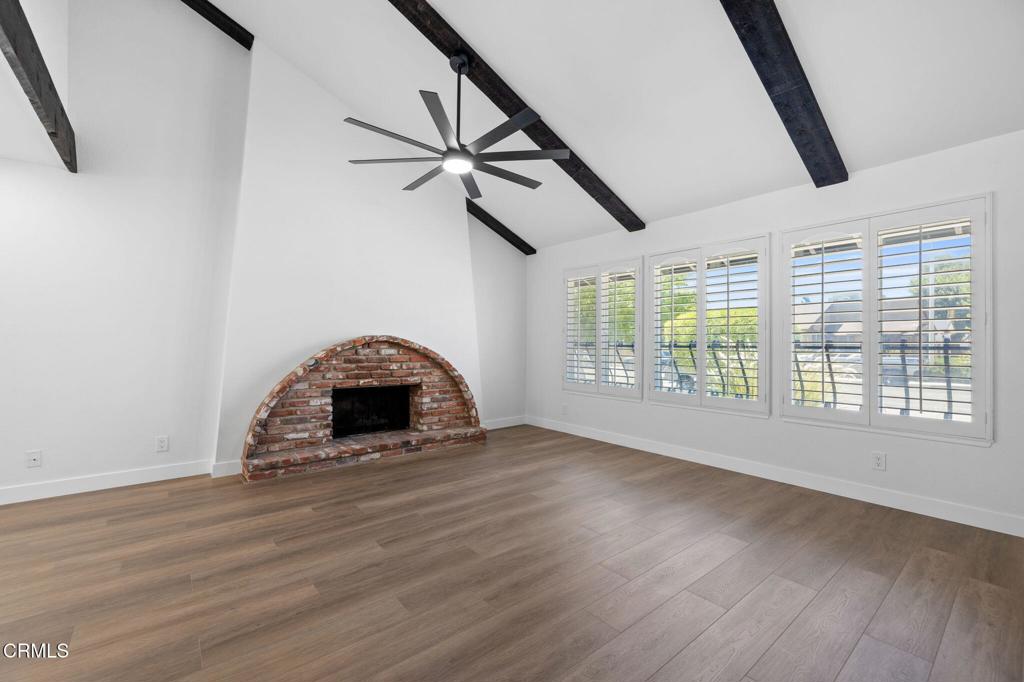
Enter an interest rate to see your estimated monthly payment.Welcome to your own private oasis in Lancaster! This stunning pool home exudes incredible curb appeal with Arizona Country Club-inspired vibes, featuring beautifully designed low-maintenance, drought-friendly landscaping in both the front and back yards and a freshly painted modern exterior. Nearly every inch of this home has been thoughtfully upgraded, from the impressive double-door entry, soaring ceilings, and striking dark wood beams to the luxury vinyl plank flooring, plantation shutters, newer dual-pane windows, newer furnace, recessed lighting, and ceiling fans throughout. The spacious open living room showcases a cozy fireplace and flows seamlessly into the formal dining area and beautifully updated kitchen complete with granite countertops, stainless steel appliances, new lighting, and modern plumbing fixtures. The oversized primary suite offers his-and-hers closets, private backyard access, and a tastefully remodeled ensuite featuring new vanities, updated lighting and fixtures, plus a stylish barn door separating the toilet and shower. A durable tile roof and attached two-car garage add even more value. Step outside to an entertainer's dream backyard with an extended covered patio, sparkling pool and spa, and extra-tall privacy walls that create the perfect setting for relaxing or hosting family and friends. This is the one you've been waiting for--don't blink, or it will be gone!
| 4 weeks ago | Listing updated with changes from the MLS® | |
| 4 weeks ago | Status changed to Pending | |
| 2 months ago | Listing first seen on site |

This information is for your personal, non-commercial use and may not be used for any purpose other than to identify prospective properties you may be interested in purchasing. The display of MLS data is usually deemed reliable but is NOT guaranteed accurate by the MLS. Buyers are responsible for verifying the accuracy of all information and should investigate the data themselves or retain appropriate professionals. Information from sources other than the Listing Agent may have been included in the MLS data. Unless otherwise specified in writing, the Broker/Agent has not and will not verify any information obtained from other sources. The Broker/Agent providing the information contained herein may or may not have been the Listing and/or Selling Agent.

Did you know? You can invite friends and family to your search. They can join your search, rate and discuss listings with you.