1001 Monterey Road, Glendale, CA, 91206

Save
Ask
Tour
Hide
Share
$1,400,000
31 Days On Site

1001 Monterey Road
Glendale, CA 91206

For Sale|Single Family Residence|Active
3
Beds
2
Total Baths
2
Full Baths
1,489
SqFt
$940
/SqFt
1927
Built
County:
Los Angeles
Listed by Aletha Watson of Vylla Home, Inc - Long Beach alethaw805@gmail.com
Call Now: 951-203-4426
Is this the listing for you? We can help make it yours.
951-203-4426
1001 Monterey Road1001 Monterey Road1001 Monterey Road1001 Monterey Road
Save
Ask
Tour
Hide
Share

Mortgage Calculator

Monthly Payment (Est.)

$6,387
Calculator powered by Showcase IDX, a Constellation1 Company. Copyright ©2026 Information is deemed reliable but not guaranteed.

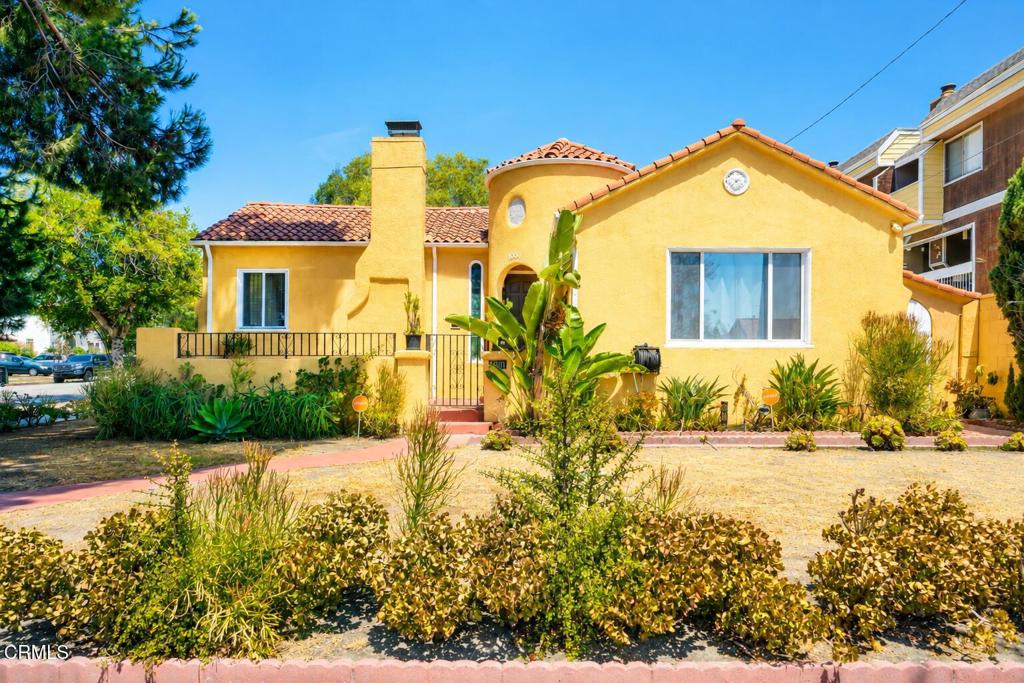
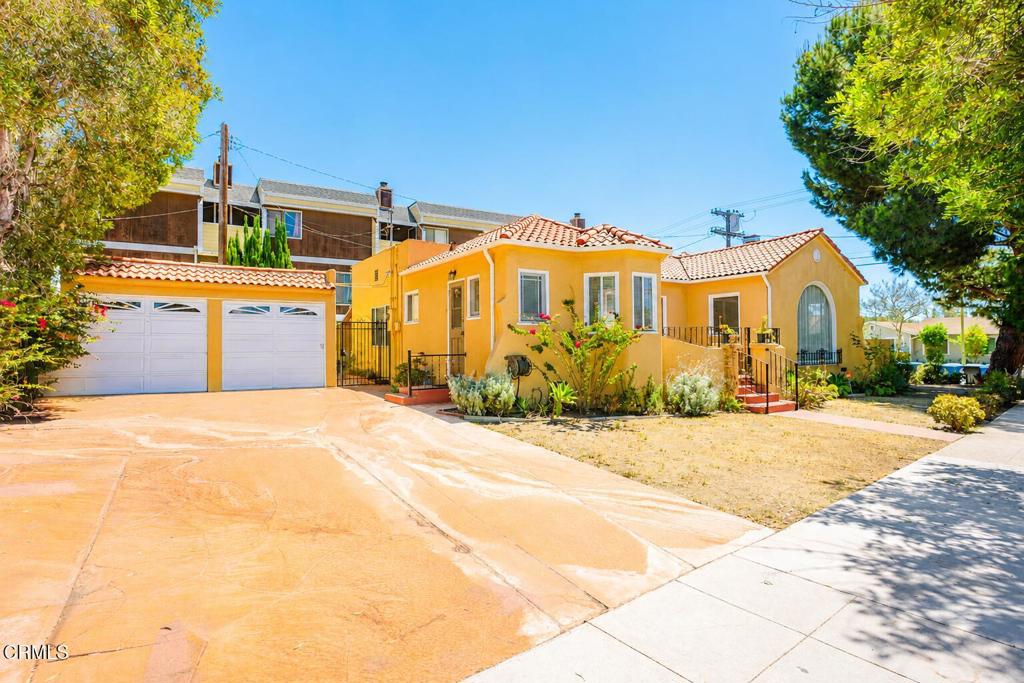
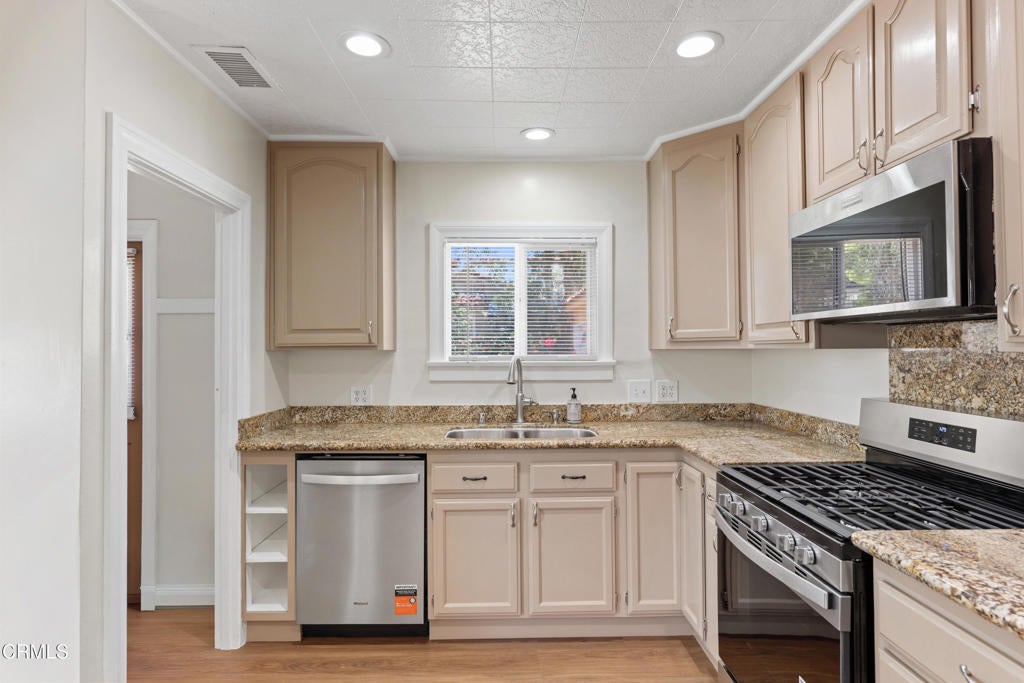
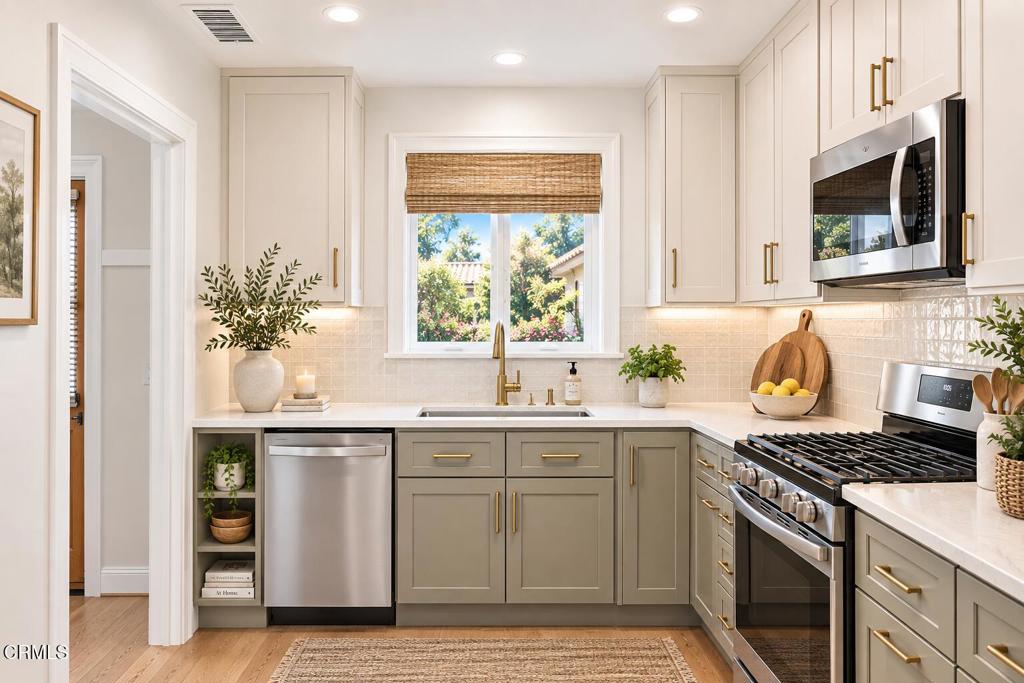
This spacious home features approximately 3 bedrooms and 2 full bathrooms, with additional rooms available to accommodate your specific needs. Built in 1927, this single-story Spanish-style corner-lot home in Glendale blends timeless character with thoughtful modern updates. Features include: Beautiful hardwood floors throughout Formal and casual dining areas Updated kitchen with granite countertops and stainless steel appliances Two full bathrooms with pedestal sinks, including a classic clawfoot soaking tub Central heating and air conditioning (2019) Tankless water heater (2016) Detached two-car garage Energy-efficient vinyl windows Dedicated laundry room with washer and dryer included Low-maintenance yard Convenient location close to schools, shopping, dining, public transportation, and Downtown Los Angeles.This is a truly special home that combines historic charm with today's conveniences, offering comfort, style, and flexibility in one of Glendale's most desirable neighborhoods.

Save
Ask
Tour
Hide
Share
Listing Snapshot
Price 
$1,400,000
Days On Site 
31 Days
Bedrooms 
3
Inside Area (SqFt) 
1,489 sqft
Total Baths 
2
Full Baths 
2
Partial Baths 
N/A
Lot Size 
0.1297 Acres
Year Built 
1927
MLS® Number 
V1-38294
Status 
Active
Property Tax 
N/A
HOA/Condo/Coop Fees 
N/A
Sq Ft Source 
Appraiser
Friends & Family
Recent Activity
6 days agoListing updated with changes from the MLS®
a month agoListing first seen on site
General Features
Acres 
0.1297
Direction Faces 
Southwest
Garage 
Yes
Garage Spaces 
2
Land Lease 
No
Levels 
One
Number Of Stories 
1
Parking 
Garage
Parking Spaces 
1
Property Condition 
Updated/Remodeled
Property Sub Type 
Single Family Residence
Sewer 
Public Sewer
Style 
Spanish
Utilities 
Electricity ConnectedNatural Gas Available
Water Source 
Public
Zoning 
GLR4YY
Interior Features
Appliances 
DishwasherWasher
Cooling 
Central Air
Fireplace 
Yes
Fireplace Features 
Living RoomOutside
Flooring 
Tile
Furnished 
Furnished
Heating 
ElectricFireplace(s)
Interior 
Eat-in KitchenGranite CountersOpen FloorplanMaster Downstairs
Laundry Features 
Washer Hookup
Main Level Bedrooms 
3
Window Features 
Window CoveringsDrapes
Bathroom 
Features - Granite Counters
Bedroom 
Family Room 
Kitchen 
Features - Granite Counters
Living Room 
Master Bedroom 
Save
Ask
Tour
Hide
Share
Exterior Features
Construction Details 
Unknown
Fencing 
None
Lot Features 
Corner LotFront Yard
Patio And Porch 
Front Porch
Pool Features 
None
Road Frontage 
City Street
Roof 
Tile
Spa Features 
None
View 
None
Waterview 
None
Windows/Doors 
Window CoveringsDrapes
Community Features
Community Features 
Curbs
MLS Area 
627 - Rossmoyne & Verdu Woodlands
Financing Terms Available 
CashConventional1031 Exchange
Building Access 
Ground Level
Roads 
Paved
Schools
School District
Unknown
Elementary School
R.D. White
Middle School
Unknown
High School
Glendale


This information is for your personal, non-commercial use and may not be used for any purpose other than to identify prospective properties you may be interested in purchasing. The display of MLS data is usually deemed reliable but is NOT guaranteed accurate by the MLS. Buyers are responsible for verifying the accuracy of all information and should investigate the data themselves or retain appropriate professionals. Information from sources other than the Listing Agent may have been included in the MLS data. Unless otherwise specified in writing, the Broker/Agent has not and will not verify any information obtained from other sources. The Broker/Agent providing the information contained herein may or may not have been the Listing and/or Selling Agent.

Neighborhood & Commute
Source: Walkscore
Disclosure: Community information and market data powered by Constellation Data Labs. Information is deemed reliable but not guaranteed.
Save
Ask
Tour
Hide
Share