1857 Montgomery Avenue, Ventura, CA, 93004

Save
Ask
Tour
Hide
Share
$710,000
25 Days On Site

1857 Montgomery Avenue
Ventura, CA 93004

For Sale|Condominium|Active Under Contract
3
Beds
3
Total Baths
1
Full Bath
2
Partial Baths
1,959
SqFt
$362
/SqFt
1980
Built
Subdivision:
Riverview - 3043
County:
Ventura
Listed by Heidi L Golff of eXp Realty of California Inc. heidi@heidigolff.com
Call Now: 951-203-4426
Is this the listing for you? We can help make it yours.
951-203-4426
1857 Montgomery Avenue1857 Montgomery Avenue1857 Montgomery Avenue1857 Montgomery Avenue
Save
Ask
Tour
Hide
Share

Mortgage Calculator

Monthly Payment (Est.)

$3,239
Calculator powered by Showcase IDX, a Constellation1 Company. Copyright ©2026 Information is deemed reliable but not guaranteed.

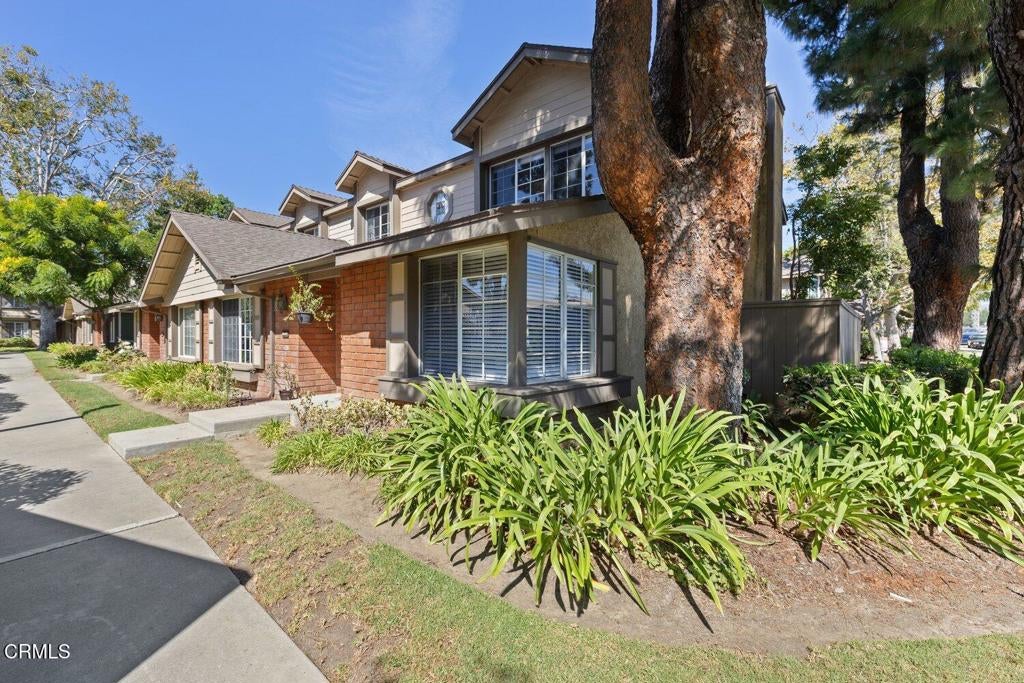
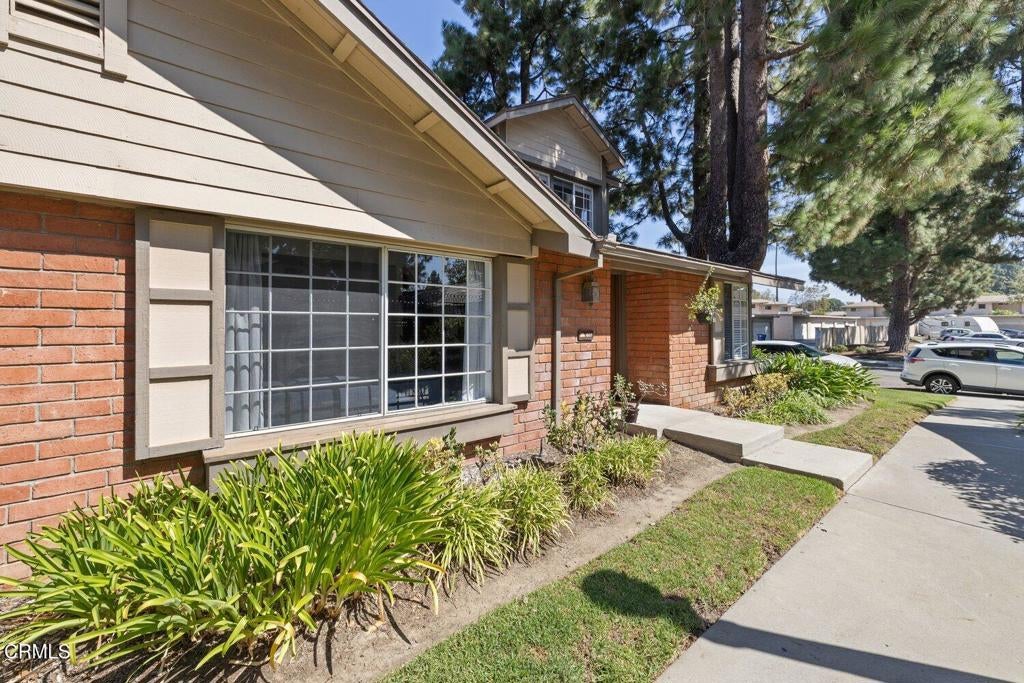
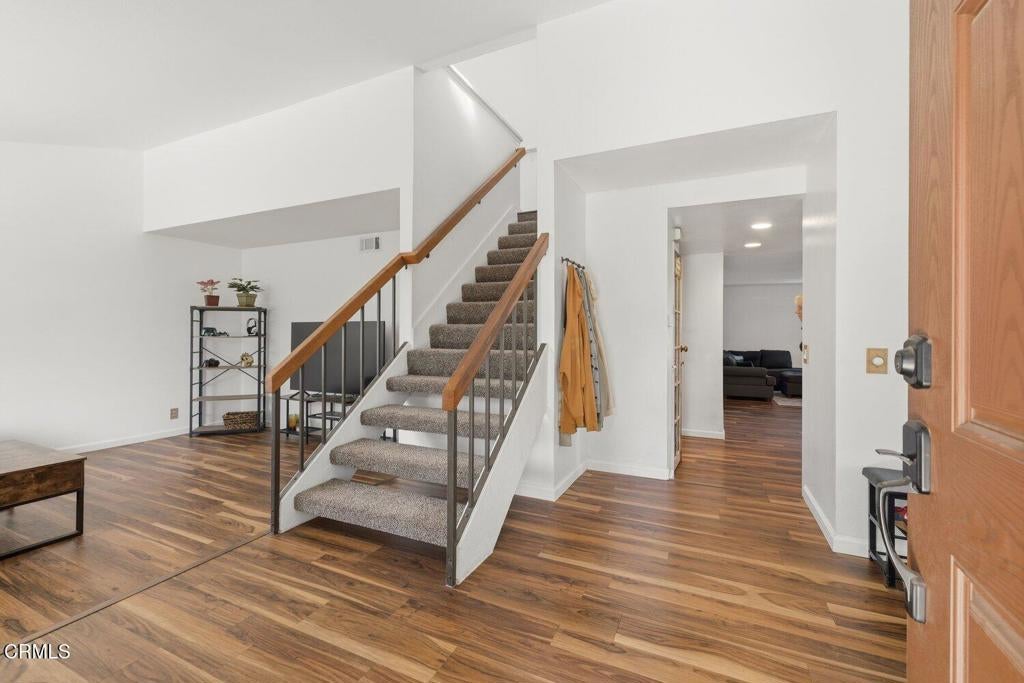
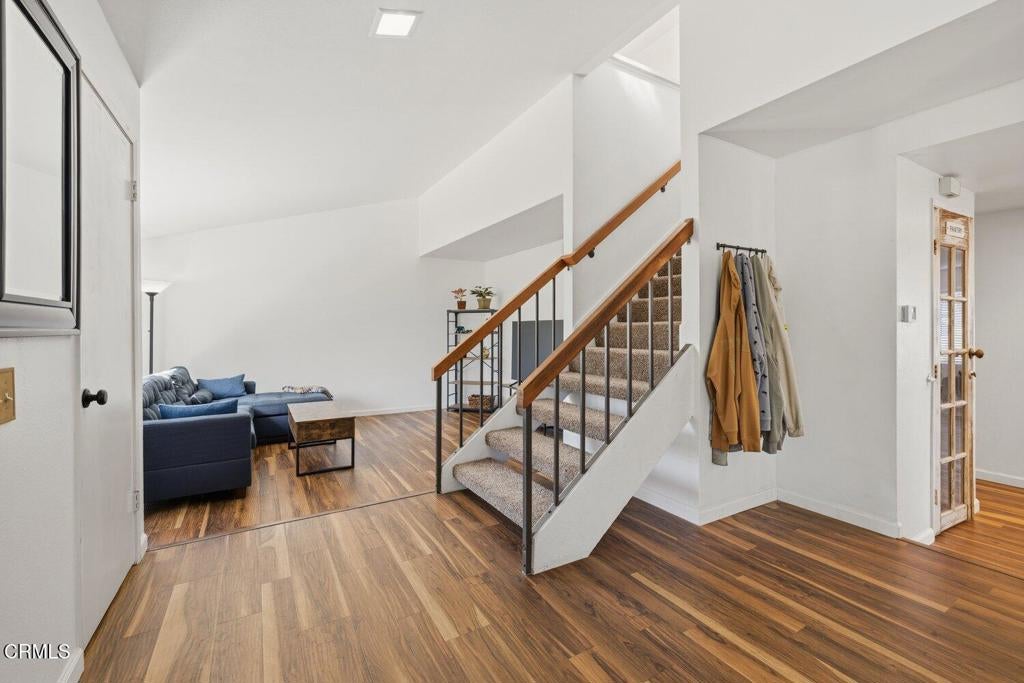
Welcome to a beautifully updated **end-unit townhouse** nestled in a peaceful, tree-filled setting. This desirable residence offers the community's **largest floor plan**, featuring 3 bedrooms and 3 bathrooms, plus an incredible **loft/bonus room** that provides flexible space for an office, media room, gym, or additional living area. Fresh paint and **new flooring** create a bright, updated feel throughout, while the remodeled kitchen features **new self-closing cabinets** and includes all appliances for added convenience. The primary bathroom has also been beautifully remodeled.Surrounded by mature trees and a natural, woodsy atmosphere, this community offers an exceptional blend of comfort and resort-style living. Enjoy a walking and biking trail, picnic areas, **3 pools and spas**, and **tennis and pickleball courts**, plus convenient common RV parking. A wonderful opportunity to enjoy spacious living, thoughtful updates, and an incredible array of amenities in a highly desirable setting.

Save
Ask
Tour
Hide
Share
Listing Snapshot
Price 
$710,000
Days On Site 
25 Days
Bedrooms 
3
Inside Area (SqFt) 
1,959 sqft
Total Baths 
3
Full Baths 
1
Partial Baths 
2
Lot Size 
N/A
Year Built 
1980
MLS® Number 
V1-38381
Status 
Active Under Contract
Property Tax 
N/A
HOA/Condo/Coop Fees 
$575 monthly
Sq Ft Source 
Assessor
Friends & Family
Recent Activity
7 days agoListing updated with changes from the MLS®
3 weeks agoStatus changed to Active Under Contract
4 weeks agoListing first seen on site
General Features
Attached Garage 
Yes
Direction Faces 
Southeast
Disclosures 
CovenantsRestrictionsDisclosureHoaDisclosure
Foundation 
Slab
Garage 
Yes
Garage Spaces 
2
Land Lease 
No
Levels 
Two
Number Of Stories 
2
Parking 
AttachedGarage
Parking Spaces 
2
Pets 
Yes
Property Condition 
Updated/Remodeled
Property Sub Type 
Condominium
Security 
Carbon Monoxide Detector(s)Smoke Detector(s)
Sewer 
Public Sewer
Special Circumstances 
Standard
Utilities 
Cable ConnectedNatural Gas ConnectedSewer ConnectedUnderground UtilitiesWater Connected
Water Source 
Public
Interior Features
Appliances 
Built-In RangeDishwasherGas RangeGas Water HeaterMicrowaveRefrigeratorVented Exhaust FanDryerWasher
Fireplace 
Yes
Fireplace Features 
DenGas Starter
Flooring 
CarpetTileVinyl
Heating 
CentralForced AirNatural Gas
Interior 
Breakfast BarCeiling Fan(s)Cathedral Ceiling(s)Eat-in KitchenGranite CountersHigh CeilingsOpen FloorplanPantryRecessed LightingStorageTrack Lighting
Laundry Features 
Washer HookupGas Dryer HookupLaundry Room
Spa 
Yes
Window Features 
Window CoveringsBlindsDouble Pane WindowsDrapes
Bathroom 
Features - Granite Counters
Bedroom 
Dining Room 
Family Room 
Kitchen 
Laundry 
Living Room 
Loft 
Master Bathroom 
Master Bedroom 
Save
Ask
Tour
Hide
Share
Exterior Features
Exterior 
Rain Gutters
Lot Features 
LandscapedNear Public Transit
Pool Features 
PrivateFencedFilteredHeatedIn GroundAssociation
Private Pool 
Yes
Road Frontage 
City Street
Roof 
Composition
Spa 
Yes
Spa Features 
HeatedIn Ground
View 
None
Waterview 
None
Windows/Doors 
Window CoveringsBlindsDouble Pane WindowsDrapes
Community Features
Association Amenities 
InsuranceManagementPicnic AreaPoolRV ParkingSpa/Hot TubTennis Court(s)Trail(s)Water
Association Fee 
$575.0
Association Fee Frequency 
Monthly
Community Features 
CurbsStreet LightsSuburbanSidewalksPark
MLS Area 
VC28 - Wells Rd. East to City Limit
Financing Terms Available 
CashConventional
Schools
School District
Unknown
Elementary School
Unknown
Middle School
Unknown
High School
Ventura


This information is for your personal, non-commercial use and may not be used for any purpose other than to identify prospective properties you may be interested in purchasing. The display of MLS data is usually deemed reliable but is NOT guaranteed accurate by the MLS. Buyers are responsible for verifying the accuracy of all information and should investigate the data themselves or retain appropriate professionals. Information from sources other than the Listing Agent may have been included in the MLS data. Unless otherwise specified in writing, the Broker/Agent has not and will not verify any information obtained from other sources. The Broker/Agent providing the information contained herein may or may not have been the Listing and/or Selling Agent.

Neighborhood & Commute
Source: Walkscore
Disclosure: Community information and market data powered by Constellation Data Labs. Information is deemed reliable but not guaranteed.
Save
Ask
Tour
Hide
Share