10412 Boulder Court, Ventura, CA, 93004

Save
Ask
Tour
Hide
Share
$575,000
24 Days On Site

10412 Boulder Court
Ventura, CA 93004

Townhouse|Pending
2
Beds
2
Total Baths
1
Full Bath
1
Partial Bath
1,109
SqFt
$518
/SqFt
1978
Built
County:
Ventura
Listed by Suzzi Koenig-Brown of BHHS California Properties suzzikoenigbrown@bhhscal.com
Call Now: 951-203-4426
Is this the listing for you? We can help make it yours.
951-203-4426
10412 Boulder Court10412 Boulder Court10412 Boulder Court10412 Boulder Court
Save
Ask
Tour
Hide
Share

Mortgage Calculator

Monthly Payment (Est.)

$2,623
Calculator powered by Showcase IDX, a Constellation1 Company. Copyright ©2026 Information is deemed reliable but not guaranteed.

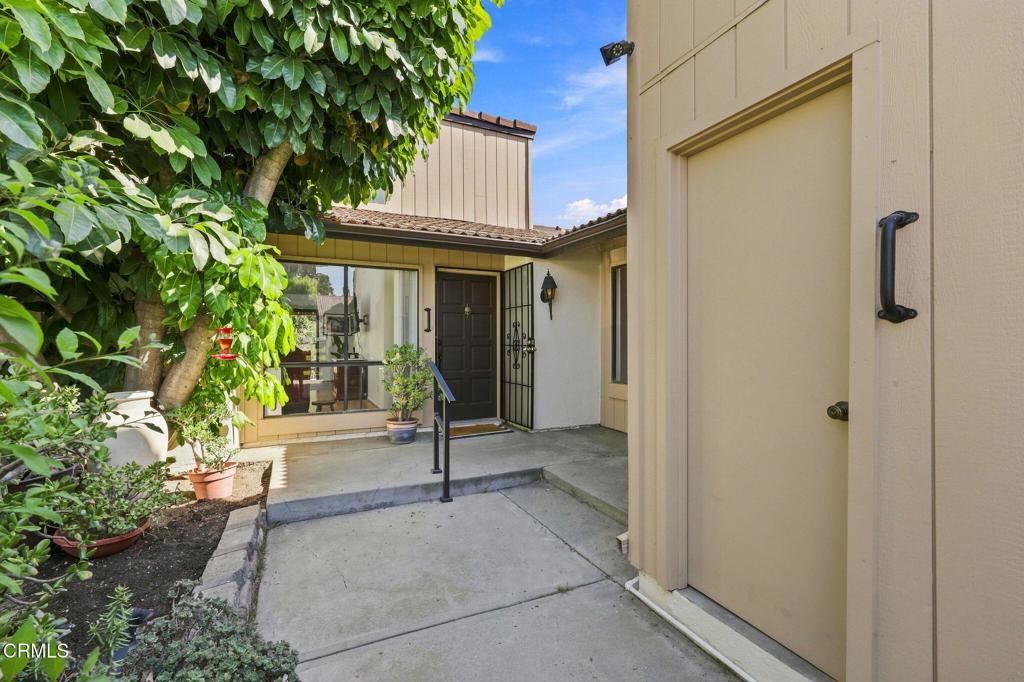
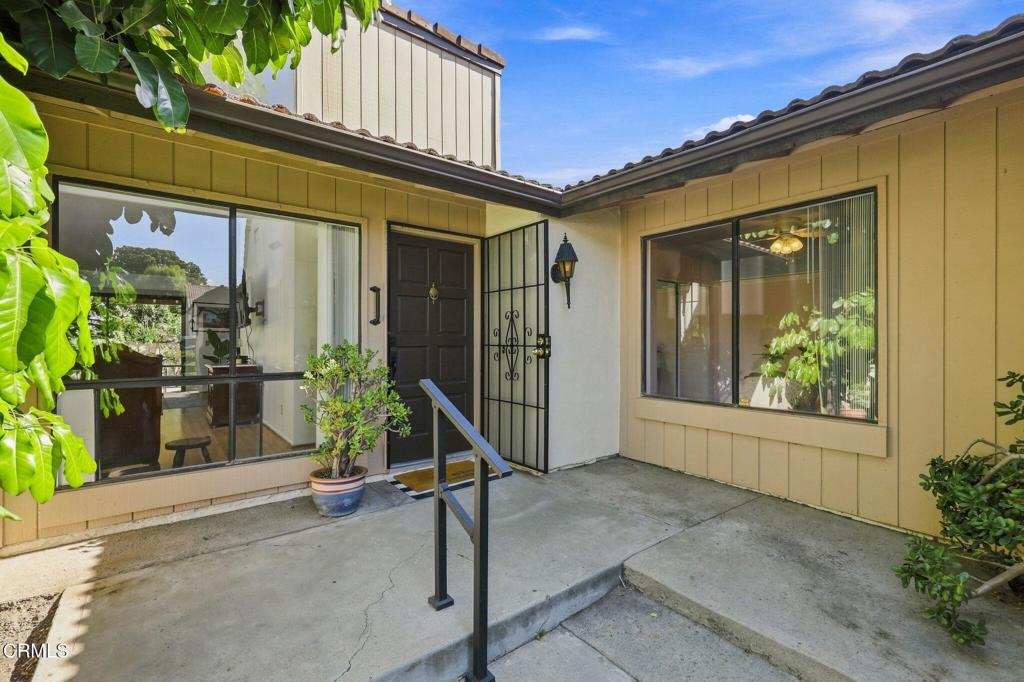
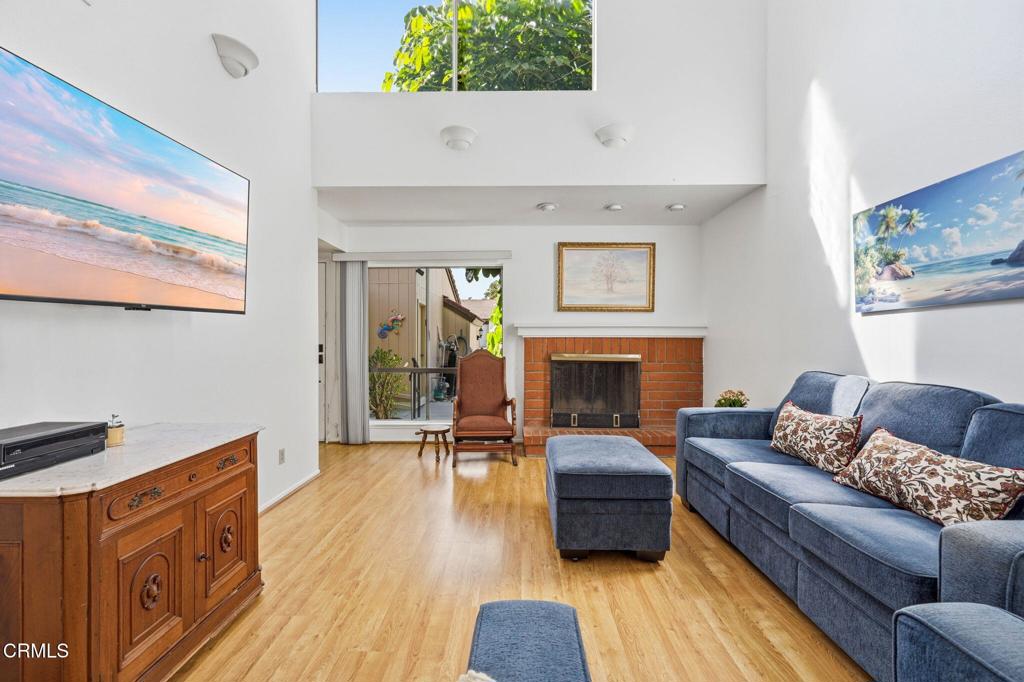
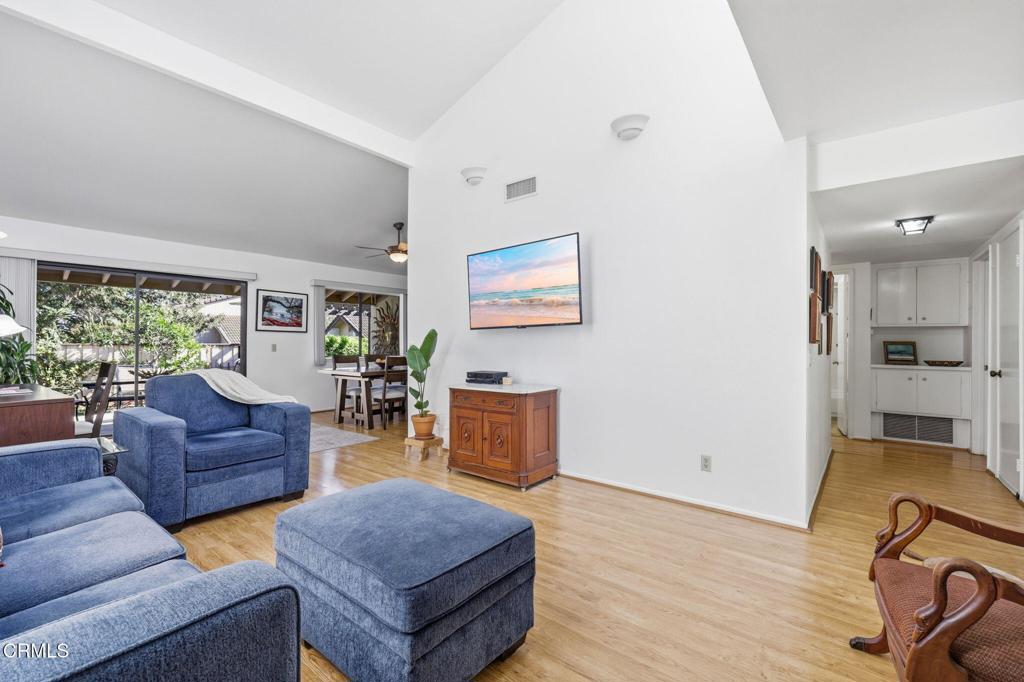
Welcome home! This home has everything you would need including two bedrooms, two baths with a comfortable floor plan. Stroll into the spacious front patio that even has space for a garden wrapped with a vinyl fence. As you step into the vaulted living room, take a deep breath as you drink in the natural light, open, spacious space that bends into the dining area. Feel the gentle breeze coming off the large rear patio that delivers not just space, but privacy. Are you ready for the large primary suite? Plenty of room for you to slumber in peace while enjoying the gorgeous light off the back patio and storage in 2 closets. The attached 2-car garage (with 2 additional parking spots in front of the garage), has laundry space. From your new home, enjoy the neighborhood paths, schools. Huntsinger Park, Blackburn Park, Woodside Linnear Park, countless shops and restaurants. You really can have it all in one address. UPGRADES: front vinyl fence, heater and water heater replaced in 2025.

Save
Ask
Tour
Hide
Share
Listing Snapshot
Price 
$575,000
Days On Site 
24 Days
Bedrooms 
2
Inside Area (SqFt) 
1,109 sqft
Total Baths 
2
Full Baths 
1
Partial Baths 
1
Lot Size 
0.08 Acres
Year Built 
1978
MLS® Number 
V1-38417
Status 
Pending
Property Tax 
N/A
HOA/Condo/Coop Fees 
$420 monthly
Sq Ft Source 
Public Records
Friends & Family
Recent Activity
4 days agoListing updated with changes from the MLS®
6 days agoStatus changed to Pending
4 weeks agoListing first seen on site
General Features
Acres 
0.08
Attached Garage 
Yes
Garage 
Yes
Garage Spaces 
2
Land Lease 
No
Levels 
One
Number Of Stories 
1
Parking 
Attached
Parking Spaces 
2
Pets 
Yes
Property Sub Type 
Townhouse
Sewer 
Public Sewer
Special Circumstances 
Standard
Water Source 
Public
Interior Features
Appliances 
DishwasherGas OvenMicrowaveRefrigeratorWater Heater
Fireplace 
Yes
Fireplace Features 
Living Room
Heating 
Central
Interior 
Master Downstairs
Laundry Features 
In Garage
Spa 
Yes
Bedroom 
Kitchen 
Living Room 
Master Bathroom 
Master Bedroom 
Save
Ask
Tour
Hide
Share
Exterior Features
Patio And Porch 
Rear PorchFront PorchPatio
Pool Features 
PrivateHeatedIn GroundAssociation
Private Pool 
Yes
Spa 
Yes
View 
Mountain(s)NeighborhoodTrees/Woods
Waterview 
Mountain(s)NeighborhoodTrees/Woods
Community Features
Association Amenities 
ClubhouseSport CourtMaintenance GroundsManagementPoolSpa/Hot TubTennis Court(s)Water
Association Fee 
$420.0
Association Fee Frequency 
Monthly
Community Features 
CurbsGolfParkStreet LightsSidewalks
MLS Area 
VC28 - Wells Rd. East to City Limit
Financing Terms Available 
CashConventionalFHAVA Loan1031 Exchange


This information is for your personal, non-commercial use and may not be used for any purpose other than to identify prospective properties you may be interested in purchasing. The display of MLS data is usually deemed reliable but is NOT guaranteed accurate by the MLS. Buyers are responsible for verifying the accuracy of all information and should investigate the data themselves or retain appropriate professionals. Information from sources other than the Listing Agent may have been included in the MLS data. Unless otherwise specified in writing, the Broker/Agent has not and will not verify any information obtained from other sources. The Broker/Agent providing the information contained herein may or may not have been the Listing and/or Selling Agent.

Neighborhood & Commute
Source: Walkscore
Disclosure: Community information and market data powered by Constellation Data Labs. Information is deemed reliable but not guaranteed.
Save
Ask
Tour
Hide
Share