

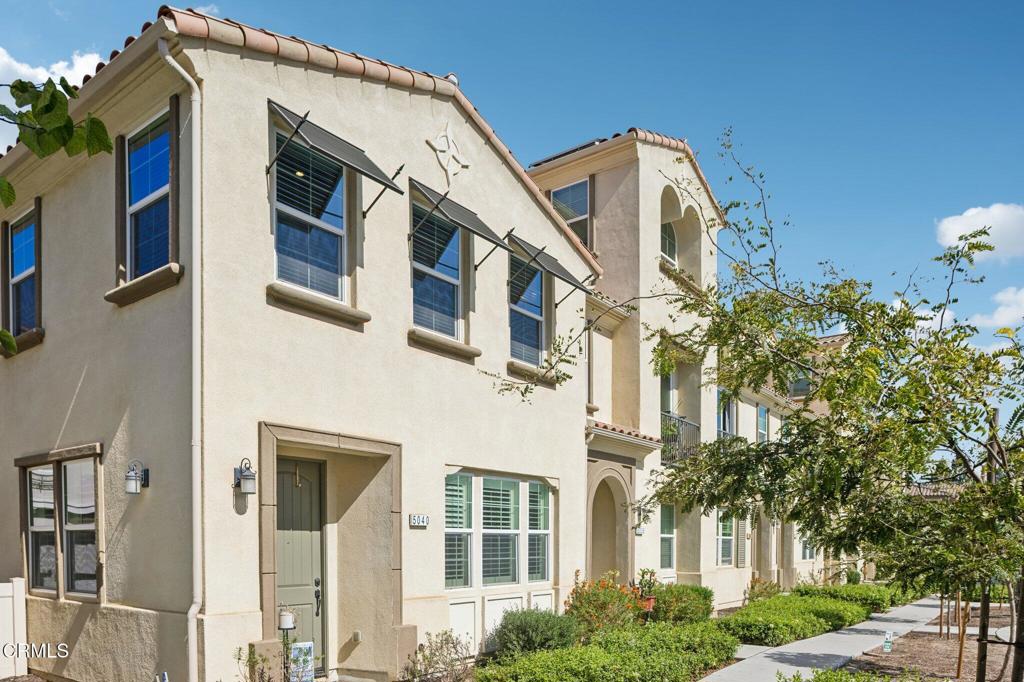
5040 Robles StreetCamarillo, CA 93012
Mortgage Calculator
Monthly Payment (Est.)
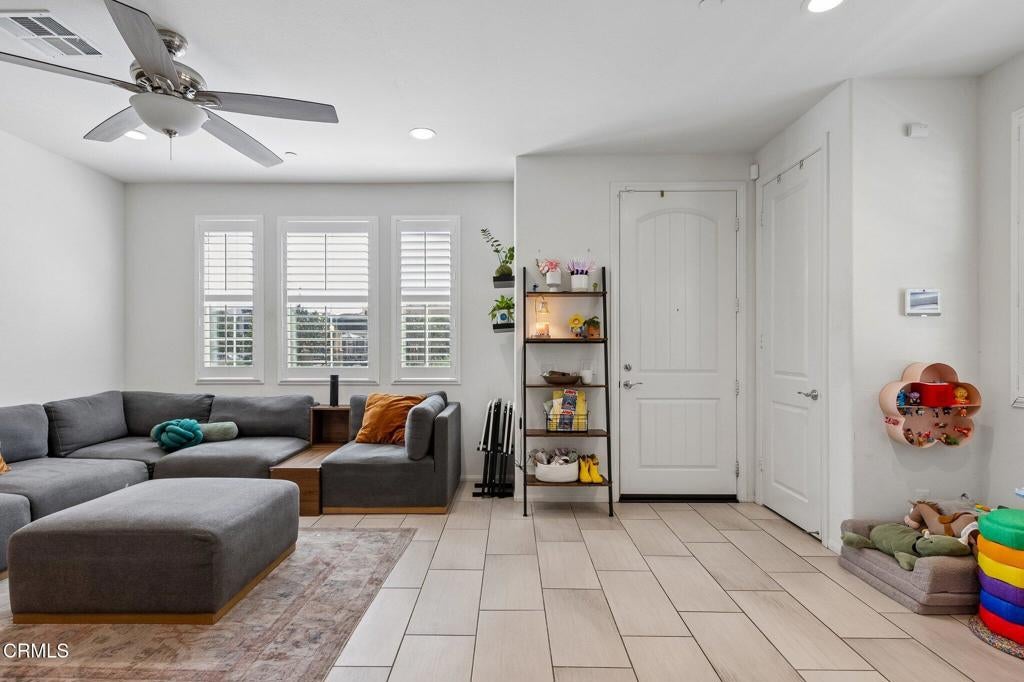
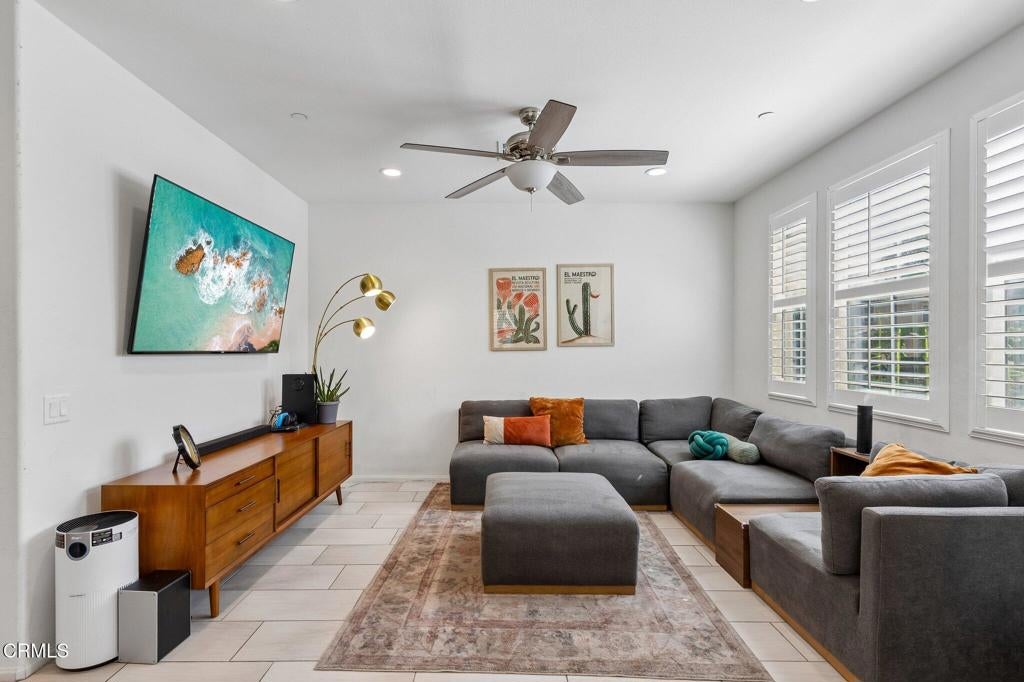
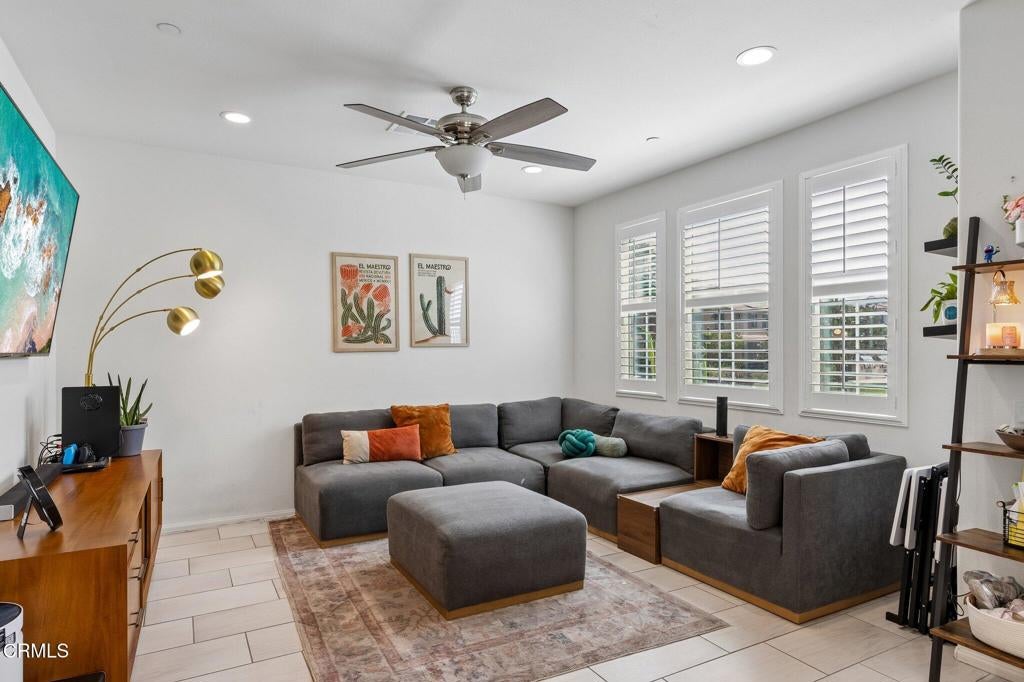
Enter an interest rate to see your estimated monthly payment.$10,000 BUYER INCENTIVE! Seller is offering up to $10,000 toward buyer's closing costs and/or an interest rate buydown. Here's your opportunity to own one of the most ideally located townhomes at Teso Robles community in Mission Oaks with a LOW HOA! This desirable two-story, end-unit townhome, offers added privacy, end-unit townhome offers added privacy, an abundance of natural light and easy access to the community's impressive amenities. Step inside to a bright and inviting 3-bedroom, 2.5-bath home featuring an open-concept design, tall ceilings and beautiful wood-like flooring that flows throughout the main living areas. The spacious kitchen opens seamlessly to the dining and living spaces, creating the perfect setting for entertaining, gathering with family or simply relaxing at home, and features granite countertops, stainless steel appliances, generous cabinetry and plenty of workspace. Upstairs, retreat to the spacious primary suite complete with a large walk-in closet and private bath featuring dual sinks and a walk-in shower. Two additional bedrooms provide plenty of flexibility for family, guests or a home office, while the conveniently located upstairs laundry makes everyday living that much easier. An attached two-car garage provides ample room for vehicles and additional storage. Outside your front door, enjoy the resort-style amenities Teso Robles is known for, including a beautiful clubhouse and recreation center, fitness room, relaxing spa, BBQ areas, playground and dog park. Even better, restaurants, shopping, movie theaters, parks and recreational trails are all nearby, making this an incredibly convenient place to call home. With its prime end-unit location, open and airy floor plan, modern finishes and fantastic community amenities, this home offers an exciting opportunity to make Teso Robles your own. Property is a short sale and sale is subject to lender approval.
| a week ago | Listing updated with changes from the MLS® | |
| a month ago | Listing first seen on site |

This information is for your personal, non-commercial use and may not be used for any purpose other than to identify prospective properties you may be interested in purchasing. The display of MLS data is usually deemed reliable but is NOT guaranteed accurate by the MLS. Buyers are responsible for verifying the accuracy of all information and should investigate the data themselves or retain appropriate professionals. Information from sources other than the Listing Agent may have been included in the MLS data. Unless otherwise specified in writing, the Broker/Agent has not and will not verify any information obtained from other sources. The Broker/Agent providing the information contained herein may or may not have been the Listing and/or Selling Agent.

Did you know? You can invite friends and family to your search. They can join your search, rate and discuss listings with you.