

36 Isabel Avenue 95Camarillo, CA 93012
Mortgage Calculator
Monthly Payment (Est.)
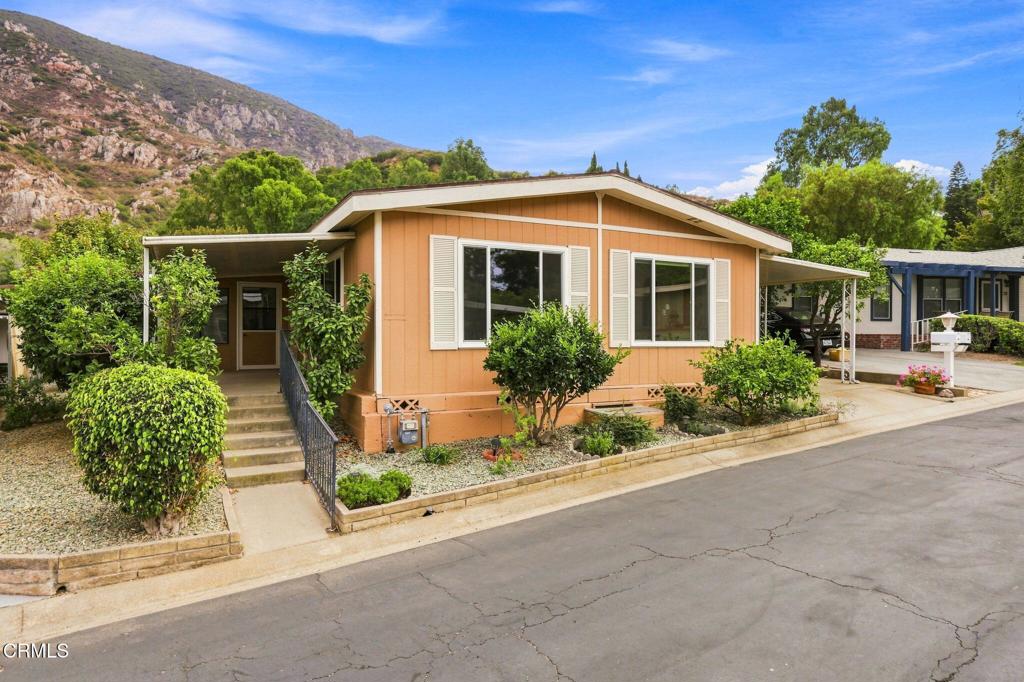
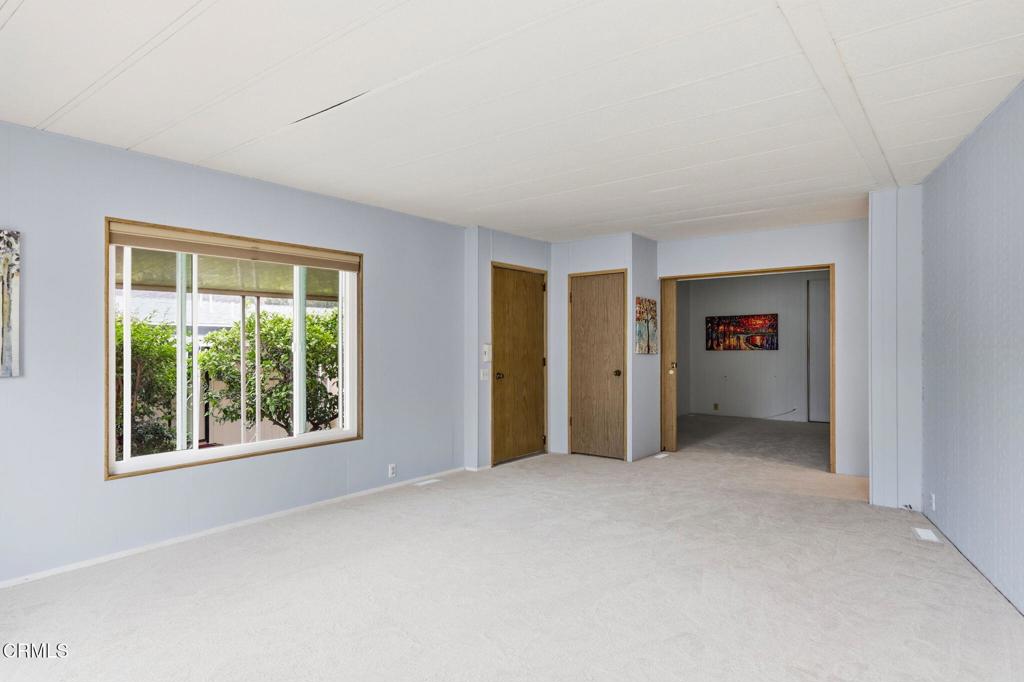
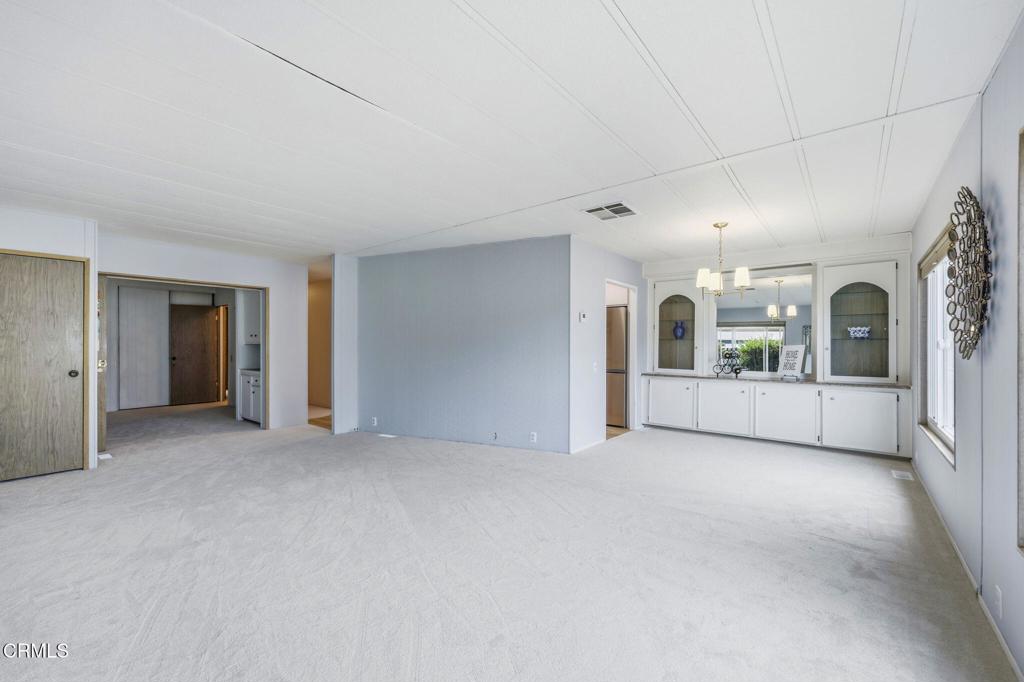
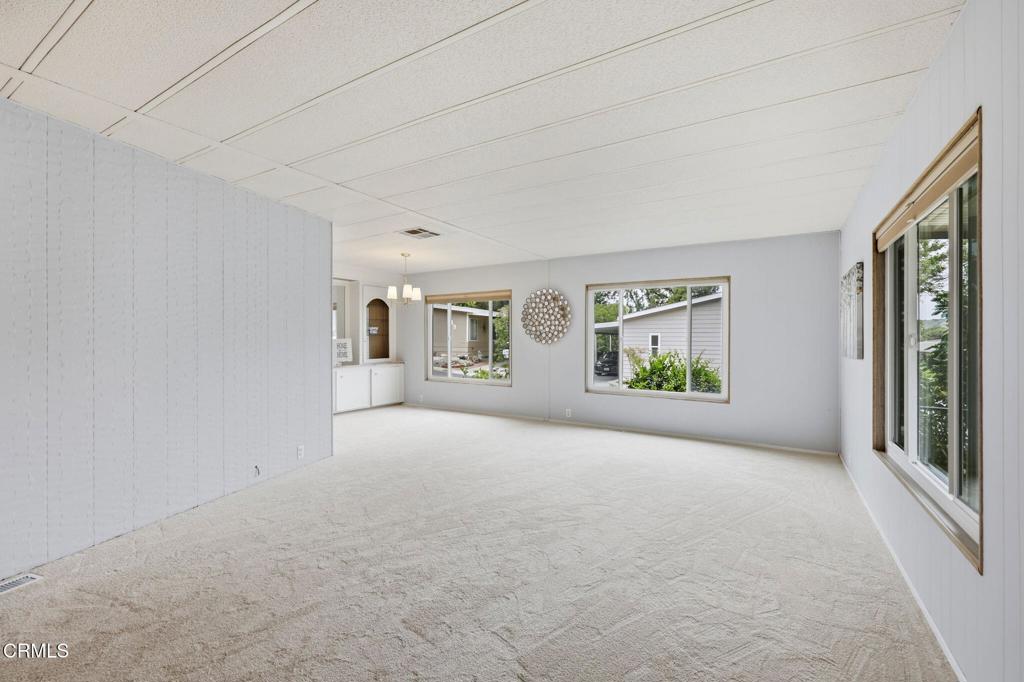
$1,957Are you ready to downsize? Don't need that 4 bedroom 2 story anymore? Tired of doing yardwork? It's your turn to take it easy! Come to the mountains of Camarillo Springs. Behind the gates lies 36 Isabel, a cozy 2 bedroom/2 bath that is just perfect for the lifestyle you have been picturing.Located on one of the more private streets in the development, you are steps to the golf course and have a beautiful mountain view behind you.The large front porch has room for seating and is inviting to all who come for a visit.The large windows in the living and dining room bring the outside in, while bathing the home in light. Designer blinds give you options on placement as well. The dining room has built-ins giving you room for all the easy entertaining you want to do.The kitchen has been remodeled with quartz countertops and stainless steel appliances. The fresh cabinets of white make everything bright and clean. High end LVP flooring compliments the finishes perfectly. There is also an oversized pantry/storage closet as well as washer/dryer area. the layout makes cooking and cleaning quick and easy.The second bedroom is set up as a den area with built-ins and converts easily into a guestroom/office with the 'barn door' sliders. The hall bath has a large shower and ample vanity space.The Primary Suite is privately located at the rear of the home and features a large ensuite. The bath has been remodeled and offers a custom tub arrangement with plenty of room to create your own personal 'spa day'.The enclosed patio room is accessed via the Primary and makes a great yoga/ hobby area or just a retreat from all the hustle and bustle of the outside world.There are numerous fruit trees on the property - including avocado, persimmon, lemon, orange, tangerine and more.The carport is long enough to easily fit 2 cars. The home has brand new carpet in the main areas - light bright and fresh.So much has been done for you...all you need is to place your furniture and hang your pictures.Country Club Village is an Active 55+ Community. The clubhouse has numerous social events, a gym, library, card room, commercial kitchen and large banquet room for gatherings or parties.The pool area has been redone and features a spa area, BBQ area and spots to just relax. Ready to take a look? Call today for your private showing.
| 3 days ago | Listing updated with changes from the MLS® | |
| 3 weeks ago | Listing first seen on site |

This information is for your personal, non-commercial use and may not be used for any purpose other than to identify prospective properties you may be interested in purchasing. The display of MLS data is usually deemed reliable but is NOT guaranteed accurate by the MLS. Buyers are responsible for verifying the accuracy of all information and should investigate the data themselves or retain appropriate professionals. Information from sources other than the Listing Agent may have been included in the MLS data. Unless otherwise specified in writing, the Broker/Agent has not and will not verify any information obtained from other sources. The Broker/Agent providing the information contained herein may or may not have been the Listing and/or Selling Agent.

Did you know? You can invite friends and family to your search. They can join your search, rate and discuss listings with you.