

409 Forest Park BoulevardOxnard, CA 93036
Mortgage Calculator
Monthly Payment (Est.)
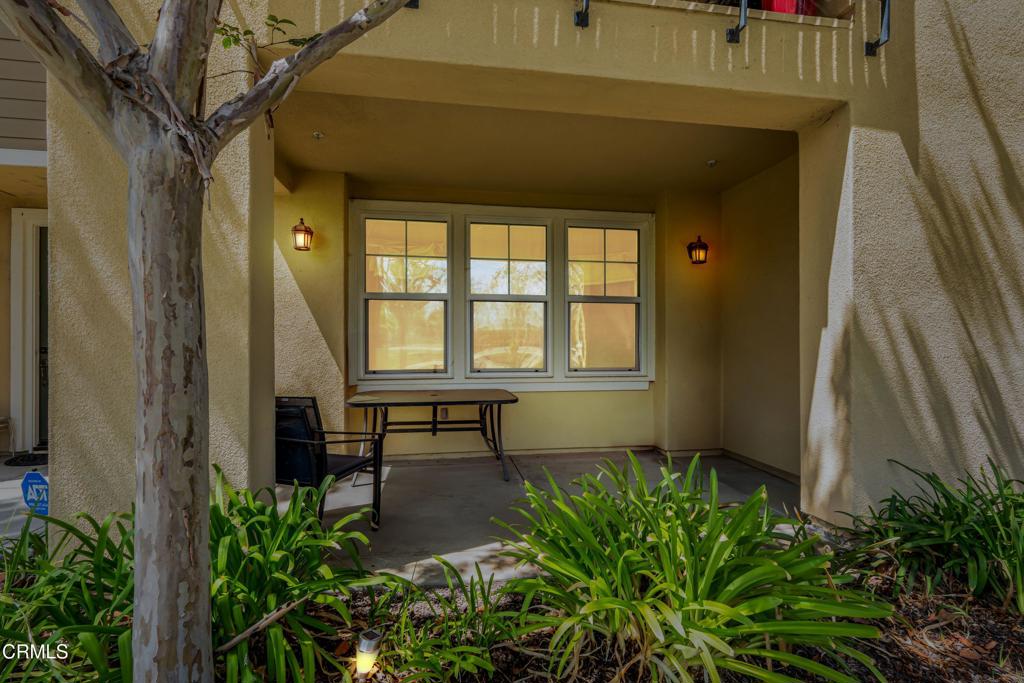
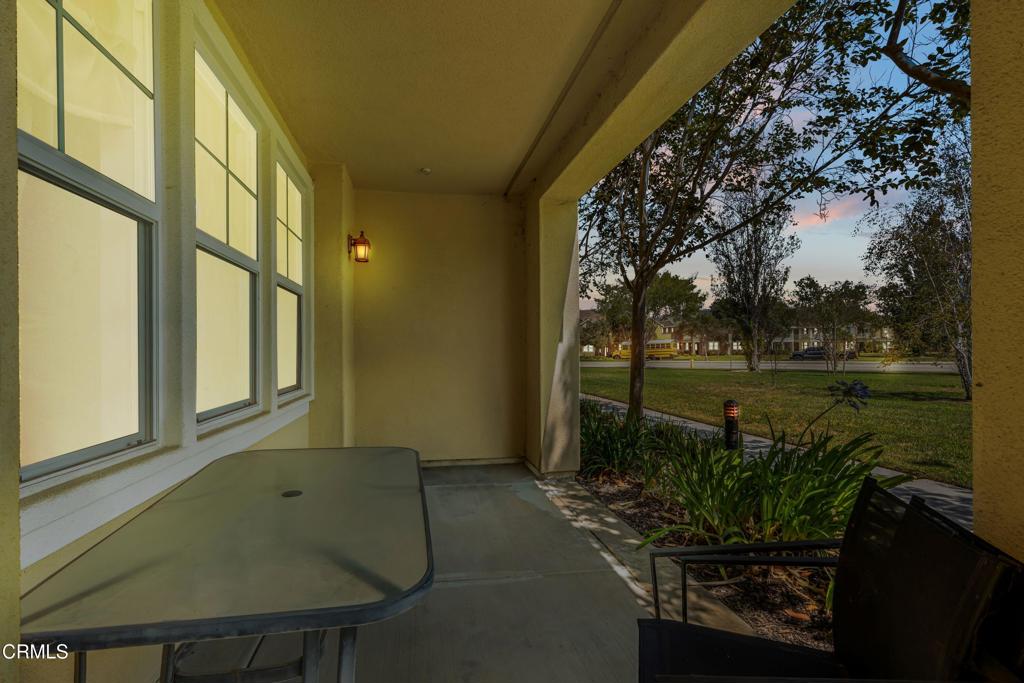
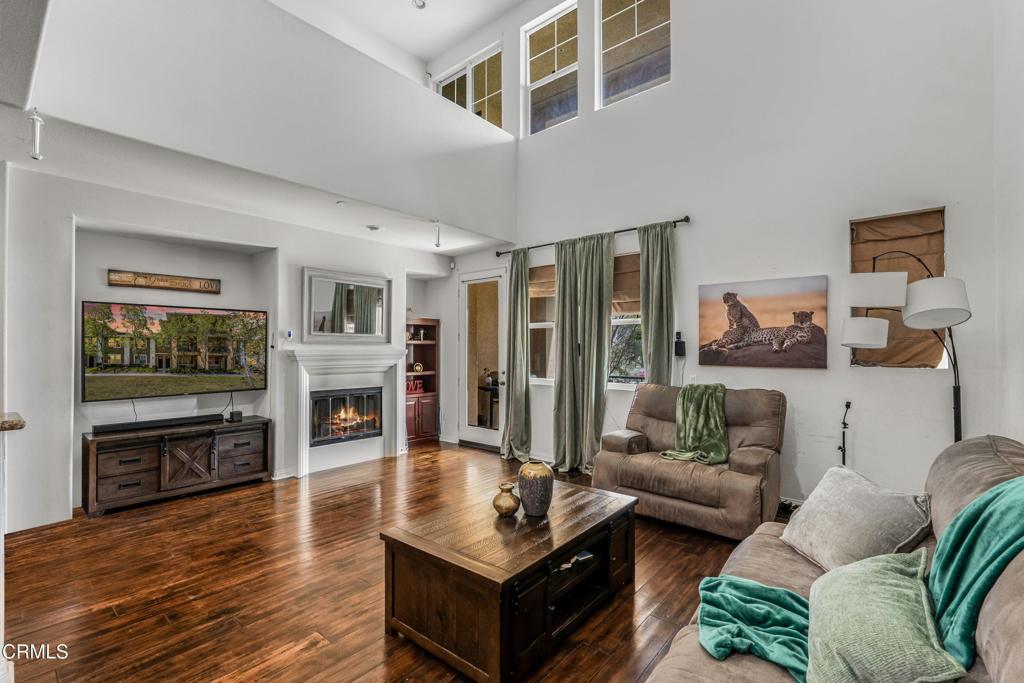
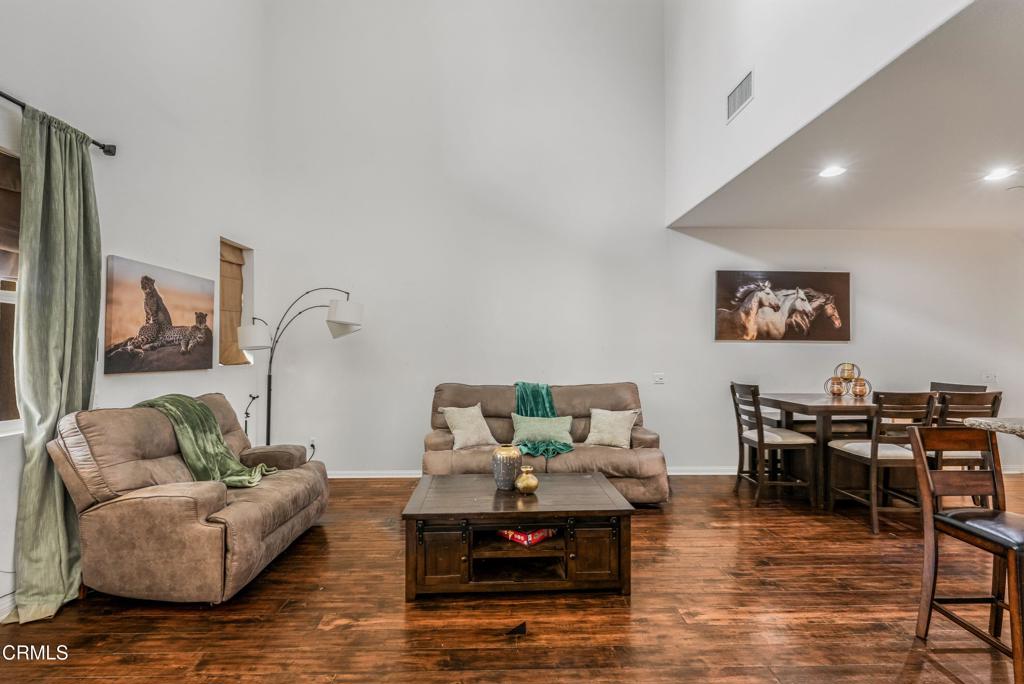
$3,280Welcome to this beautifully maintained three level Condo in the desirable RiverPark community of Oxnard, offering 3 bedrooms, 3.5 bathrooms, approximately 2,320 sq. ft. of thoughtfully designed living space, and a versatile floor plan with exceptional comfort and functionality. The open concept main living area features soaring ceilings, abundant natural light, recessed lighting, and a welcoming gas fireplace, creating a bright and inviting atmosphere. A private balcony off the living room provides the perfect spot to enjoy your morning coffee or unwind at the end of the day.The spacious kitchen is designed for both everyday living and entertaining, featuring granite countertops, a large center island with breakfast bar, custom backsplash, abundant cabinetry, and stainless steel appliances. The kitchen opens seamlessly to the living and dining areas, creating a comfortable gathering space.The flexible floor plan offers three generously sized bedroom suites, each with its own private bathroom and oversized walk-in closet. With a bedroom conveniently located on the main living level, the home provides excellent flexibility for guests, extended family, a home office, or multi-generational living. The additional bedrooms offer comfortable private retreats, while the dedicated laundry room adds everyday convenience.Thoughtful features throughout the home include manufactured hardwood flooring, carpeting, double-pane windows, central A/C and heating, recessed lighting, and ample storage. The attached two car tandem garage provides direct access and additional space for storage, vehicles, and recreational equipment.Outside, enjoy a private concrete patio and balcony, along with beautifully maintained community surroundings and nearby green spaces. Residents also have access to neighborhood amenities including walking and jogging paths, playgrounds, picnic areas, tennis, and sport courts.Ideally located near shopping, dining, parks, schools, and major commuter routes, this home offers the perfect combination of spacious living, versatile design, and convenient Oxnard living.
| 3 days ago | Listing updated with changes from the MLS® | |
| 2 weeks ago | Listing first seen on site |

This information is for your personal, non-commercial use and may not be used for any purpose other than to identify prospective properties you may be interested in purchasing. The display of MLS data is usually deemed reliable but is NOT guaranteed accurate by the MLS. Buyers are responsible for verifying the accuracy of all information and should investigate the data themselves or retain appropriate professionals. Information from sources other than the Listing Agent may have been included in the MLS data. Unless otherwise specified in writing, the Broker/Agent has not and will not verify any information obtained from other sources. The Broker/Agent providing the information contained herein may or may not have been the Listing and/or Selling Agent.

Did you know? You can invite friends and family to your search. They can join your search, rate and discuss listings with you.