542 Via Zibello, Camarillo, CA, 93012

Save
Ask
Tour
Hide
Share
$787,727
12 Days On Site

542 Via Zibello
Camarillo, CA 93012

For Sale|Condominium|Active
3
Beds
3
Total Baths
1
Full Bath
2
Partial Baths
1,844
SqFt
$427
/SqFt
2026
Built
County:
Ventura
Listed by Cynthia Kerr of Williams Homes Inc ckerr@williamshomes.com
Call Now: 951-203-4426
Is this the listing for you? We can help make it yours.
951-203-4426
542 Via Zibello542 Via Zibello542 Via Zibello542 Via Zibello
Save
Ask
Tour
Hide
Share

Mortgage Calculator

Monthly Payment (Est.)

$3,594
Calculator powered by Showcase IDX, a Constellation1 Company. Copyright ©2026 Information is deemed reliable but not guaranteed.

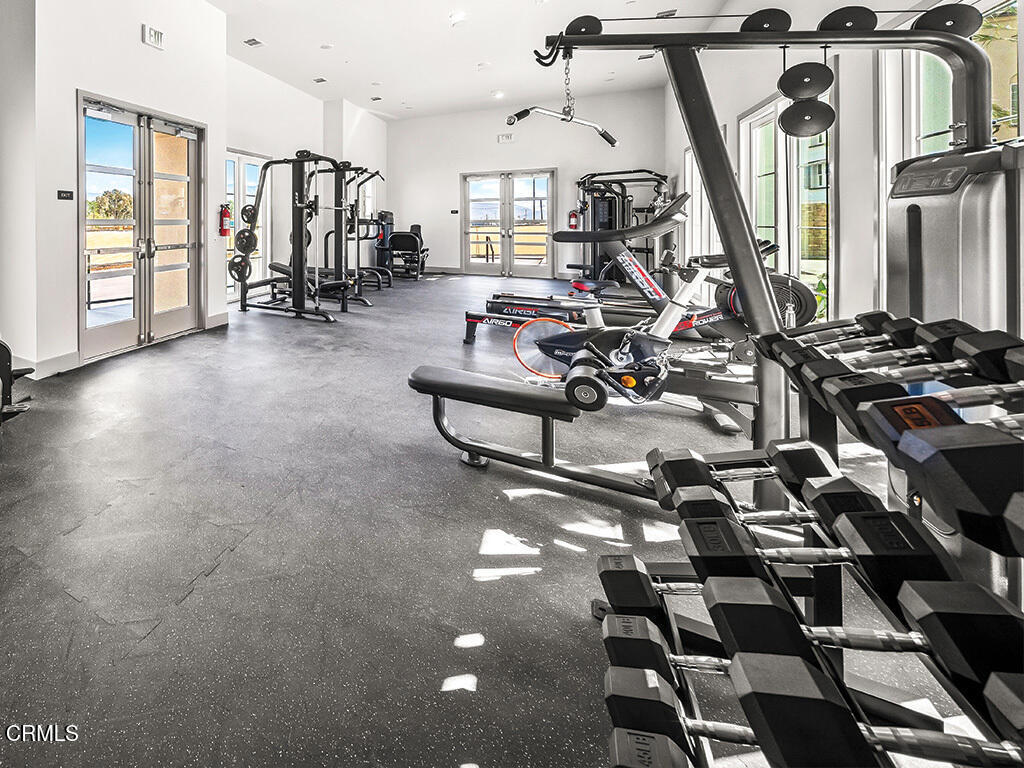
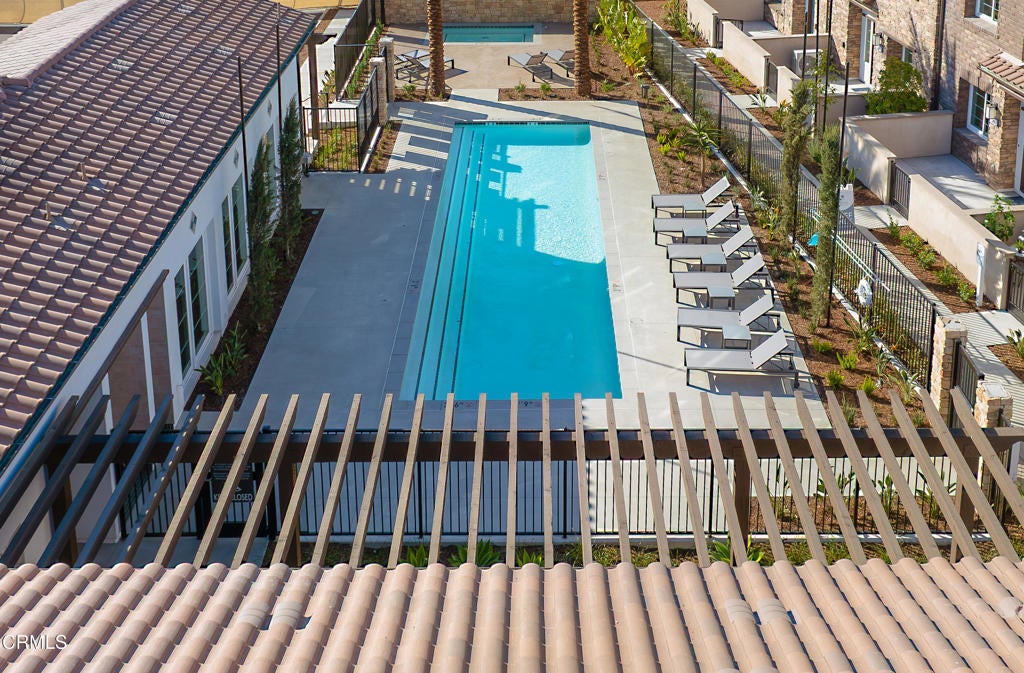
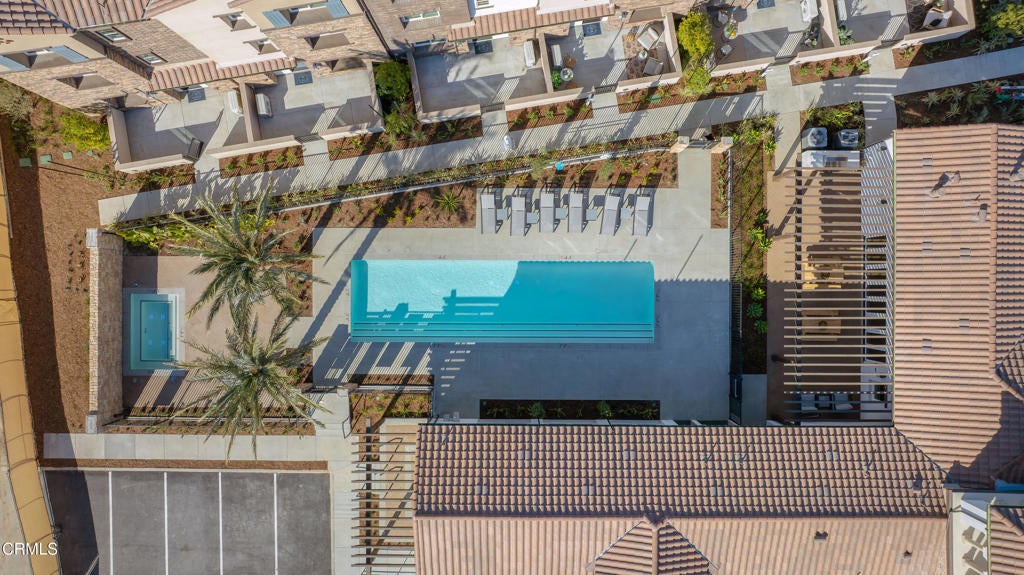
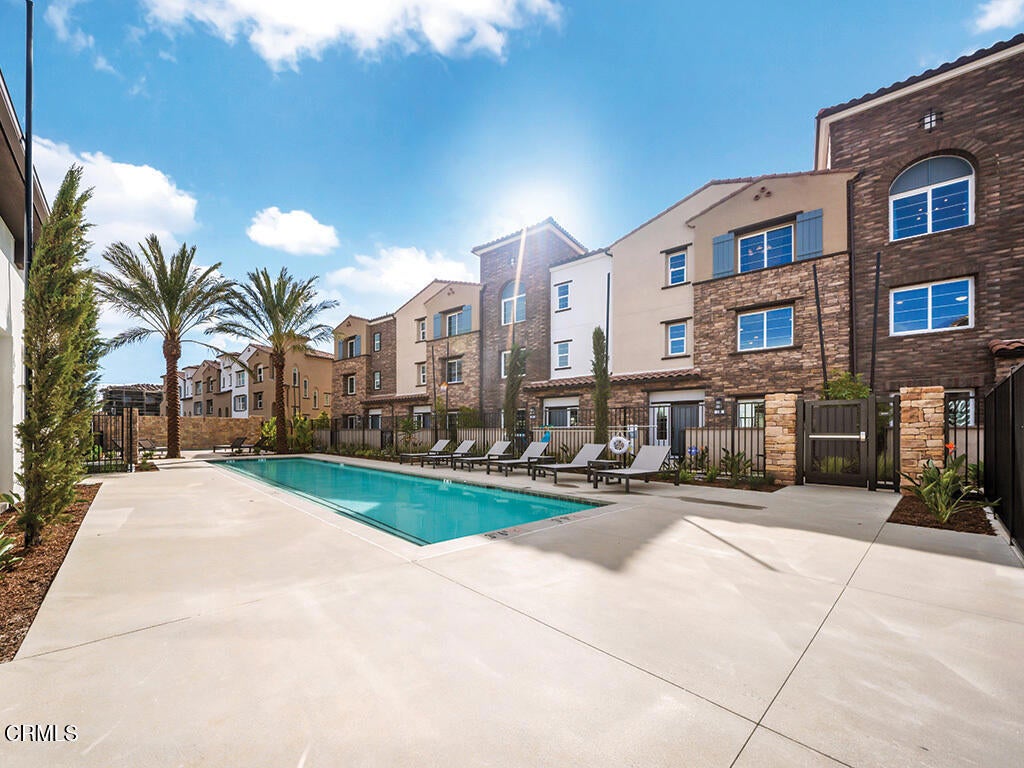
QUICK MOVE-IN OCTOBER COMPLETION $42,800 DESIGNER UPGRADES INCLUDED BUILDER INCENTIVES AVAILABLE 3 BEDROOMS + FLEX ROOM 2.5 BATHS New construction at Palmera in Camarillo! Priced at $787,727, this Quick Move-In townhome is estimated for October completion and includes $42,800 in designer-selected upgrades. Ask about current builder incentives. The spacious split-level floor plan features 3 bedrooms, 2.5 baths, and a versatile first-floor flex room--perfect for a home office, gym, media room, playroom, or additional living space. The open-concept second floor features 9-foot ceilings, a modern kitchen with eat-in area, spacious dining and living areas, and a convenient powder room. All three bedrooms are located upstairs, with 9-foot ceilings for an airy feel. Palmera offers exceptional amenities including two pools, full fitness center, clubhouse, co-working space, and dog park. Enjoy convenient access to Old Town Camarillo's restaurants, boutique shops, entertainment and weekend farmers market, plus the Camarillo Premium Outlets and Metrolink/Amtrak station. Beautiful beaches and the Ventura County coastline are approximately 15 minutes away. Experience the best of new construction, modern design, flexible living space, resort-style amenities and the relaxed Camarillo lifestyle. $787,727 | $42,800 designer-selected upgrades included | Builder incentives available | Estimated October completion. Photos are of the model home and for illustrative purposes only. Actual home location, finishes, colors and features may vary. Incentives subject to builder terms, conditions, availability and eligibility.

Save
Ask
Tour
Hide
Share
Listing Snapshot
Price 
$787,727
Days On Site 
12 Days
Bedrooms 
3
Inside Area (SqFt) 
1,844 sqft
Total Baths 
3
Full Baths 
1
Partial Baths 
2
Lot Size 
N/A
Year Built 
2026
MLS® Number 
V1-38604
Status 
Active
Property Tax 
N/A
HOA/Condo/Coop Fees 
$353 monthly
Sq Ft Source 
N/A
Friends & Family
Recent Activity
2 weeks agoListing updated with changes from the MLS®
2 weeks agoListing first seen on site
General Features
Attached Garage 
Yes
Disclosures 
CovenantsRestrictionsDisclosure
Garage 
Yes
Garage Spaces 
2
Green Energy Efficient 
AppliancesWater Heater
Land Lease 
No
Levels 
Three Or More
Number Of Stories 
3
Parking 
AttachedUnassigned
Parking Spaces 
1
Pets 
Yes
Property Condition 
New Construction
Property Sub Type 
Condominium
Security 
Carbon Monoxide Detector(s)Smoke Detector(s)
Sewer 
Public Sewer
Special Circumstances 
Standard
Utilities 
Cable AvailableSewer ConnectedUnderground UtilitiesWater Connected
Water Source 
Public
Interior Features
Appliances 
ENERGY STAR Qualified AppliancesENERGY STAR Qualified Water HeaterElectric RangeFree-Standing RangeMicrowaveWater Heater
Cooling 
Central AirENERGY STAR Qualified Equipment
Fireplace Features 
None
Flooring 
CarpetLaminate
Heating 
CentralENERGY STAR Qualified Equipment
Interior 
Breakfast BarHigh Ceilings
Laundry Features 
Electric Dryer HookupIn KitchenUpper Level
Spa 
Yes
Window Features 
ENERGY STAR Qualified Windows
Bathroom 
Bedroom 
Bonus Room 
Kitchen 
Features - Kitchen Island
Save
Ask
Tour
Hide
Share
Exterior Features
Fencing 
None
Pool Features 
PrivateCommunityFencedGuniteIn GroundAssociation
Private Pool 
Yes
Spa 
Yes
Spa Features 
CommunityIn Ground
View 
None
Waterview 
None
Windows/Doors 
ENERGY STAR Qualified Windows
Community Features
Association Amenities 
Fitness CenterBarbecuePoolRecreation RoomSpa/Hot Tub
Association Fee 
$353.0
Association Fee Frequency 
Monthly
Community Features 
CurbsStreet LightsSidewalksPool
MLS Area 
VC41 - Camarillo Central
Financing Terms Available 
CashConventionalFHAVA Loan
Building Access 
second floor
Schools
School District
Unknown
Elementary School
Unknown
Middle School
Monte Vista
High School
Camarillo


This information is for your personal, non-commercial use and may not be used for any purpose other than to identify prospective properties you may be interested in purchasing. The display of MLS data is usually deemed reliable but is NOT guaranteed accurate by the MLS. Buyers are responsible for verifying the accuracy of all information and should investigate the data themselves or retain appropriate professionals. Information from sources other than the Listing Agent may have been included in the MLS data. Unless otherwise specified in writing, the Broker/Agent has not and will not verify any information obtained from other sources. The Broker/Agent providing the information contained herein may or may not have been the Listing and/or Selling Agent.

Neighborhood & Commute
Source: Walkscore
Disclosure: Community information and market data powered by Constellation Data Labs. Information is deemed reliable but not guaranteed.
Save
Ask
Tour
Hide
Share