2602 Brighton Park Drive, Bakersfield, CA, 93311

Save
Ask
Tour
Hide
Share
$5,200,000
10 Days On Site

2602 Brighton Park Drive
Bakersfield, CA 93311

For Sale|Single Family Residence|Active
5
Beds
8
Total Baths
6
Full Baths
2
Partial Baths
8,503
SqFt
$612
/SqFt
2019
Built
County:
Kern
Listed by William Gordon of Watson Realty gordon@gordonteamrealty.com
Call Now: 951-203-4426
Is this the listing for you? We can help make it yours.
951-203-4426
2602 Brighton Park Drive2602 Brighton Park Drive2602 Brighton Park Drive2602 Brighton Park Drive
Save
Ask
Tour
Hide
Share

Mortgage Calculator

Monthly Payment (Est.)

$23,725
Calculator powered by Showcase IDX, a Constellation1 Company. Copyright ©2026 Information is deemed reliable but not guaranteed.

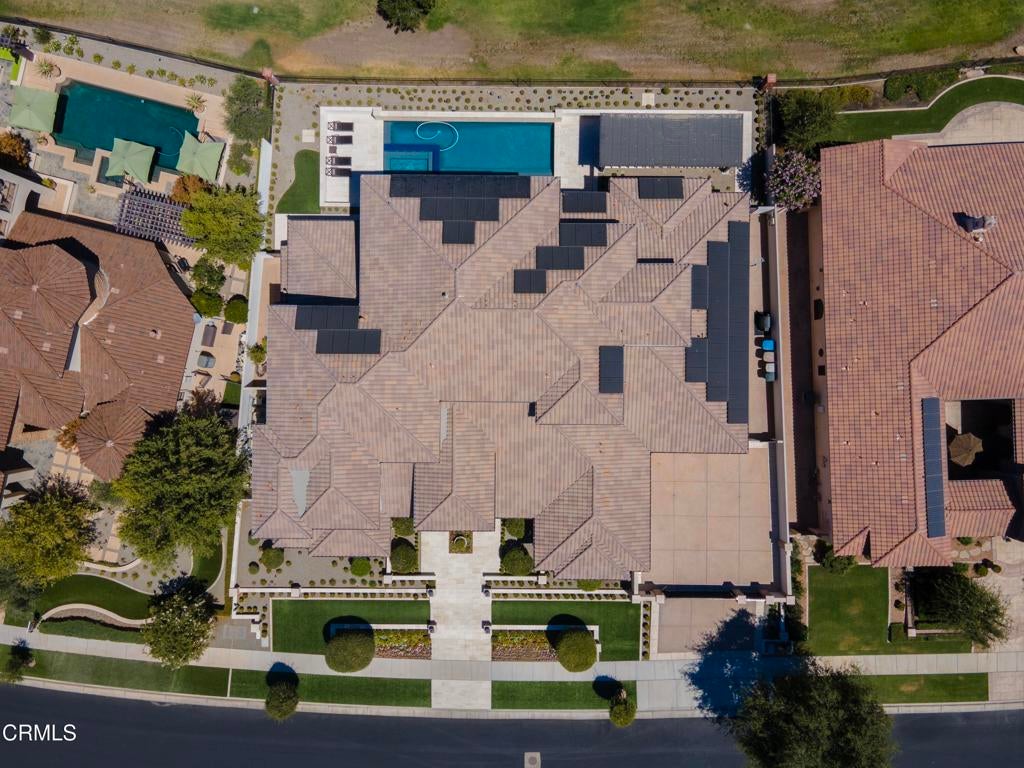
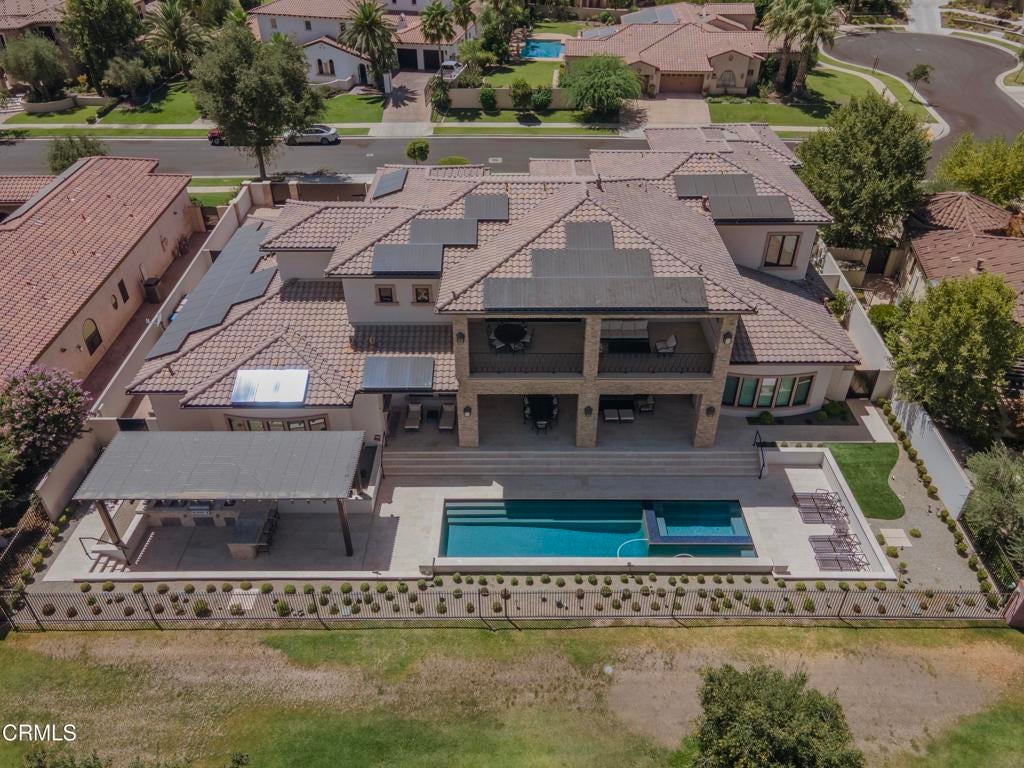
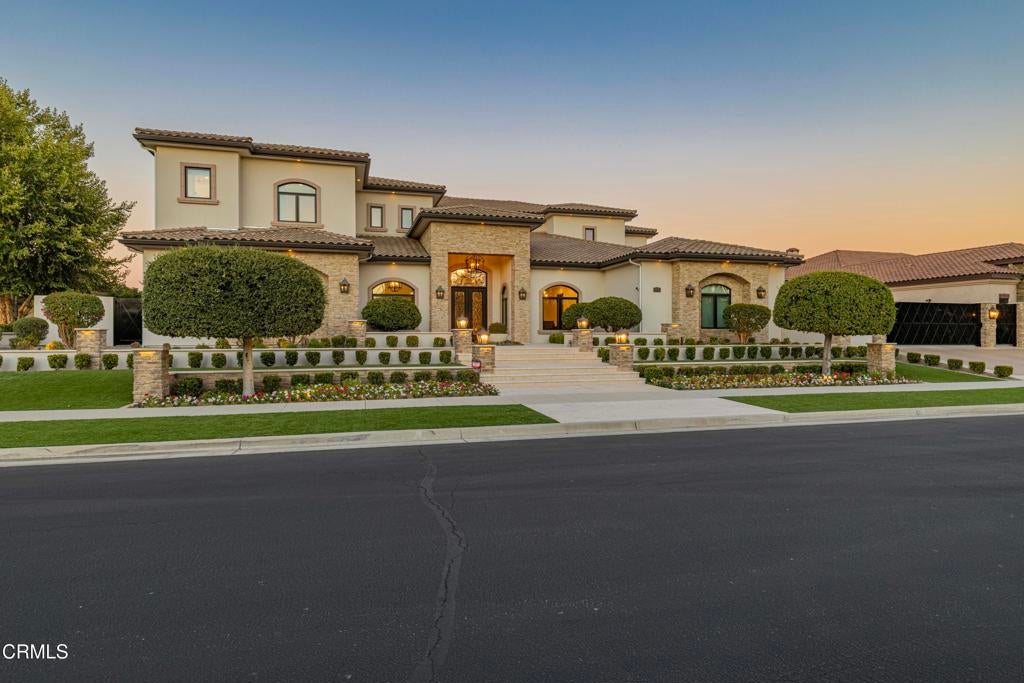
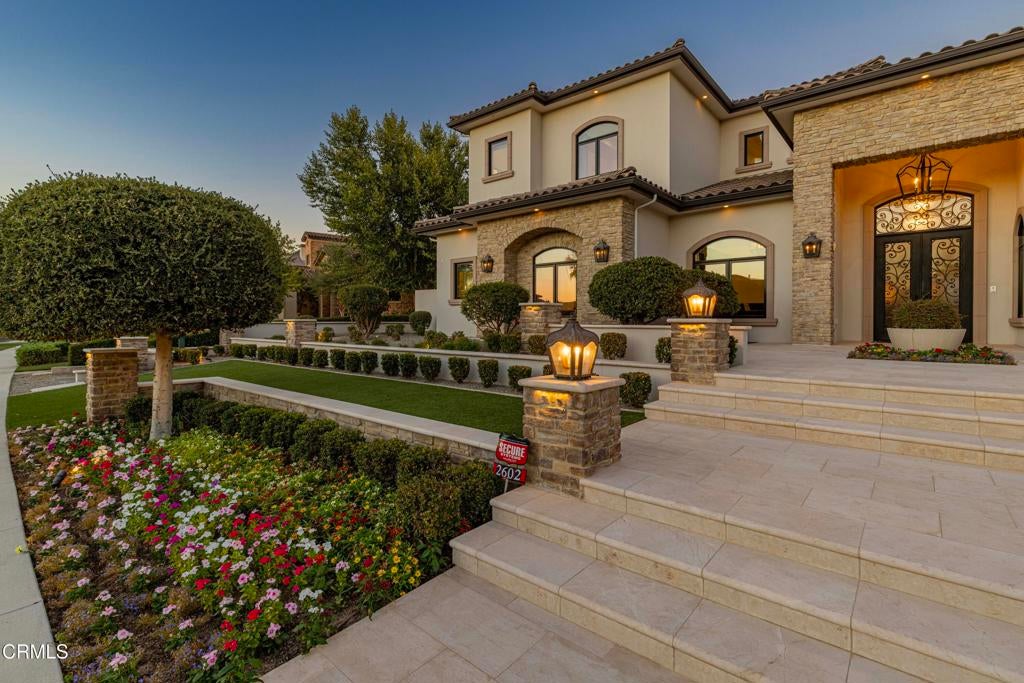
Timeless elegance and effortless livability define this unparalleled offering. The finest property ever to come to market in the exclusive double-gated enclave in Grand Island at Seven Oaks, this spacious yet well-proportioned Tuscan masterpiece showcases an exceptional level of craftsmanship and design. Privately gated motor court and oversized four-car garage provide ample parking. Inspired floor plan includes formal dining room w/adjoining wine room, executive office and a den. Upstairs, a game room w/full bar offers hidden access to a richly paneled theater room. Kitchen features three islands w/extensive bar seating and walk-in pantry. Main-level primary suite is a private retreat w/expansive golf course views, custom morning kitchen and a dream walk-in closet. All bedrooms are ensuite - 2 downstairs, 3 upstairs. Outdoor amenities include pool w/lap lane, eight-person spa w/individual jets and a covered kitchen w/both gas and Santa Maria grills. Substantial owned solar system.

Save
Ask
Tour
Hide
Share
Listing Snapshot
Price 
$5,200,000
Days On Site 
10 Days
Bedrooms 
5
Inside Area (SqFt) 
8,503 sqft
Total Baths 
8
Full Baths 
6
Partial Baths 
2
Lot Size 
0.44 Acres
Year Built 
2019
MLS® Number 
V1-38617
Status 
Active
Property Tax 
N/A
HOA/Condo/Coop Fees 
$262 monthly
Sq Ft Source 
Assessor
Friends & Family
Recent Activity
4 days agoListing updated with changes from the MLS®
a week agoListing first seen on site
General Features
Acres 
0.44
Attached Garage 
Yes
Direction Faces 
West
Disclosures 
CovenantsRestrictionsDisclosureHoaDisclosure
Foundation 
Slab
Garage 
Yes
Garage Spaces 
4
Land Lease 
No
Levels 
Two
Parking 
AttachedConcreteGarageGatedOversized
Parking Spaces 
4
Property Sub Type 
Single Family Residence
Security 
Security SystemClosed Circuit Camera(s)Carbon Monoxide Detector(s)Firewall(s)Fire Sprinkler SystemSecurity GateGated with GuardGated CommunitySmoke Detector(s)Security GuardSecurity Lights24 Hour Security
Sewer 
Public Sewer
Special Circumstances 
Standard
Style 
MediterraneanSeeRemarksTraditional
Utilities 
Cable ConnectedElectricity ConnectedNatural Gas ConnectedSewer ConnectedWater Connected
Water Source 
Public
Interior Features
Appliances 
Double OvenDishwasherFreezerGas OvenGas RangeIce MakerMicrowaveRefrigeratorRange HoodTrash Compactor
Cooling 
Central AirElectricZoned
Electric 
Photovoltaics Seller Owned
Fireplace 
Yes
Fireplace Features 
DenGasLiving RoomOutsideRecreation RoomMaster Bedroom
Flooring 
See RemarksStoneWood
Heating 
CentralForced Air
Interior 
Wet BarBreakfast BarBuilt-in FeaturesCoffered Ceiling(s)Stone CountersBarWired for SoundEntrance FoyerWalk-In Closet(s)Master DownstairsPantry
Laundry Features 
Laundry Room
Spa 
Yes
Bathroom 
Features - Stone Counters, Soaking Tub
Dining Room 
Exercise Room 
Foyer 
Great Room 
Kitchen 
Features - Kitchen Island, Stone Counters
Laundry 
Master Bedroom 
Office 
Other 
Features - Walk-In Closet(s)
Pantry 
ProjectionRoom 
Save
Ask
Tour
Hide
Share
Exterior Features
Construction Details 
StoneStucco
Exterior 
BarbecueBalconyLightingRain Gutters
Fencing 
BlockWrought Iron
Lot Features 
On Golf Course
Patio And Porch 
CoveredPatio
Pool Features 
PrivateGuniteGas HeatHeatedIn GroundLapWaterfall
Private Pool 
Yes
Road Frontage 
Private Road
Roof 
Tile
Spa 
Yes
Spa Features 
GuniteHeatedIn Ground
View 
Golf CourseWater
Waterview 
Golf CourseWater
Community Features
Association Amenities 
Security
Association Fee 
$262.0
Association Fee Frequency 
Monthly
Community Features 
CurbsGolfStreet LightsSuburbanSidewalksGated
MLS Area 
BKSF - Bakersfield
Financing Terms Available 
CashConventional
Roads 
Paved
Schools
School District
Unknown
Elementary School
Ronald Reagan
Middle School
Unknown
High School
Other


This information is for your personal, non-commercial use and may not be used for any purpose other than to identify prospective properties you may be interested in purchasing. The display of MLS data is usually deemed reliable but is NOT guaranteed accurate by the MLS. Buyers are responsible for verifying the accuracy of all information and should investigate the data themselves or retain appropriate professionals. Information from sources other than the Listing Agent may have been included in the MLS data. Unless otherwise specified in writing, the Broker/Agent has not and will not verify any information obtained from other sources. The Broker/Agent providing the information contained herein may or may not have been the Listing and/or Selling Agent.

Neighborhood & Commute
Source: Walkscore
Disclosure: Community information and market data powered by Constellation Data Labs. Information is deemed reliable but not guaranteed.
Save
Ask
Tour
Hide
Share