

1334 Jamaica LaneOxnard, CA 93030
Mortgage Calculator
Monthly Payment (Est.)
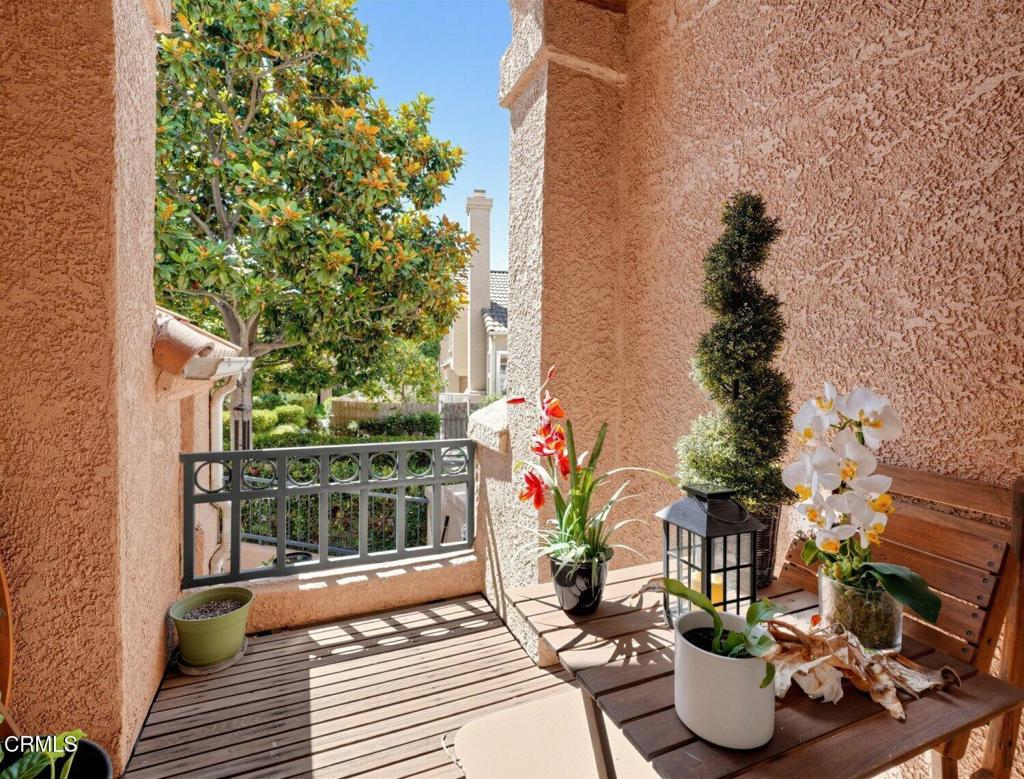
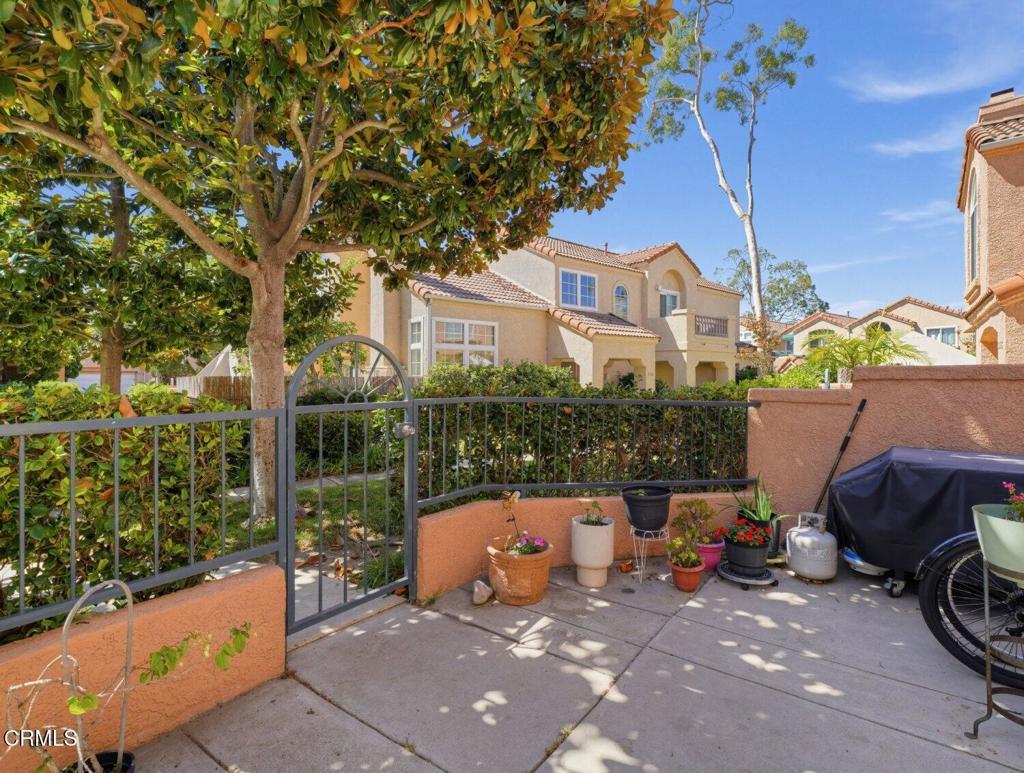
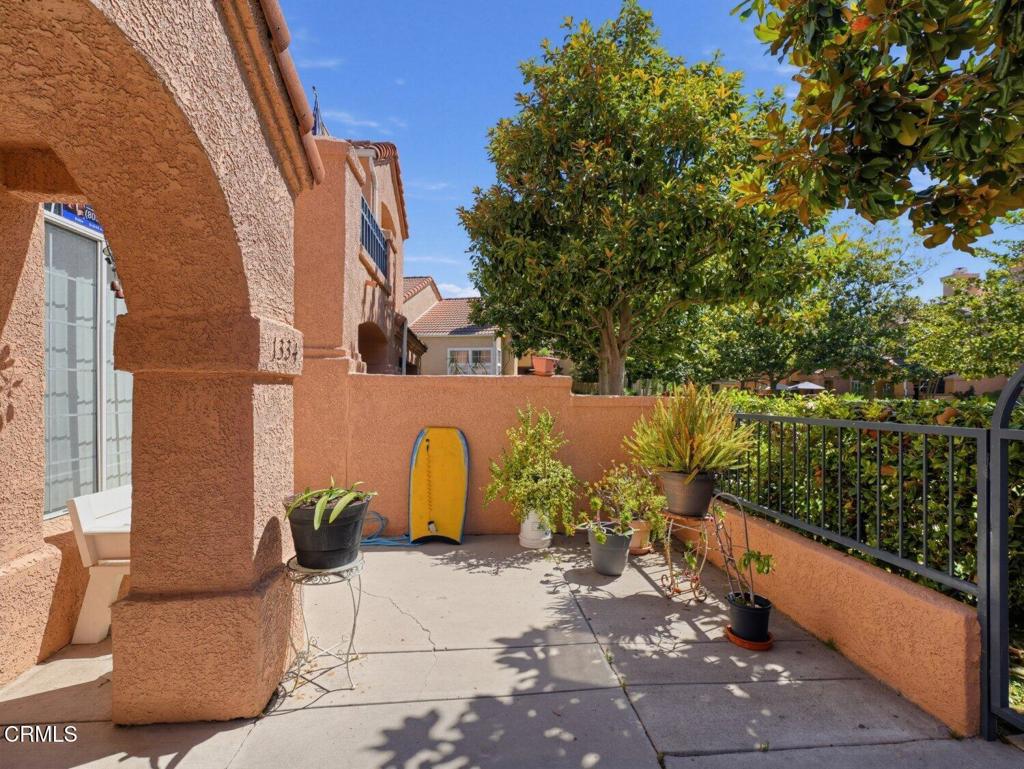
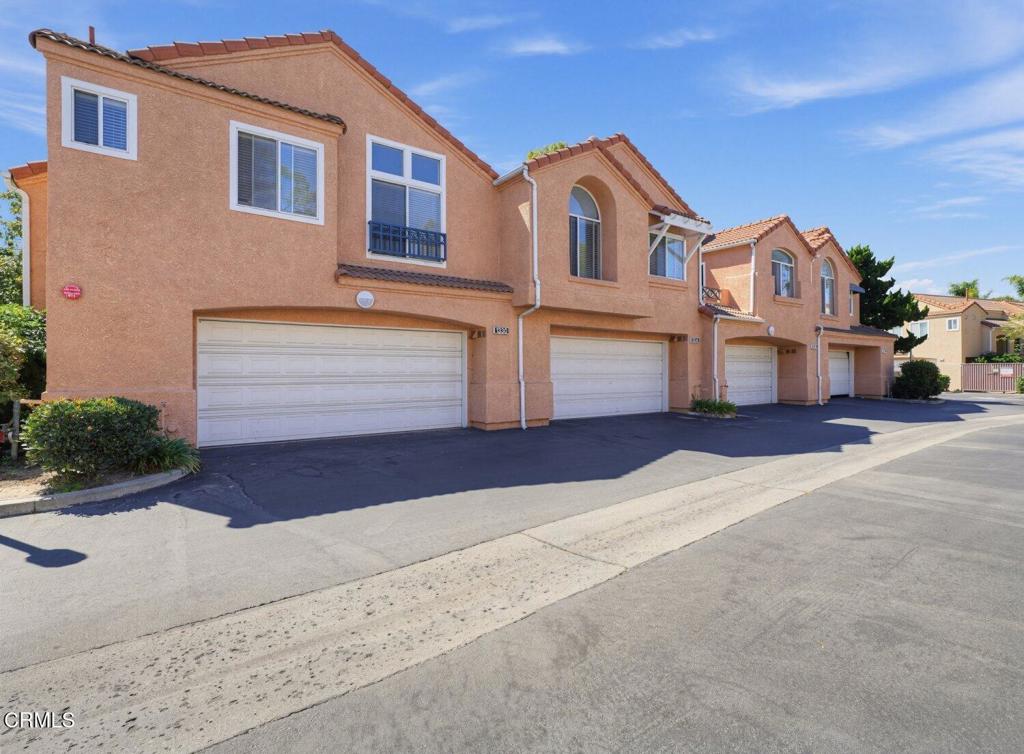
Enter an interest rate to see your estimated monthly payment.Welcome to 1334 Jamaica Lane, a spacious two-story condo offering approximately 1,360 sq. ft. of comfortable living space in Oxnard. This well-appointed 2-bedroom, 2.5-bath home features an open and functional floor plan with high ceilings, ceiling fans, and a blend of tile, laminate flooring, and carpet throughout.The kitchen offers updated countertops, ample cabinetry, and stainless-steel appliances, creating a practical and inviting space for everyday living and entertaining. Upstairs, both bedrooms provide generous space, with carpeted flooring and plenty of natural light. The primary suite features a private bathroom and comfortable retreat-like feel. The two-story layout provides excellent separation between living and sleeping areas, while the high ceilings enhance the sense of openness throughout the home. Additional highlights include an attached two-car garage and convenient interior laundry area.Enjoy the community amenities, including a swimming pool and spa/hot tub, perfect for relaxing or enjoying sunny California days. HOA dues include sewer and trash, adding convenience and value.Located in Oxnard with convenient access to shopping, dining, schools, parks, and major roadways, this home offers a great combination of comfort, space, and community amenities.
| 11 hours ago | Listing updated with changes from the MLS® | |
| yesterday | Status changed to Active Under Contract | |
| 2 weeks ago | Price changed to $575,000 | |
| a month ago | Listing first seen on site |

This information is for your personal, non-commercial use and may not be used for any purpose other than to identify prospective properties you may be interested in purchasing. The display of MLS data is usually deemed reliable but is NOT guaranteed accurate by the MLS. Buyers are responsible for verifying the accuracy of all information and should investigate the data themselves or retain appropriate professionals. Information from sources other than the Listing Agent may have been included in the MLS data. Unless otherwise specified in writing, the Broker/Agent has not and will not verify any information obtained from other sources. The Broker/Agent providing the information contained herein may or may not have been the Listing and/or Selling Agent.

Did you know? You can invite friends and family to your search. They can join your search, rate and discuss listings with you.