

2029 Shoemaker LaneThousand Oaks, CA 91320
Mortgage Calculator
Monthly Payment (Est.)
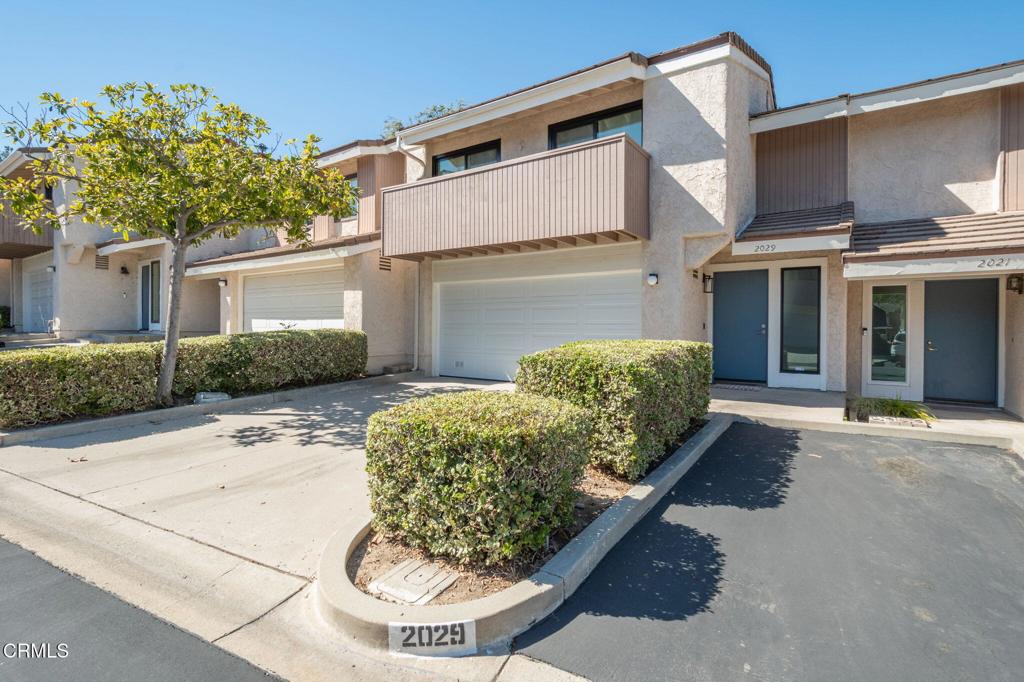
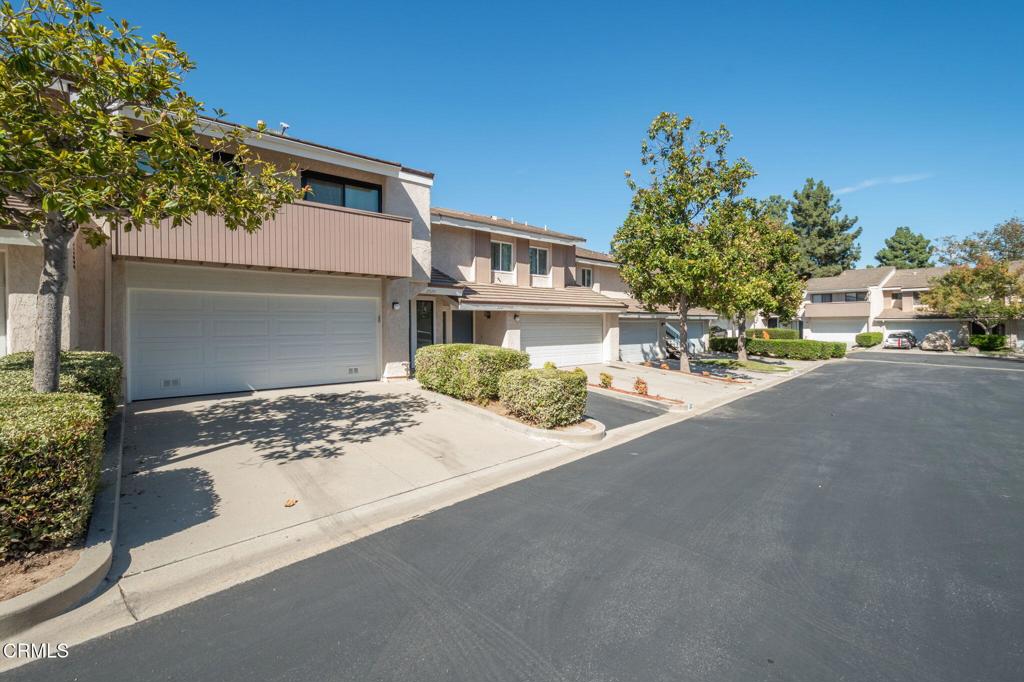
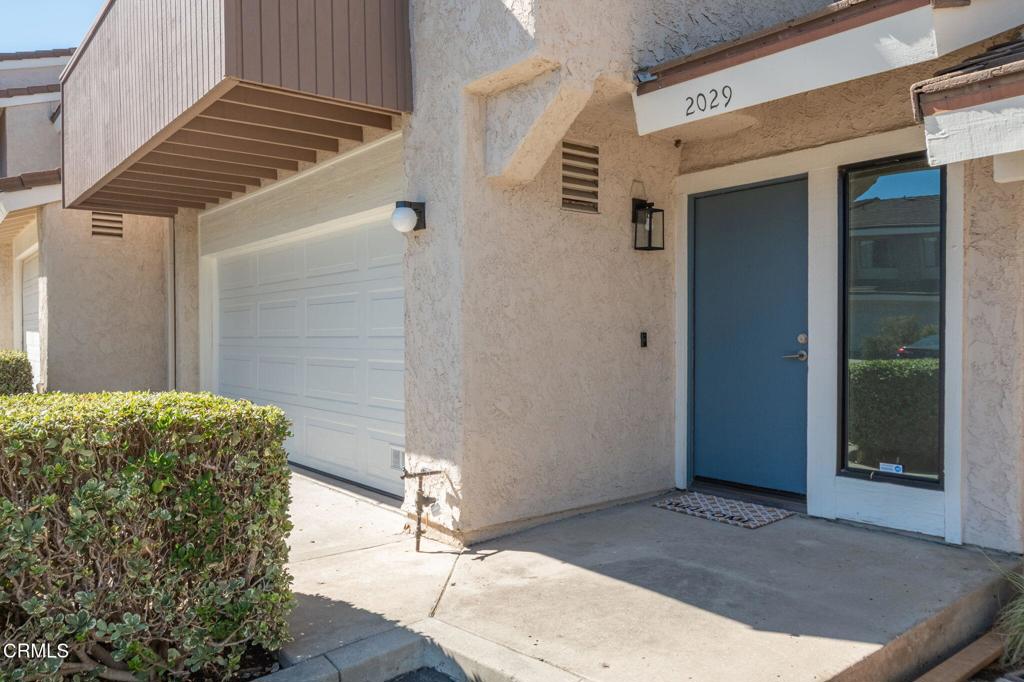
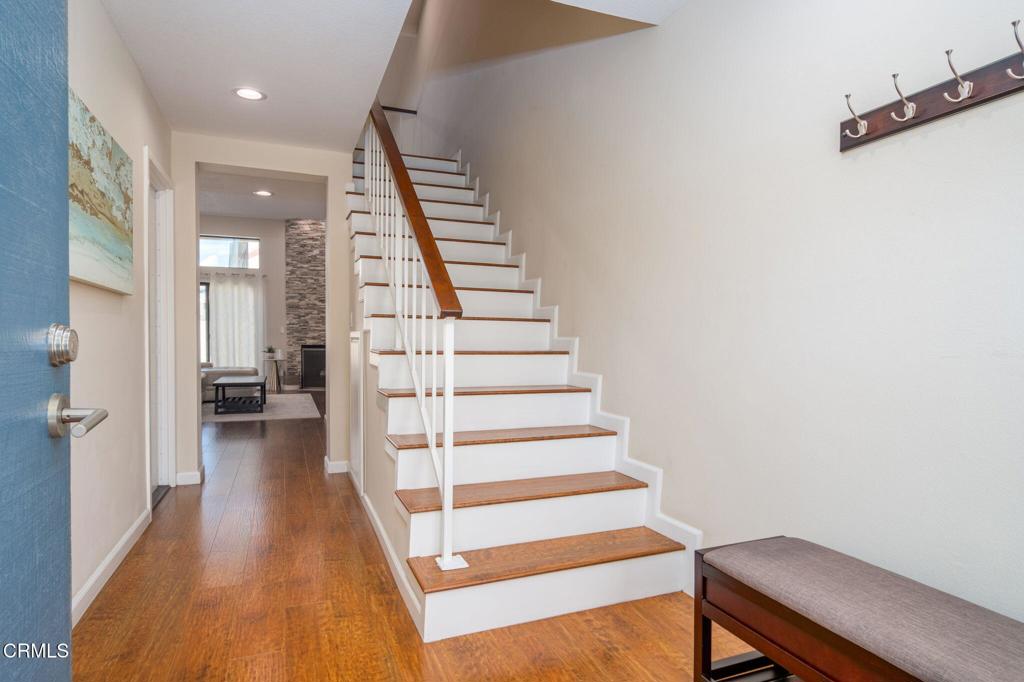
Enter an interest rate to see your estimated monthly payment.MODEL-HOME BEAUTY. THOUGHTFUL UPGRADES. EXCEPTIONAL CARE! THE IMPROVEMENTS YOU DON'T SEE ARE JUST AS IMPRESSIVE! Beyond its model-home presentation, this immaculate Amberwood home reflects more than 20 years of attentive ownership and thoughtful upgrades. The entire HVAC system, including the A/C unit, furnace and air ducts, was replaced in 2015 as part of an extensive remodel that also included double-pane windows and sliding doors, and custom California Closets storage. More recently, a new water heater with expansion tank and leak sensor, plus a Halo Ultimate whole-house water filtration system, were installed in March 2026. The insulated garage door, replaced in 2025, features quiet-glide rollers, MyQ smart technology and battery backup; the attached garage also boasts epoxy flooring. Additional improvements include replaced attic insulation, two attic ventilation fans, an updated electrical fuse box, enhanced lighting with dimmers, and front and rear balconies replaced by the HOA in 2026. The redesigned kitchen combines beauty and function: the original pantry was transformed into additional counter space and cabinetry with pull-out drawers, while a new pantry beside the refrigerator and nearby hallway storage maximize organization. Quartz countertops, white cabinetry, stainless-steel appliances, a breakfast bar and recessed lighting complete the space. The remodeled primary bathroom features dual sinks and a spacious walk-in shower in place of the original tub. New bathroom faucets and showerheads in 2026 add another finishing touch. Soaring ceilings, warm wood flooring and a striking stone fireplace create an inviting atmosphere, while the private patio offers space to relax or entertain. Enjoy the community pool and spa. BEAUTIFUL ON THE SURFACE. THOUGHTFULLY IMPROVED BEYOND WHAT YOU SEE! BUYER FINANCING OPPORTUNITY! City National Bank's RBC U.S. Mortgage Welcome Home Program offers up to $20,000 in grant assistance toward a down payment, closing costs, or an interest-rate buydown for eligible buyers and properties. Program restrictions and lender approval apply. Flyer available.
| 2 weeks ago | Listing updated with changes from the MLS | |
| 2 weeks ago | Price changed to $729,000 | |
| 3 weeks ago | Status changed to Active | |
| 2 months ago | Listing first seen on site |

This information is for your personal, non-commercial use and may not be used for any purpose other than to identify prospective properties you may be interested in purchasing. The display of MLS data is usually deemed reliable but is NOT guaranteed accurate by the MLS. Buyers are responsible for verifying the accuracy of all information and should investigate the data themselves or retain appropriate professionals. Information from sources other than the Listing Agent may have been included in the MLS data. Unless otherwise specified in writing, the Broker/Agent has not and will not verify any information obtained from other sources. The Broker/Agent providing the information contained herein may or may not have been the Listing and/or Selling Agent.
