

6436 Albatross StreetVentura, CA 93003
Mortgage Calculator
Monthly Payment (Est.)
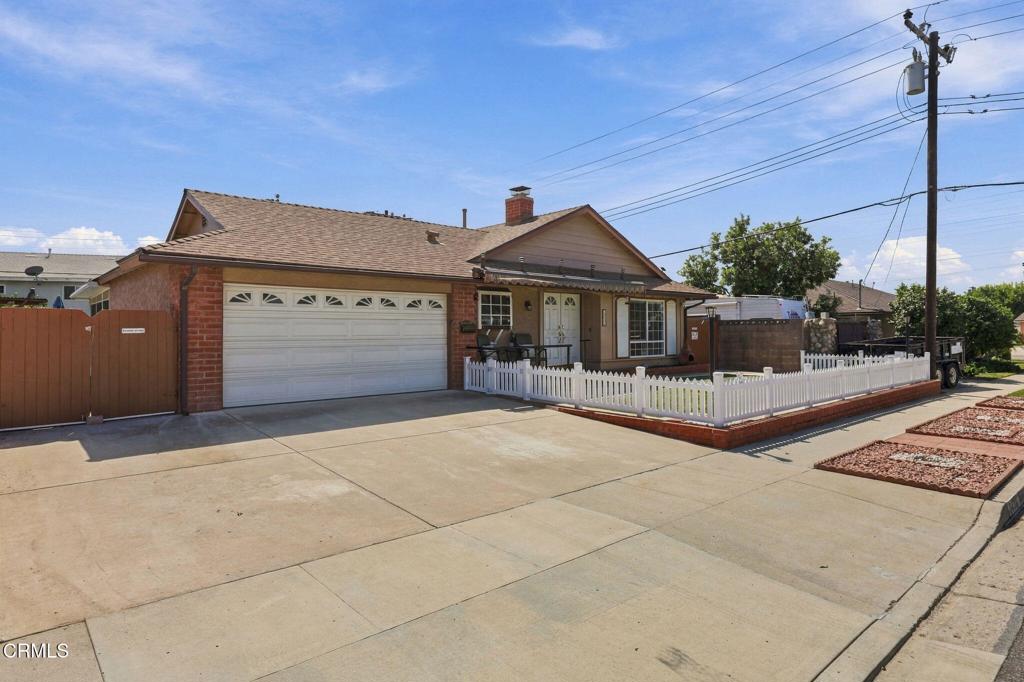
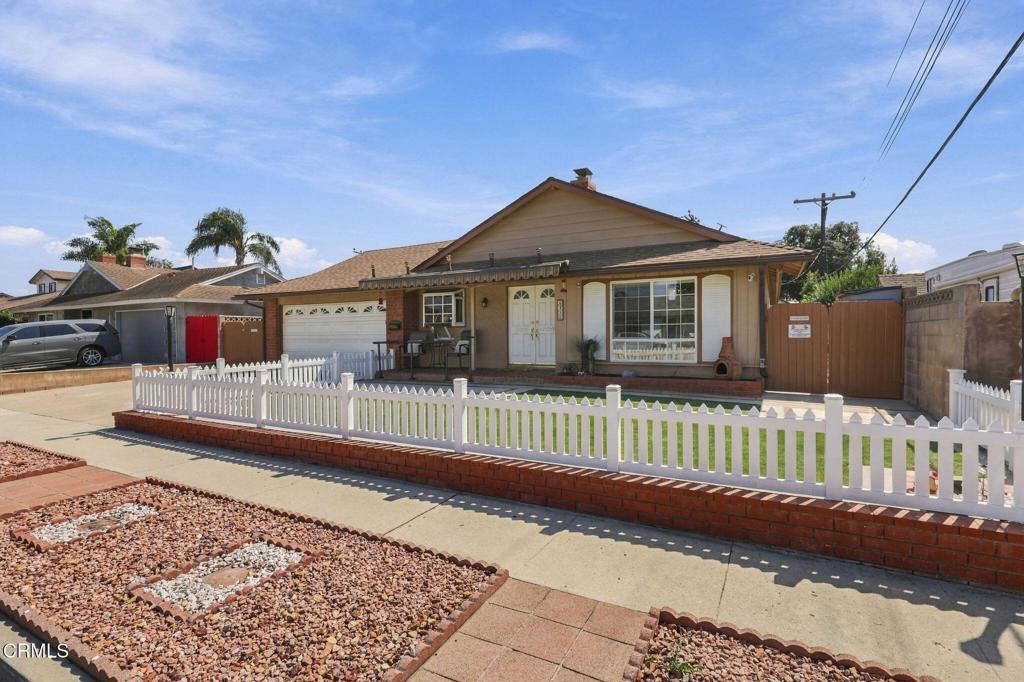
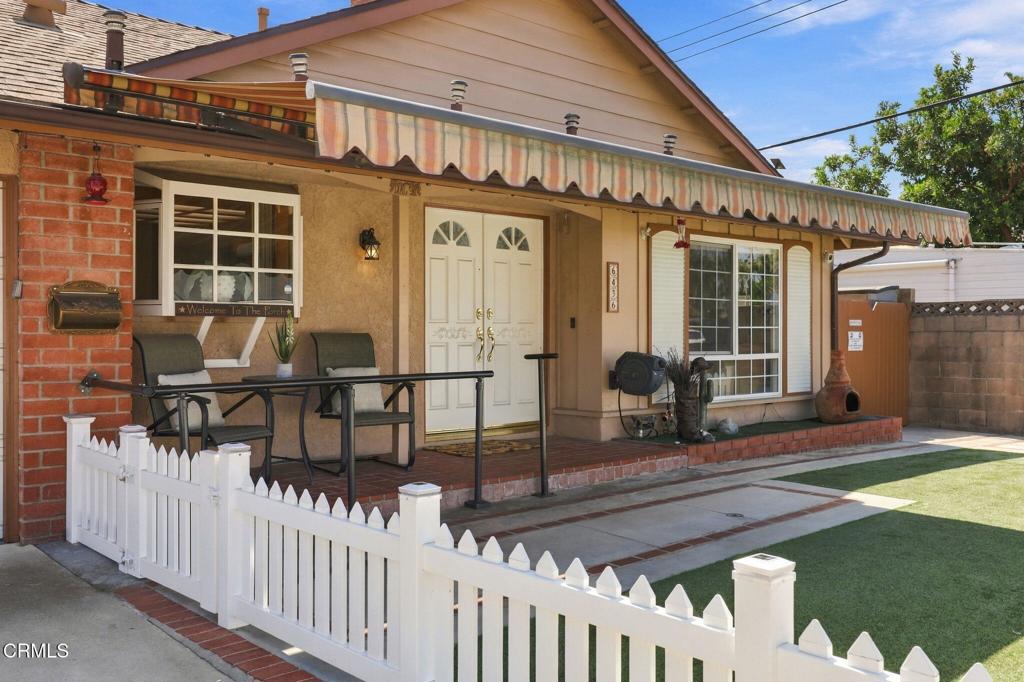
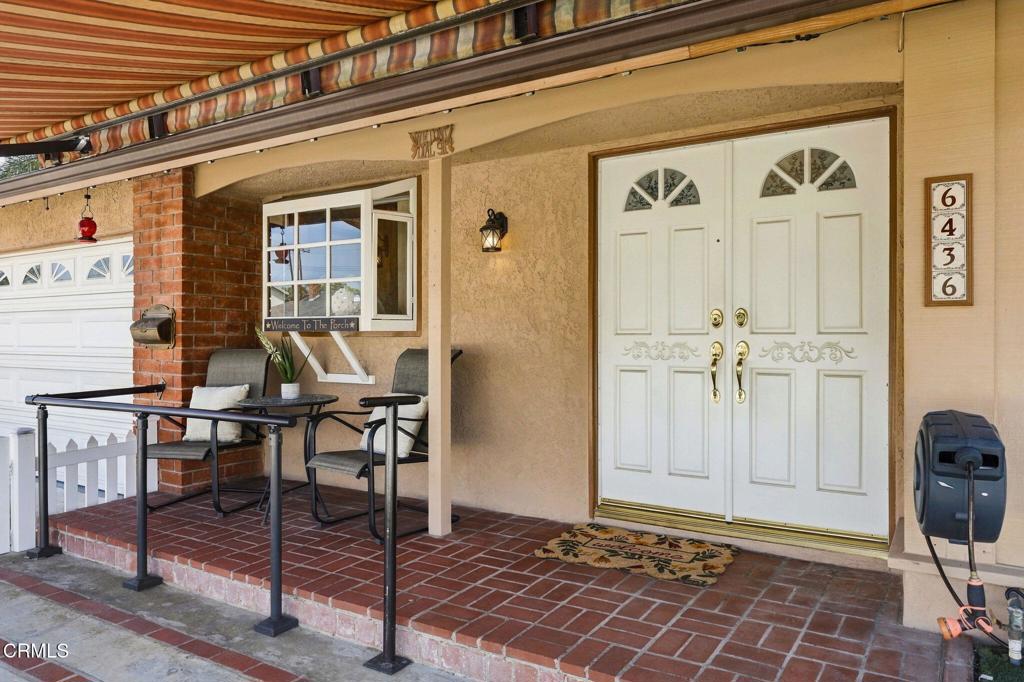
Enter an interest rate to see your estimated monthly payment.*First Time on the Market*Welcome to a home that has never before been offered for sale. Set on an approximately 6,400-square-foot lot, this four-bedroom, two-bath property offers approximately 1,536 square feet of living space, inviting gathering areas, and thoughtful improvements throughout.From the entry, step down into the great room, where a fireplace creates a warm place to relax or entertain. The open kitchen features a center island and pantry, with space for everyday meals and time together. The primary bedroom offers a generous walk-in closet, while a separate, permitted enclosed room adds flexible space to enjoy.The home has been cared for with improvements that include a newer roof, newer insulation and ductwork, dual-pane windows with solar shades, an upgraded electrical panel, and a gas-powered Generac generator. Outside, the front and back yards feature low-maintenance artificial turf. An in-ground Jacuzzi and outdoor BBQ make the backyard an inviting spot to unwind or host guests, and a newer shed provides additional storage.With its first opportunity to welcome a new owner, 6436 Albatross Street is ready for its next chapter.
| yesterday | Listing updated with changes from the MLS® | |
| 3 days ago | Status changed to Active Under Contract | |
| 2 weeks ago | Listing first seen on site |

This information is for your personal, non-commercial use and may not be used for any purpose other than to identify prospective properties you may be interested in purchasing. The display of MLS data is usually deemed reliable but is NOT guaranteed accurate by the MLS. Buyers are responsible for verifying the accuracy of all information and should investigate the data themselves or retain appropriate professionals. Information from sources other than the Listing Agent may have been included in the MLS data. Unless otherwise specified in writing, the Broker/Agent has not and will not verify any information obtained from other sources. The Broker/Agent providing the information contained herein may or may not have been the Listing and/or Selling Agent.

Did you know? You can invite friends and family to your search. They can join your search, rate and discuss listings with you.