

117 Arrowhead Circle 235Oxnard, CA 93033
Mortgage Calculator
Monthly Payment (Est.)
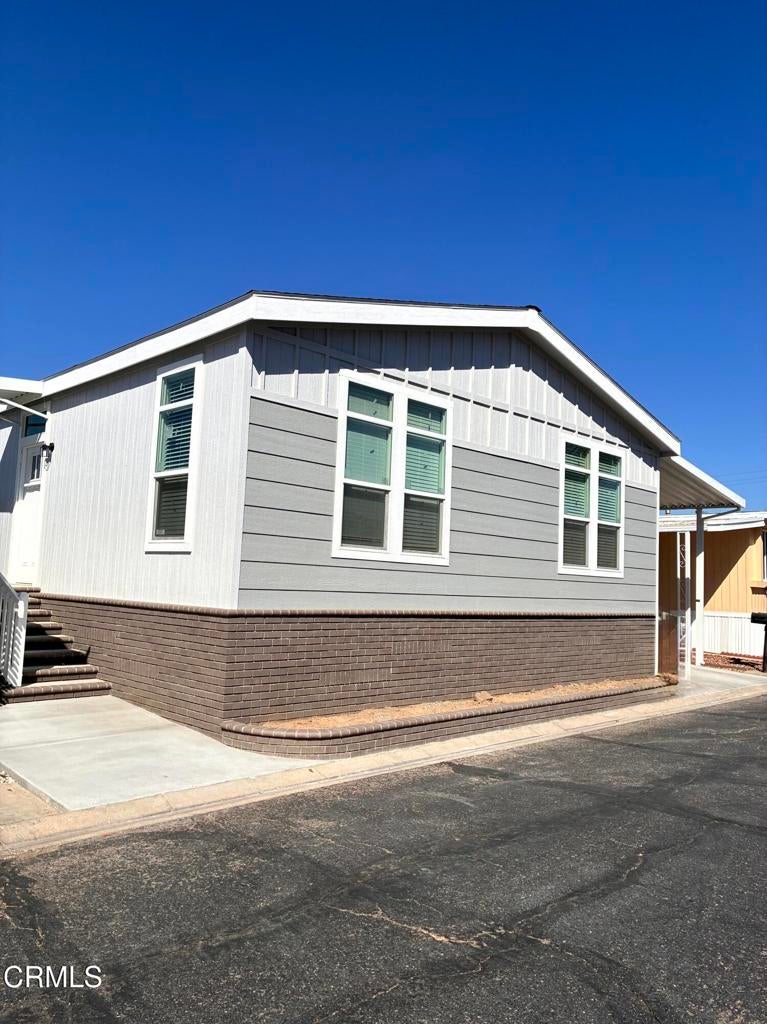
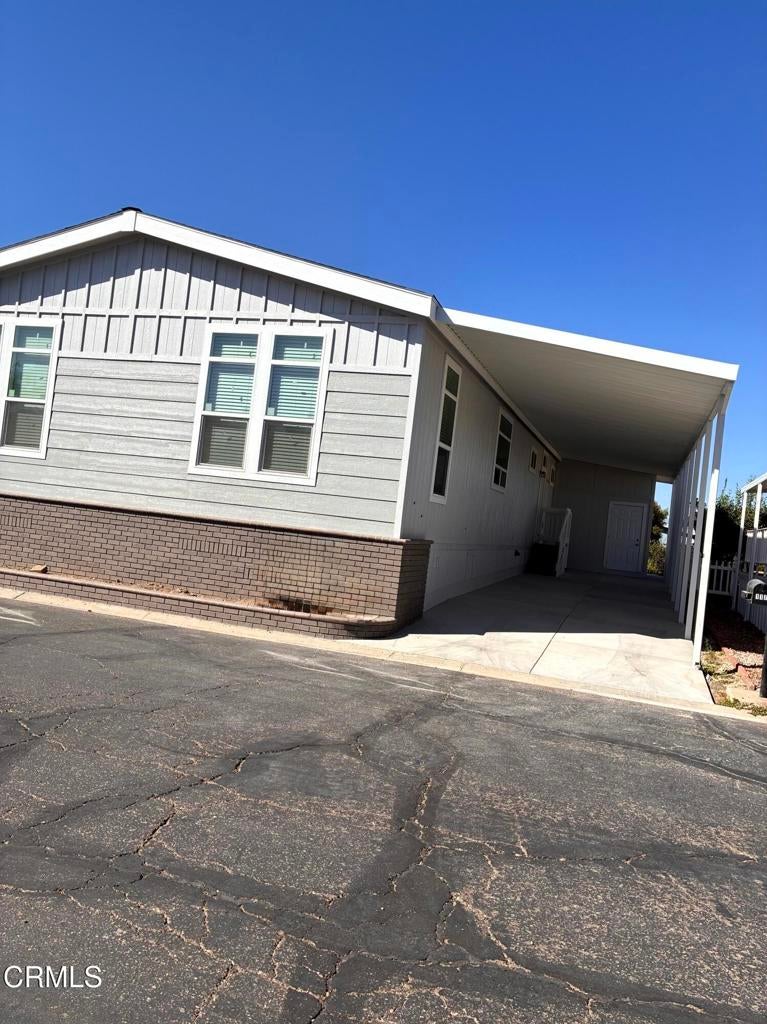
Enter an interest rate to see your estimated monthly payment.Welcome Home to the 2026 Cavco Coronado! You won't want to miss this beautiful brand-new manufactured home offering approximately 1,680 square feet of thoughtfully designed living space, 3 bedrooms, and 2 bathrooms. From the moment you step through the front door, you'll appreciate the impressive open-concept design, where the spacious living room, dining area, and kitchen flow seamlessly together-creating a warm and inviting space for everyday living, entertaining, and gathering with family and friends. The gourmet-inspired kitchen is truly the heart of the home, featuring an upgraded stainless-steel appliance package including a 21 CF side-by-side refrigerator with in-door ice and water, self-cleaning gas range, over-the-range microwave, and dishwasher. Beautiful quartz countertops, hardwood cabinetry, and a farmhouse-style kitchen sink add both style and functionality. Just off the kitchen, the oversized pantry offers an exceptional amount of additional storage, complete with quartz countertop, abundant cabinets and drawers, and convenient shelving. Down the hallway, you'll find two generously sized guest bedrooms, the guest bathroom, and a spacious utility room. The laundry area offers exceptional convenience with full-size washer and dryer hookups, abundant cabinetry and shelving, quartz countertop, and separate linen and broom storage closets. The private primary bedroom and bath suite provides a luxurious retreat at the end of the day. Relax and unwind in the elegant porcelain freestanding soaking tub, or enjoy the spacious walk-in shower. The beautiful primary bath features dual vanities with rectangular undermount sinks, quartz countertops, and additional linen storage, creating a perfect combination of style and functionality. And the upgrades continue throughout the home! Enjoy recessed can lighting, ceiling fans, 2' faux-wood window coverings, an 8' x 8' storage cabinet, covered parking, and landscaping. With its spacious open floor plan, stylish finishes, abundant storage, and thoughtful details throughout, this brand-new 2026 Cavco Coronado offers an exceptional combination of comfort, functionality, and modern living. Come see all that this beautiful home has to offer-you'll be glad you did!
| 4 days ago | Listing updated with changes from the MLS® | |
| 4 days ago | Listing first seen on site |

This information is for your personal, non-commercial use and may not be used for any purpose other than to identify prospective properties you may be interested in purchasing. The display of MLS data is usually deemed reliable but is NOT guaranteed accurate by the MLS. Buyers are responsible for verifying the accuracy of all information and should investigate the data themselves or retain appropriate professionals. Information from sources other than the Listing Agent may have been included in the MLS data. Unless otherwise specified in writing, the Broker/Agent has not and will not verify any information obtained from other sources. The Broker/Agent providing the information contained herein may or may not have been the Listing and/or Selling Agent.

Did you know? You can invite friends and family to your search. They can join your search, rate and discuss listings with you.