

402 S Montgomery StreetOjai, CA 93023
Mortgage Calculator
Monthly Payment (Est.)
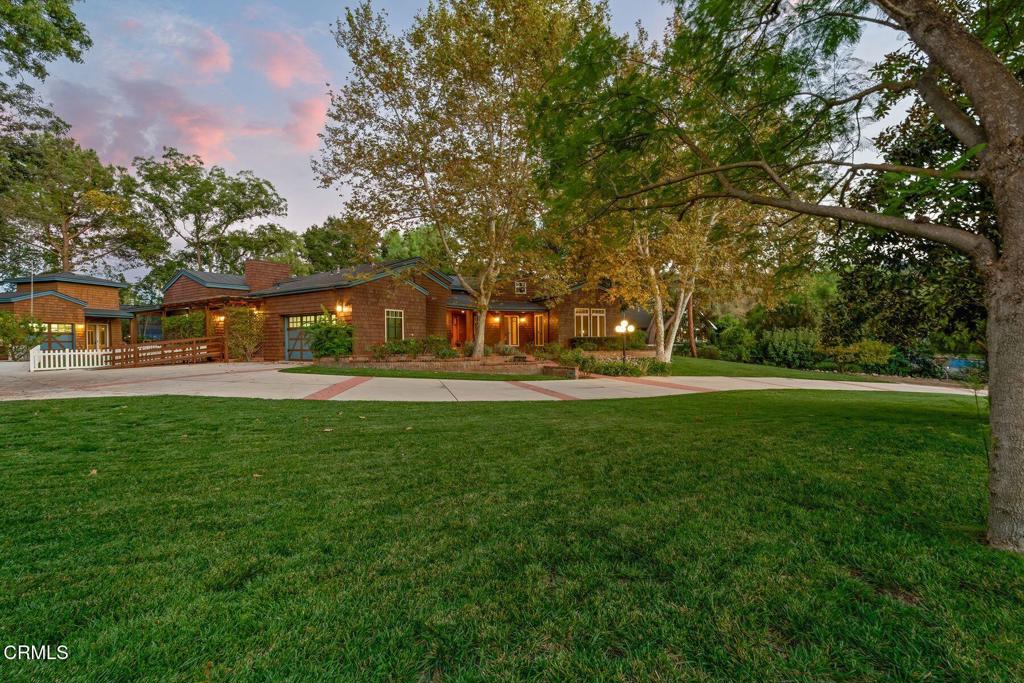
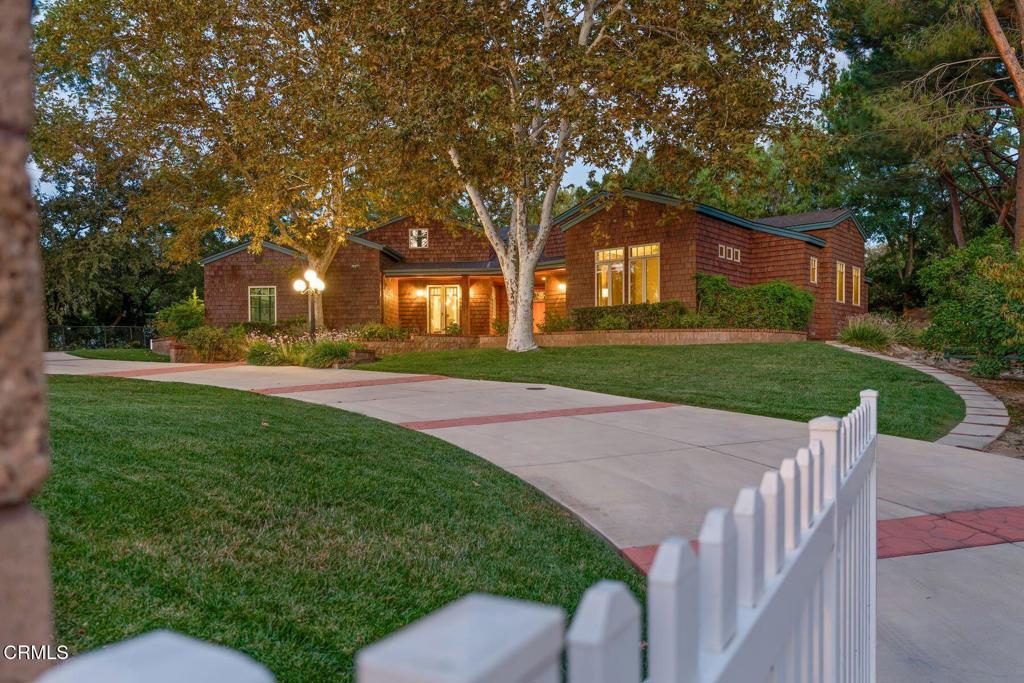
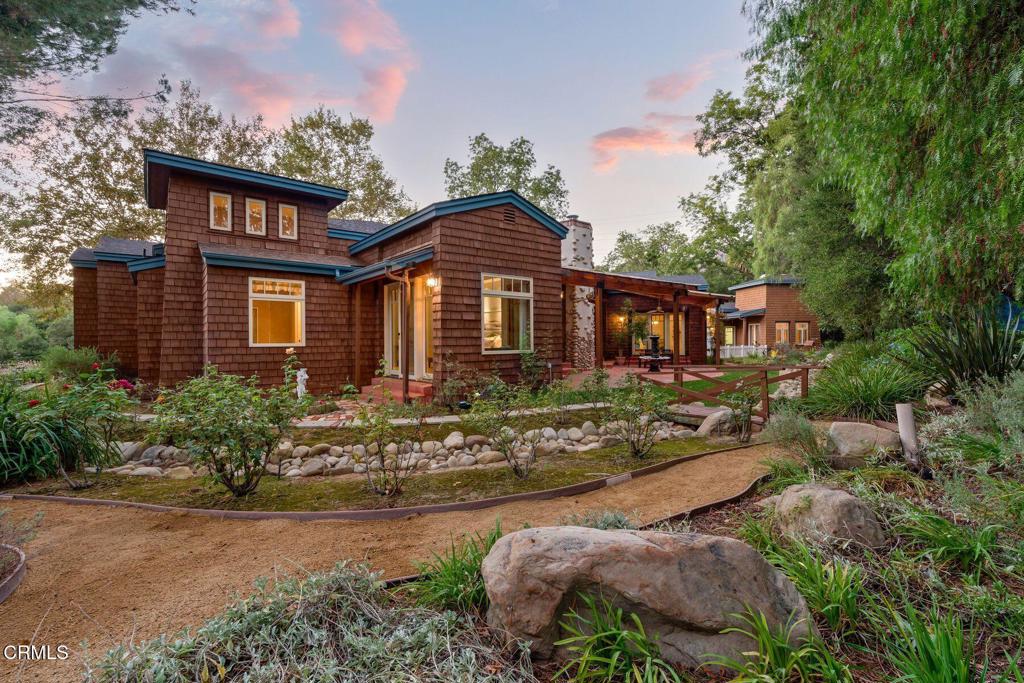
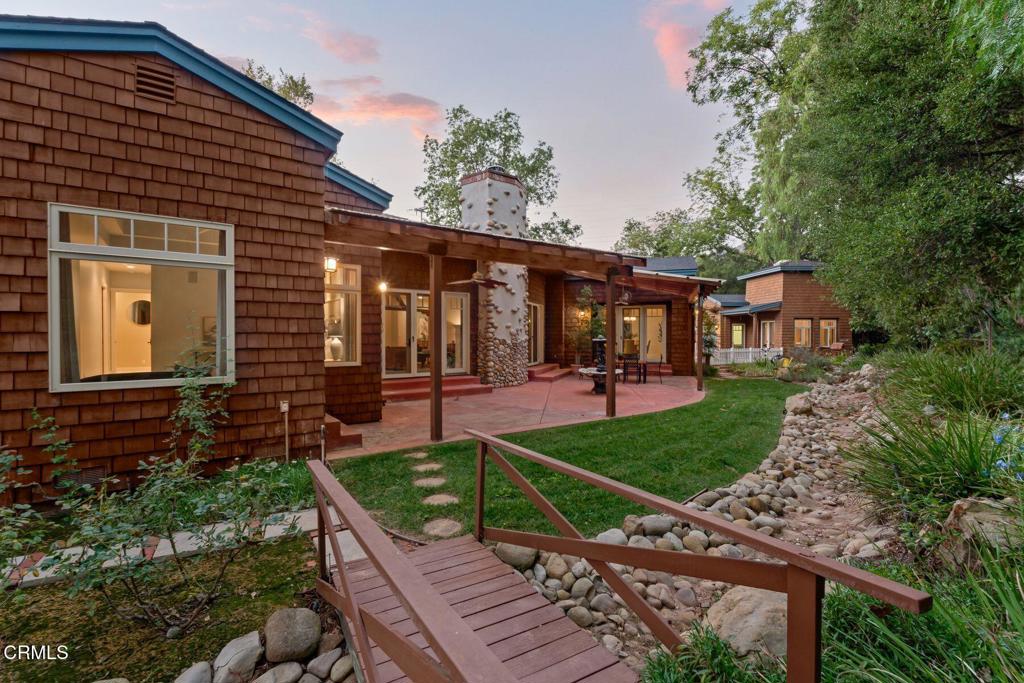
Enter an interest rate to see your estimated monthly payment.Craftsman-inspired architecture and a lush garden setting meet the convenience of downtown Ojai in this four-bedroom, four-bathroom home. Constructed in 2004 with exceptional craftsmanship, the residence features wood-shingle siding, a covered front porch, and a classic white picket fence. A gated driveway framed by illuminated stone pillars welcomes you into the landscaped grounds.Inside, soaring ceilings, wood beams and columns, and rich wood flooring give the generously scaled rooms warmth and character. A fireplace anchors the living room, while expansive wood-framed glass doors bring in natural light, frame garden views, and open to the entertaining patio. Spend leisurely afternoons outdoors, host dinner with friends, or settle beside the fire after an evening in town.The chef's kitchen flows into the family room and breakfast area, keeping cooking, conversation, and everyday living connected. Granite countertops, two sinks, double ovens, and a six-burner range are complemented by abundant cabinetry, a walk-in pantry, and a center island with seating. The family room features high ceilings, a tile-surround fireplace, and built-in wood cabinetry. Overlooking the gardens, the breakfast nook opens outdoors through glass doors, making it a lovely spot for morning coffee. A separate formal dining room offers ample space for gatherings with family and friends.The expansive primary suite includes an architectural ceiling, a sitting area with garden views, and glass doors opening outdoors. Two walk-in closets provide generous storage, while the primary bathroom features a jetted tub, separate shower, and dual sinks.The gardens invite exploration, with a dry river-rock creek bed, a quaint bridge, mature landscaping, and numerous fruit trees. A greenhouse, art studio, and workshop offer dedicated spaces for gardening, creativity, and favorite projects.Enjoy downtown Ojai's restaurants and cultural offerings, with Libbey Park's concerts, the Ojai Art Center's community events, The Ojai Vineyard tasting room, and The Dutchess nearby. Access to the bike path adds to the outdoor appeal. Whether your everyday home or a second residence, this property offers lasting quality, comfort, and the pleasures of village living.
| 19 hours ago | Listing updated with changes from the MLS® | |
| 2 days ago | Listing first seen on site |

This information is for your personal, non-commercial use and may not be used for any purpose other than to identify prospective properties you may be interested in purchasing. The display of MLS data is usually deemed reliable but is NOT guaranteed accurate by the MLS. Buyers are responsible for verifying the accuracy of all information and should investigate the data themselves or retain appropriate professionals. Information from sources other than the Listing Agent may have been included in the MLS data. Unless otherwise specified in writing, the Broker/Agent has not and will not verify any information obtained from other sources. The Broker/Agent providing the information contained herein may or may not have been the Listing and/or Selling Agent.

Did you know? You can invite friends and family to your search. They can join your search, rate and discuss listings with you.