5404 Lafayette Street, Ventura, CA, 93003

Save
Ask
Tour
Hide
Share
$799,000
1 Day On Site

5404 Lafayette Street
Ventura, CA 93003

For Sale|Single Family Residence|Active
3
Beds
2
Total Baths
2
Full Baths
1,478
SqFt
$541
/SqFt
1962
Built
Subdivision:
Ventura: Other
County:
Ventura
Listed by Omowunmi Sama-Obileye of Real Brokerage Technologies omowunmi@therise.group
Call Now: 951-203-4426
Is this the listing for you? We can help make it yours.
951-203-4426
Upcoming Open Houses
Sat, Oct 10, 1:00 PM - 3:00 PM
Sun, Oct 11, 1:00 PM - 3:00 PM
5404 Lafayette Street5404 Lafayette Street5404 Lafayette Street5404 Lafayette Street
Save
Ask
Tour
Hide
Share

Mortgage Calculator

Monthly Payment (Est.)

Enter an interest rate to see your estimated monthly payment.
Calculator powered by Showcase IDX, a Constellation1 Company. Copyright ©2026 Information is deemed reliable but not guaranteed.

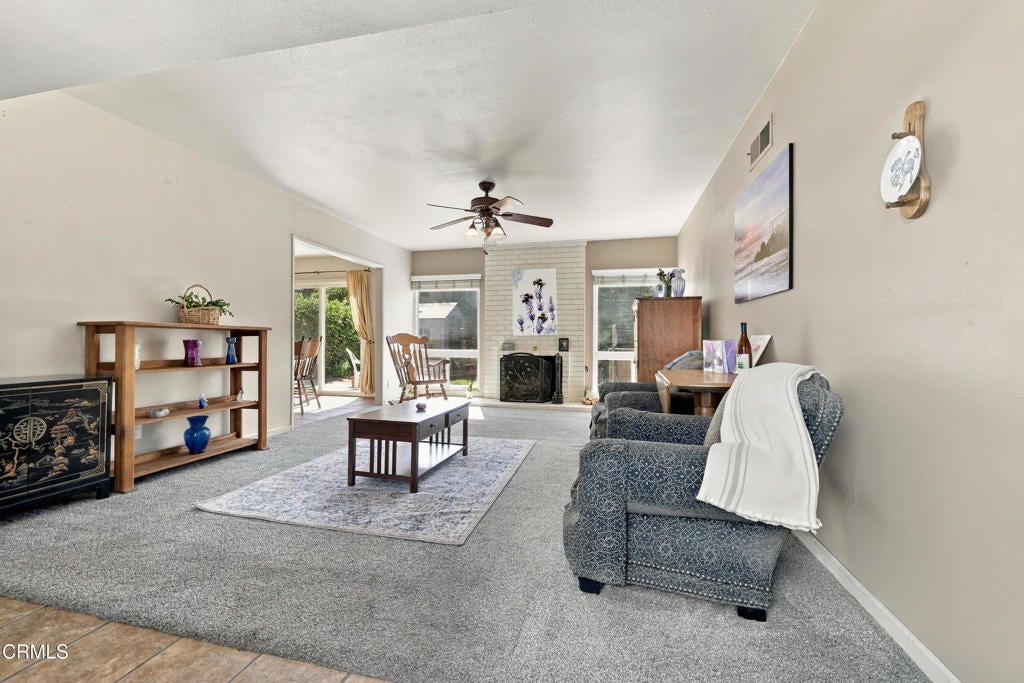
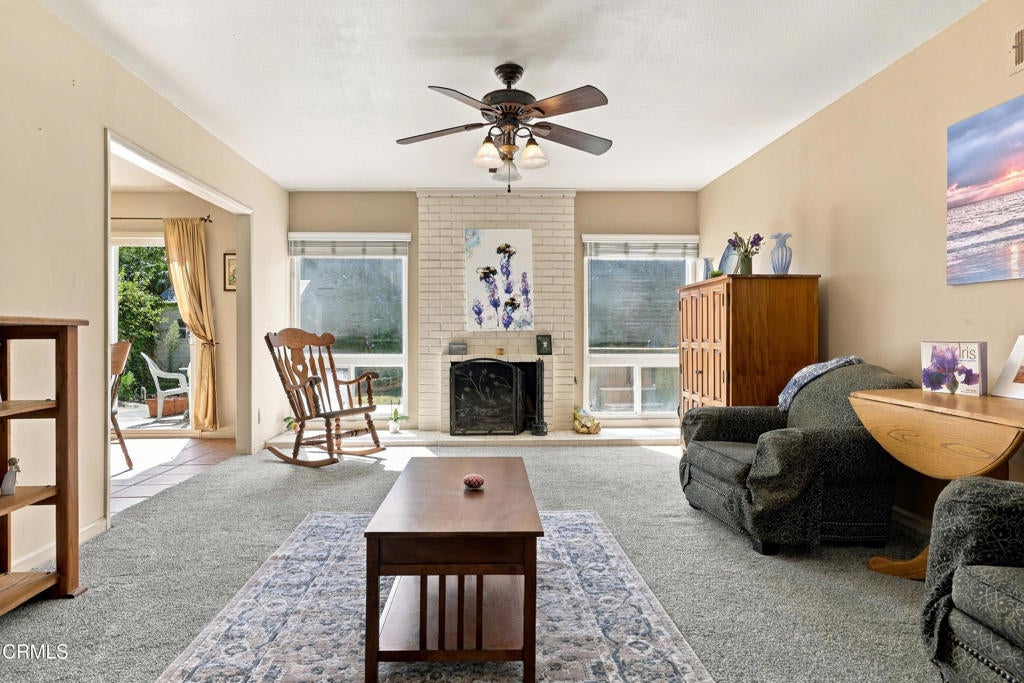
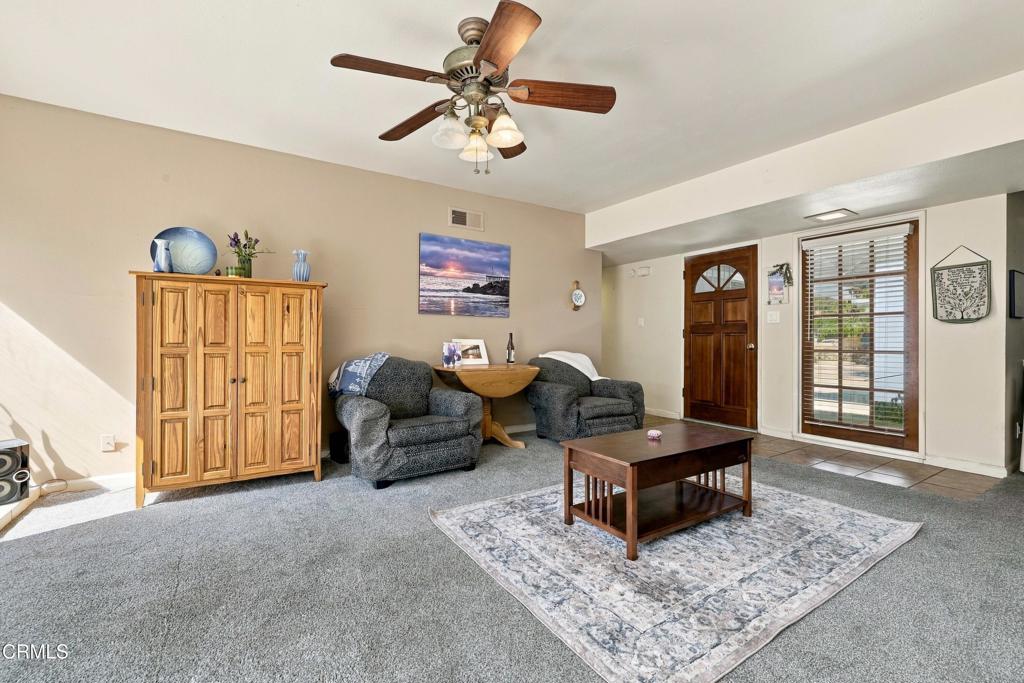
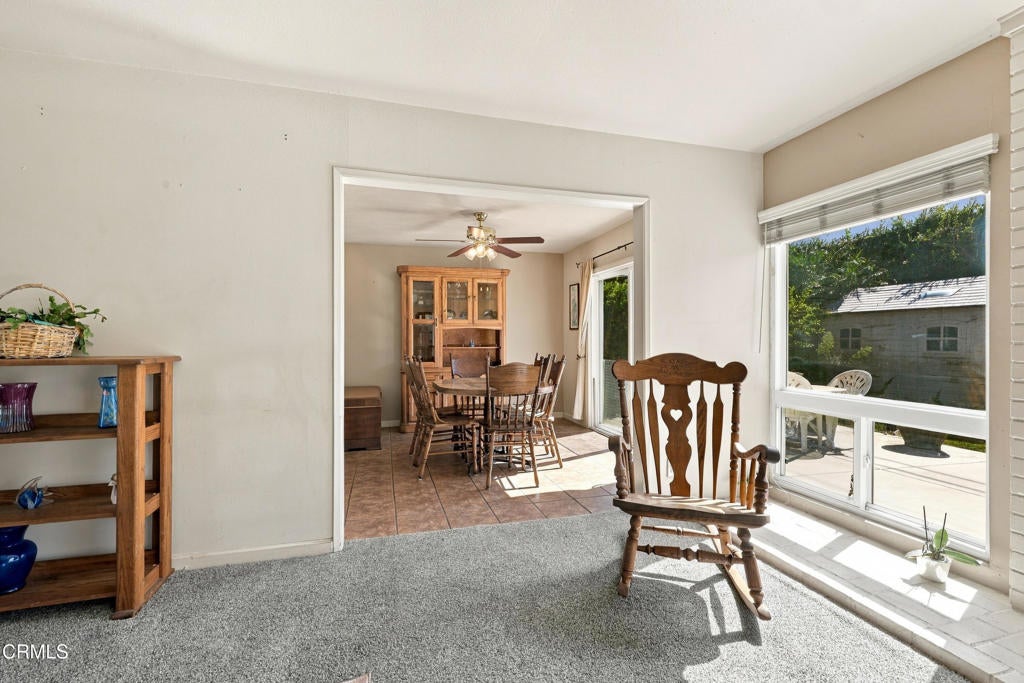
Welcome to this inviting and beautifully maintained 3-bedroom, 2-bathroom home offering approximately 1,478 square feet of comfortable living space, complete with numerous recent upgrades and improvements throughout. Thoughtfully designed for both comfort and functionality, this home features a spacious primary suite with a private en-suite bathroom, walk-in closet, and direct access to the back garden, creating a relaxing retreat with added convenience. The welcoming living room showcases a cozy fireplace and ample space for gatherings, while the additional bedrooms offer flexibility for family, guests, or a home office. Carpeted flooring adds warmth throughout the interior, enhancing the home's inviting atmosphere. Recent improvements and notable upgrades include a newer water heater, upgraded furnace, upgraded electrical panel, newly installed attic insulation and attic fan, upgraded plumbing, and fresh exterior paint. Additional features include a soft water filtration system and reverse osmosis system, providing added comfort and convenience for everyday living. The attached two-car garage offers direct access to the home, while dedicated RV parking provides additional flexibility for vehicles and recreational storage. Step outside to discover a peaceful back garden, perfect for relaxing, entertaining, or simply enjoying the beautiful mountain views. With its spacious layout, extensive improvements, inviting living areas, and desirable Ventura location, this home offers an exceptional opportunity to enjoy comfortable living with many important upgrades already completed. Come experience the charm, functionality, and possibilities this wonderful property has to offer!

Save
Ask
Tour
Hide
Share
Listing Snapshot
Price 
$799,000
Days On Site 
1 Day
Bedrooms 
3
Inside Area (SqFt) 
1,478 sqft
Total Baths 
2
Full Baths 
2
Partial Baths 
N/A
Lot Size 
0.1501 Acres
Year Built 
1962
MLS® Number 
V1-39166
Status 
Active
Property Tax 
N/A
HOA/Condo/Coop Fees 
N/A
Sq Ft Source 
Assessor
Friends & Family
Recent Activity
11 hours agoListing updated with changes from the MLS®
yesterdayListing first seen on site
General Features
Acres 
0.1501
Attached Garage 
Yes
Foundation 
Slab
Garage 
Yes
Garage Spaces 
2
Land Lease 
No
Levels 
One
Number Of Stories 
1
Parking 
AttachedDirect AccessGaragePavedGarage Faces SideOn Street
Parking Spaces 
2
Property Sub Type 
Single Family Residence
Security 
Carbon Monoxide Detector(s)Smoke Detector(s)Security Lights
Sewer 
Public Sewer
Style 
Traditional
Utilities 
Cable AvailableElectricity ConnectedNatural Gas ConnectedSewer ConnectedWater Connected
Water Source 
Public
Zoning 
Ventura
Interior Features
Appliances 
DishwasherElectric RangeFree-Standing RangeGas OvenGas RangeRange HoodWater SoftenerWater HeaterWater Purifier
Cooling 
Central AirAttic Fan
Fireplace 
Yes
Fireplace Features 
Living RoomMasonry
Flooring 
CarpetTile
Heating 
CentralNatural GasSee Remarks
Interior 
Beamed CeilingsBreakfast BarBuilt-in FeaturesTray Ceiling(s)Ceiling Fan(s)Granite CountersHigh CeilingsLaminate CountersOpen FloorplanStorageWalk-In Closet(s)Master Downstairs
Laundry Features 
Gas Dryer HookupIn Garage
Main Level Bedrooms 
3
Window Features 
Screens
Bathroom 
Bedroom 
Dining Room 
EntryFoyer 
Family Room 
Kitchen 
Laundry 
Living Room 
Master Bedroom 
Other 
Save
Ask
Tour
Hide
Share
Exterior Features
Construction Details 
BrickBlockFrameGlassConcretePlasterStuccoWood SidingHardiPlank Type
Exterior 
Lighting
Fencing 
Block
Lot Features 
Back YardDesert FrontFront YardLevelPaved
Patio And Porch 
PatioPorch
Pool Features 
None
Road Frontage 
City Street
Roof 
CompositionShingle
Spa Features 
None
View 
City LightsMountain(s)NeighborhoodTrees/Woods
Waterview 
City LightsMountain(s)NeighborhoodTrees/Woods
Windows/Doors 
Screens
Community Features
Accessibility Features 
Safe Emergency Egress from Home
Association Amenities 
Dog Park
Community Features 
CurbsParkStreet LightsSidewalks
MLS Area 
VC28 - Wells Rd. East to City Limit
Financing Terms Available 
CashConventionalFHAVA Loan
Building Access 
ground
Roads 
Paved
Schools
School District
Unknown
Elementary School
Unknown
Middle School
Anacapa
High School
Unknown


This information is for your personal, non-commercial use and may not be used for any purpose other than to identify prospective properties you may be interested in purchasing. The display of MLS data is usually deemed reliable but is NOT guaranteed accurate by the MLS. Buyers are responsible for verifying the accuracy of all information and should investigate the data themselves or retain appropriate professionals. Information from sources other than the Listing Agent may have been included in the MLS data. Unless otherwise specified in writing, the Broker/Agent has not and will not verify any information obtained from other sources. The Broker/Agent providing the information contained herein may or may not have been the Listing and/or Selling Agent.

Neighborhood & Commute
Source: Walkscore
Disclosure: Community information and market data powered by Constellation Data Labs. Information is deemed reliable but not guaranteed.
Save
Ask
Tour
Hide
Share