

242 Prospect StreetOak View, CA 93022
Mortgage Calculator
Monthly Payment (Est.)
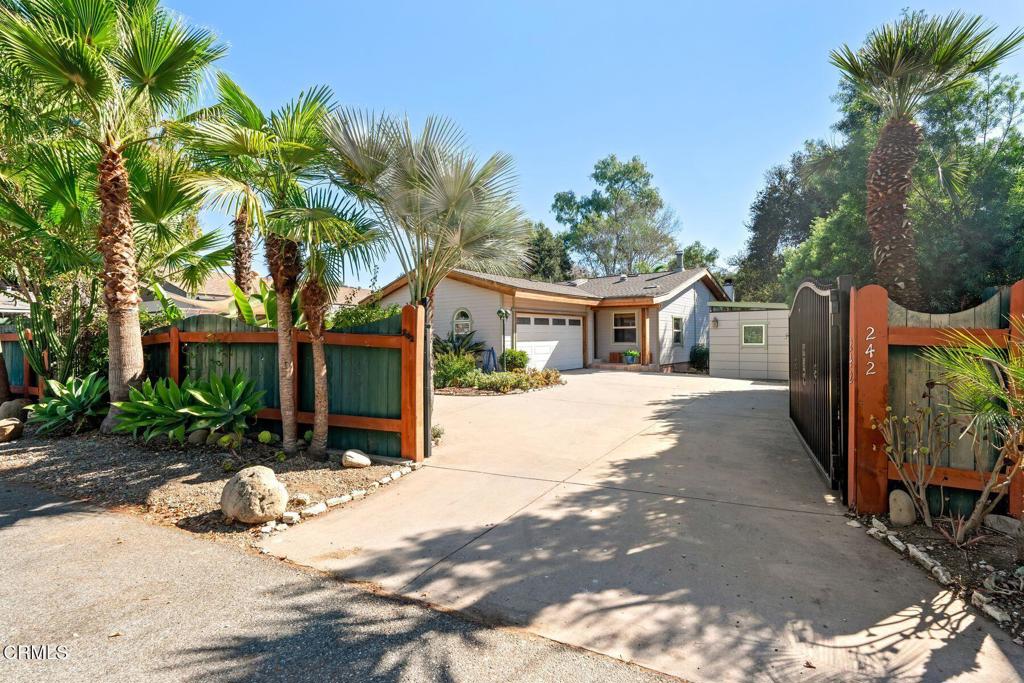
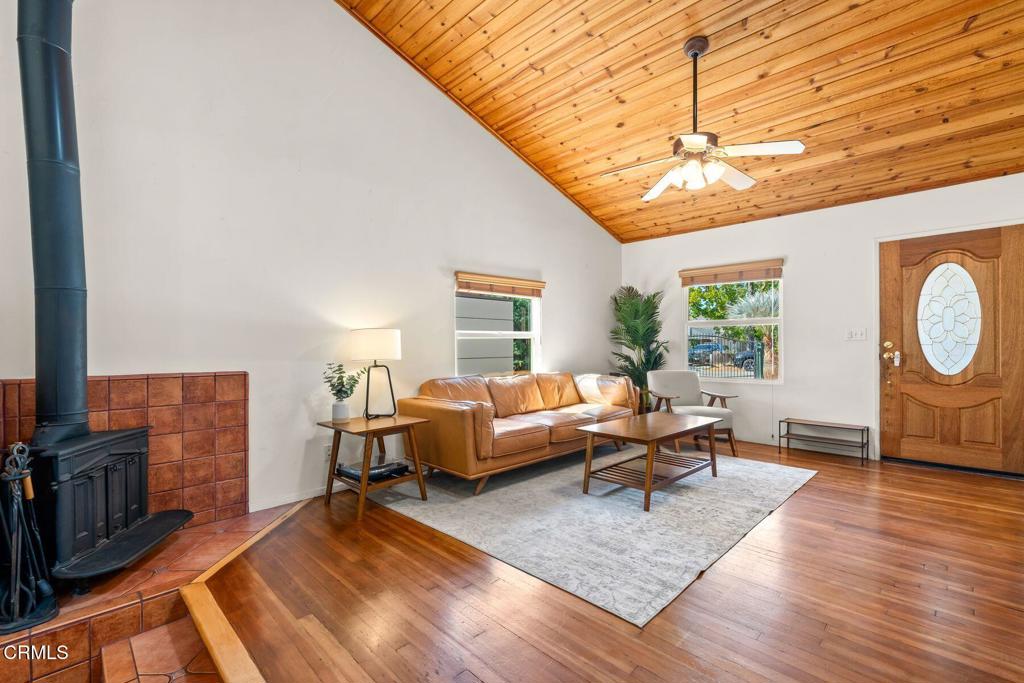
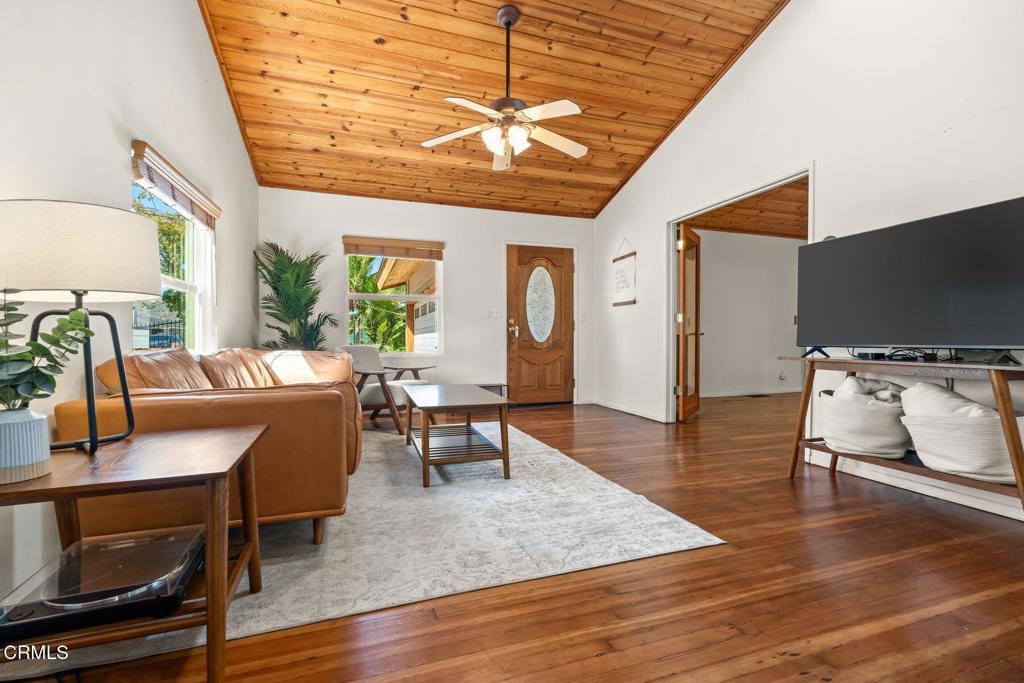
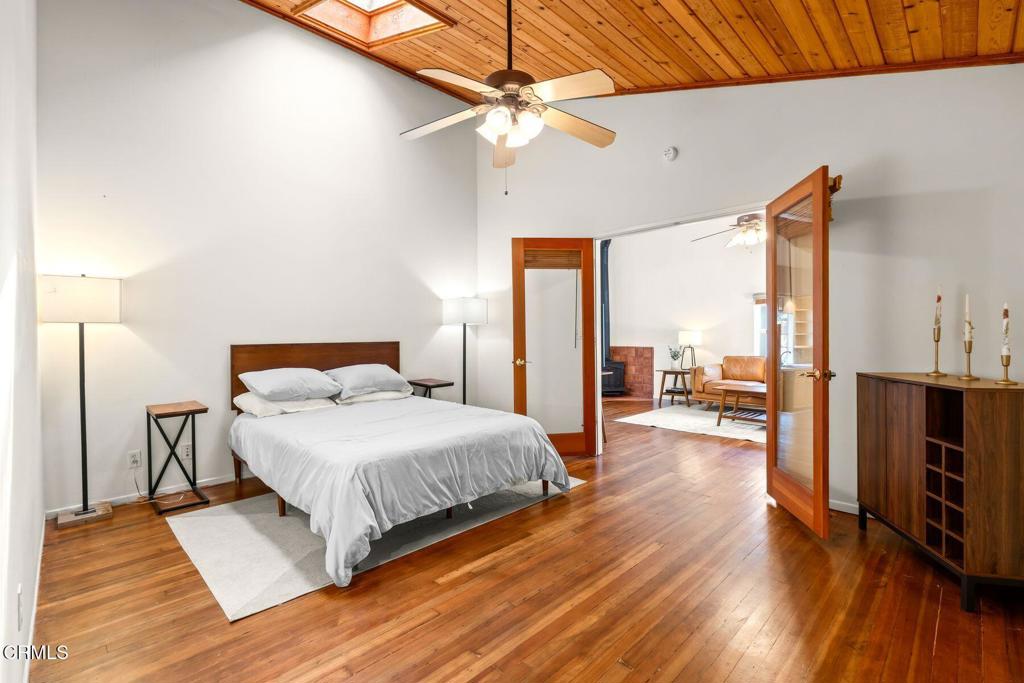
Enter an interest rate to see your estimated monthly payment.Welcome to a private retreat where thoughtful design, natural beauty, and indoor-outdoor living come together. This distinctive three-bedroom, two-bath residence is set within a lush, thoughtfully designed landscape and welcomed you through a charming entry accented by decorative Saltillo tile and lounge- and- groove vaulted ceilings. Walls of glass and clerestory windows fill the home with natural light while creating a seamless connection to the surrounding gardens. The open-concept kitchen features a generous island, Italian tile floor, and a warm ,inviting atmosphere design for both everyday living and entertaining. The living room showcases beautifully refinished wood floors and a wood-burning fireplace, creating an intimate gathering space. The back deck provides a wonderful vantage point over the gardens and creek, while the wood gazebo creates an ideal setting for outdoor dining and entertaining. A separate artist's studio/office offers additional flexibility for creative pursuits, work, or guests. A rare combination of character, privacy, natural beauty, and thoughtful sustainability, this Oak View property offers an exceptional California lifestyle just minutes from the heart of Ojai.
| 18 hours ago | Listing updated with changes from the MLS® | |
| yesterday | Listing first seen on site |

This information is for your personal, non-commercial use and may not be used for any purpose other than to identify prospective properties you may be interested in purchasing. The display of MLS data is usually deemed reliable but is NOT guaranteed accurate by the MLS. Buyers are responsible for verifying the accuracy of all information and should investigate the data themselves or retain appropriate professionals. Information from sources other than the Listing Agent may have been included in the MLS data. Unless otherwise specified in writing, the Broker/Agent has not and will not verify any information obtained from other sources. The Broker/Agent providing the information contained herein may or may not have been the Listing and/or Selling Agent.

Did you know? You can invite friends and family to your search. They can join your search, rate and discuss listings with you.