

2571 Neptune PlacePort Hueneme, CA 93041
Mortgage Calculator
Monthly Payment (Est.)
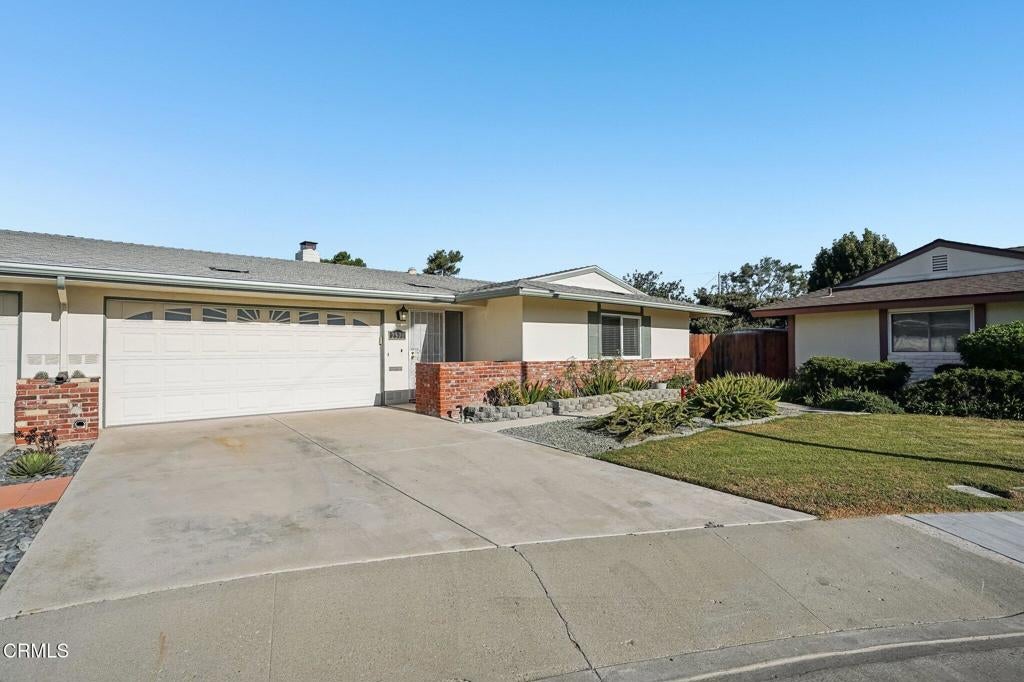
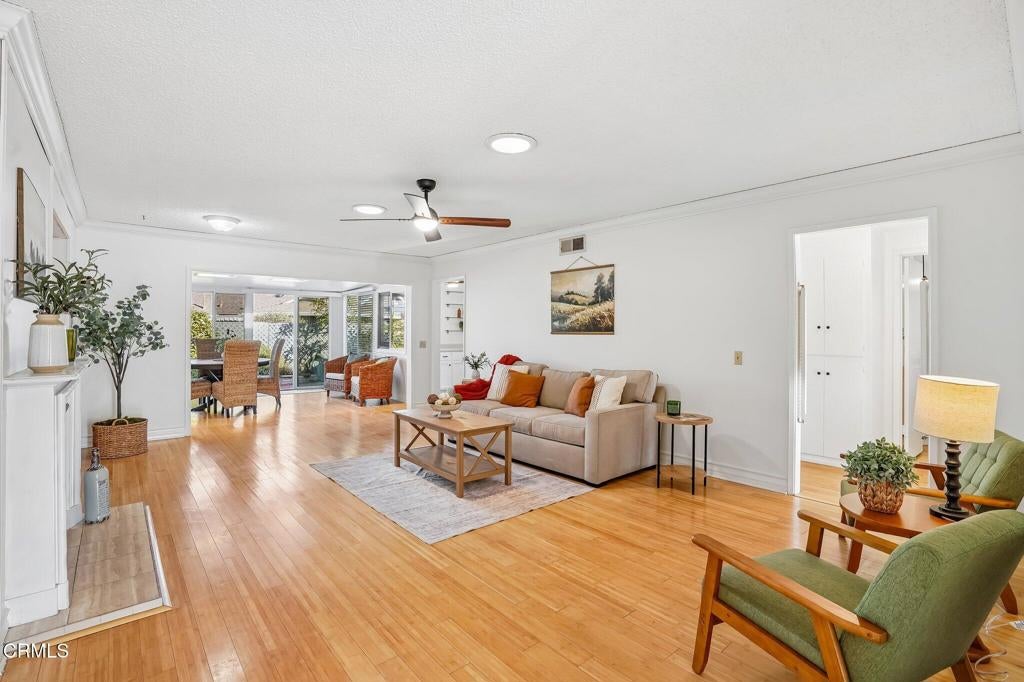
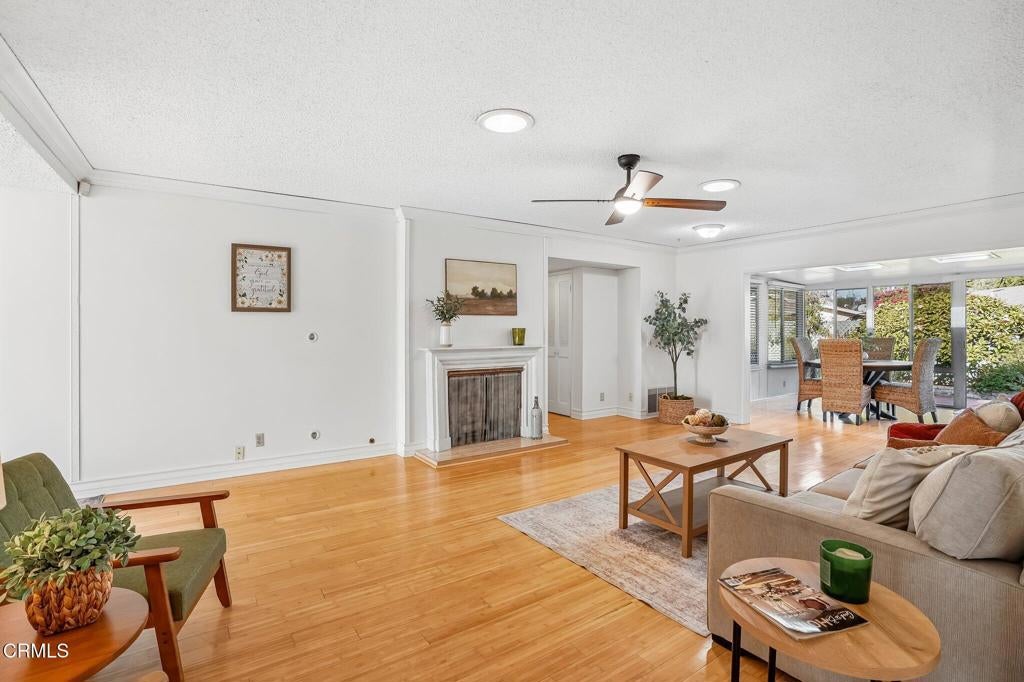
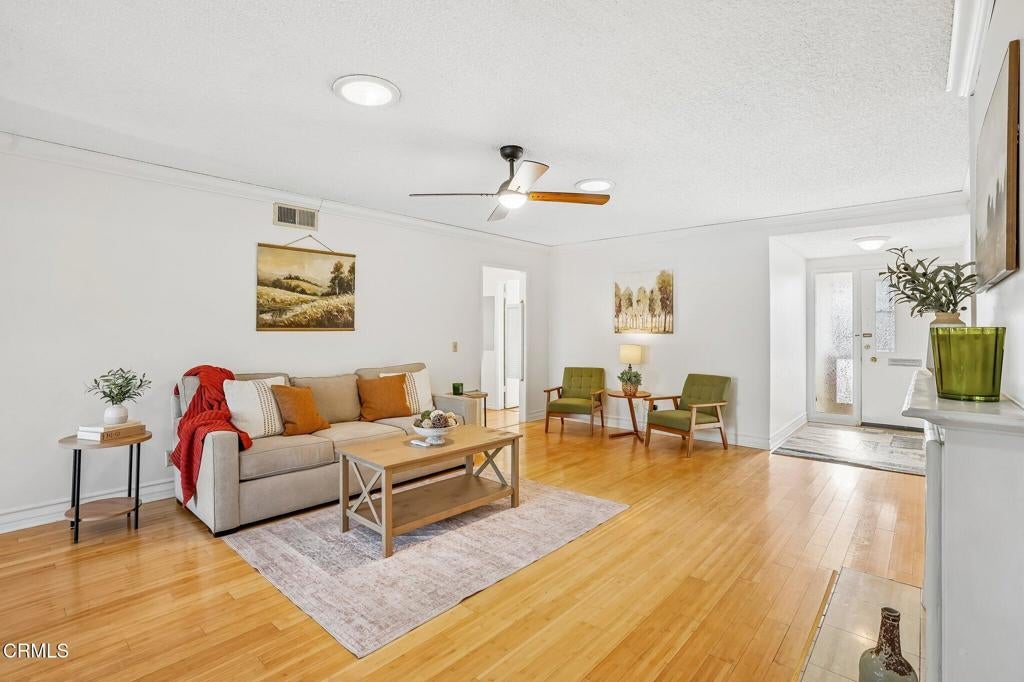
Enter an interest rate to see your estimated monthly payment.A Lifestyle Worth Coming Home To! Welcome to this spacious single-story Villa on a quiet cul-de-sac in Hueneme Bay, one of the area's most sought-after 55+ communities. This floor plan is the real showstopper. With 3 bedrooms, 3 bathrooms and 1,481 square feet of thoughtfully designed living space, this home offers flexibility and easy coastal lifestyle you've been dreaming of. From the moment you walk in, you'll feel the warmth. The generous living room is the heart of the home, where wood floors, bright solar tubes and a cozy fireplace create the perfect spot for movie nights, good books and relaxing evenings. Meals feel special in the skylight-filled enclosed patio, currently used as a dining room, where natural light pours in all day long. When the conversation is flowing, simply slide open the doors, freshened with new blinds, and carry it out to the backyard patio. The large kitchen is ready for your favorite recipes, with ample cabinetry, white appliances and a ceiling fan to keep things breezy. At the end of the day, retreat to the exceptionally spacious primary suite, offering plenty of room to unwind, a ceiling fan and an en-suite bathroom with a walk-in shower. The secondary bedroom features mirrored closet doors, a ceiling fan and a nearby hall bathroom with a tub. On the other side of the home, a hallway offers direct access to the two-car garage, complete with washer and dryer hookups. Just beyond, an indoor laundry room or potential kitchenette leads to the third bedroom and its own bathroom with a shower, creating a private wing with endless possibilities. With direct backyard access, this space is ideal for visiting family, overnight guests, a home office, a hobby room or caregiver quarters. Out back, your private backyard sets the scene for sunny afternoons, al fresco dinners and quiet morning coffee in the fresh ocean air. Beyond your doorstep, Hueneme Bay delivers a lifestyle you'll love, with a pool, spa, golf course, clubhouse, billiards and BBQ areas. Stroll the sandy beaches, catch a sunset at Channel Islands Harbor and enjoy shopping and dining all close by!
| 7 days ago | Listing updated with changes from the MLS | |
| 2 weeks ago | Status changed to Active | |
| 2 months ago | Listing first seen on site |

This information is for your personal, non-commercial use and may not be used for any purpose other than to identify prospective properties you may be interested in purchasing. The display of MLS data is usually deemed reliable but is NOT guaranteed accurate by the MLS. Buyers are responsible for verifying the accuracy of all information and should investigate the data themselves or retain appropriate professionals. Information from sources other than the Listing Agent may have been included in the MLS data. Unless otherwise specified in writing, the Broker/Agent has not and will not verify any information obtained from other sources. The Broker/Agent providing the information contained herein may or may not have been the Listing and/or Selling Agent.

Did you know? You can invite friends and family to your search. They can join your search, rate and discuss listings with you.