

391 Estancia PlaceCamarillo, CA 93012
Mortgage Calculator
Monthly Payment (Est.)
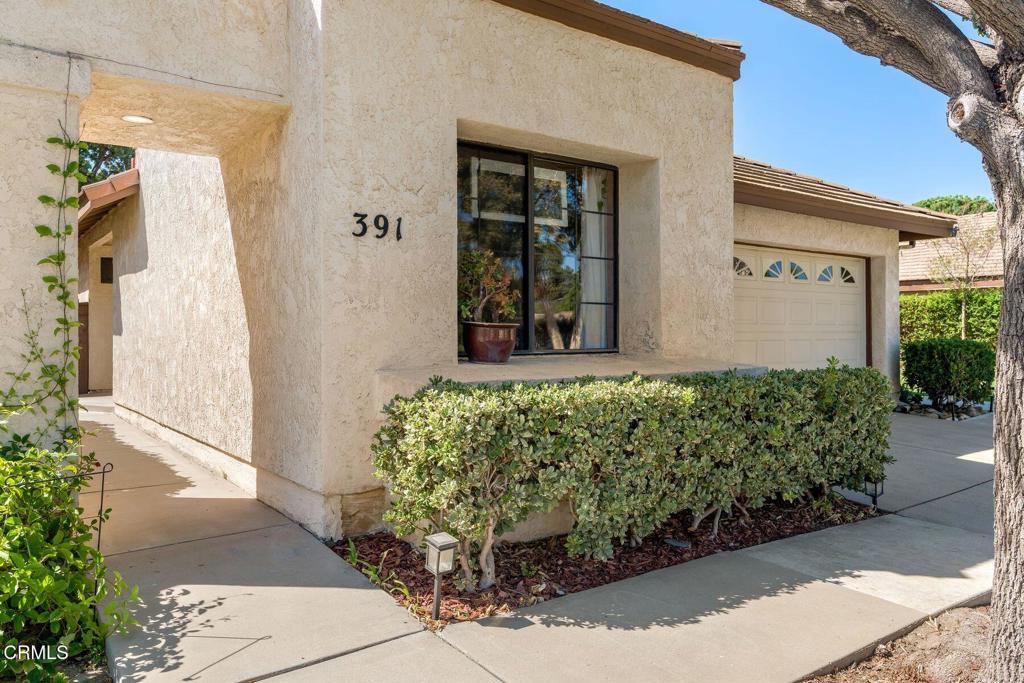
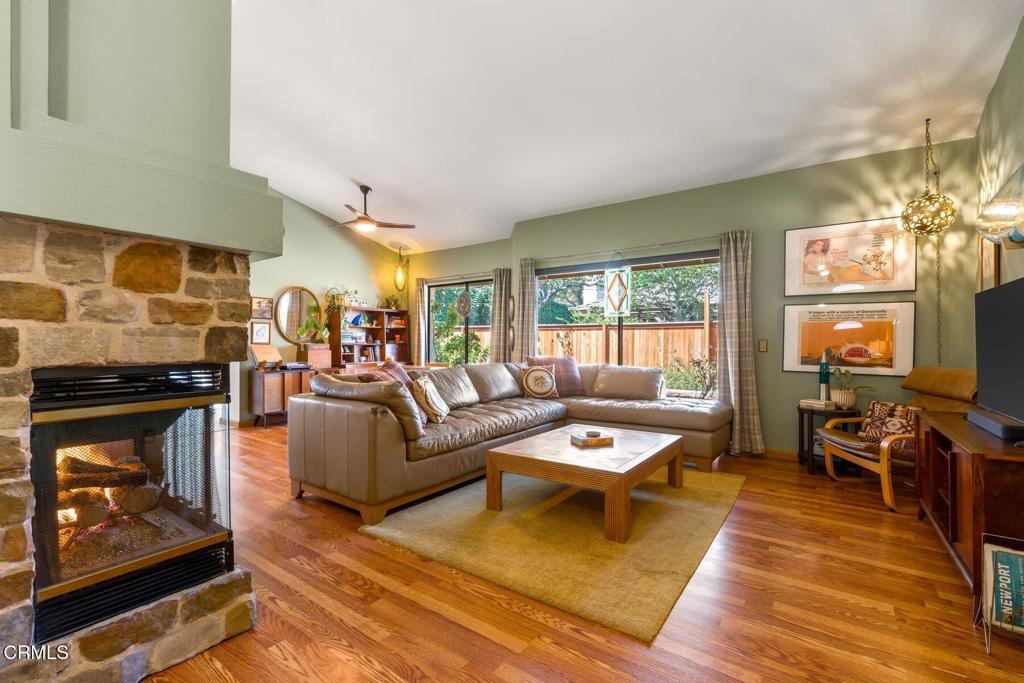
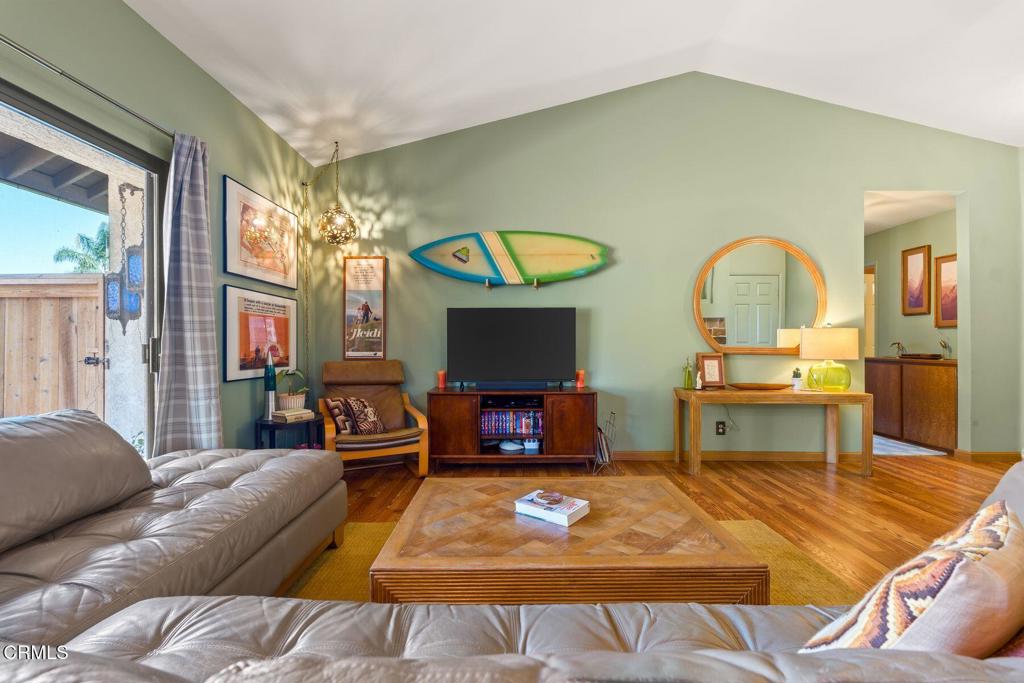
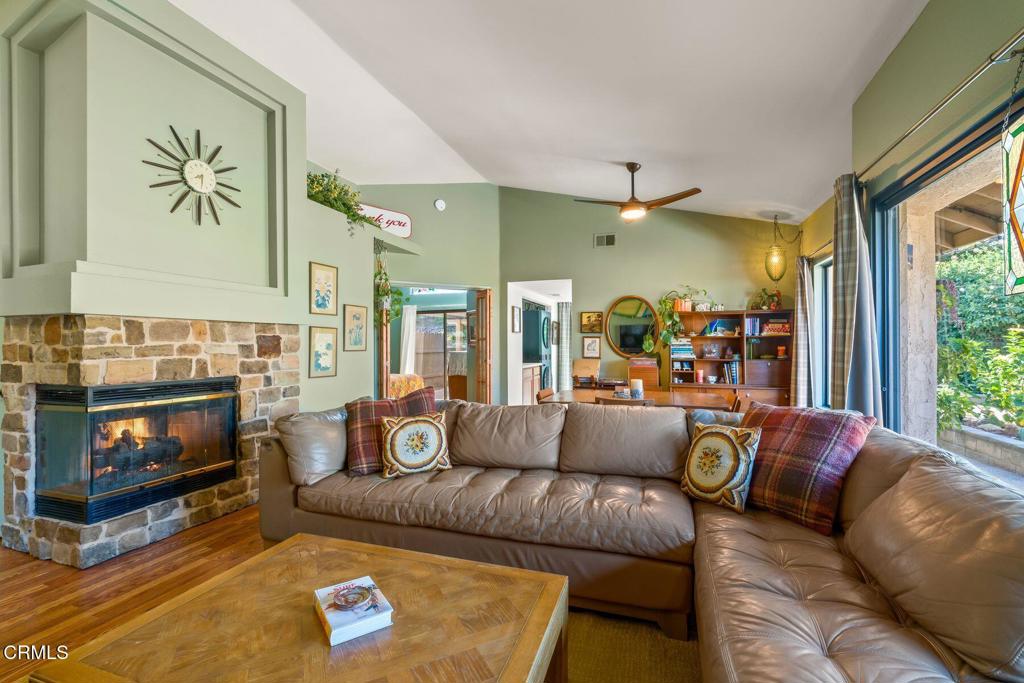
Enter an interest rate to see your estimated monthly payment.Retro Charm, Garden Dreams & Laurelwood Living. Rarely on the market and bursting with personality, this delightful single-story 2-bedroom, 2-bath home in Camarillo's desirable Laurelwood community is a little slice of California magic. Offering 1,151 sq. ft. of inviting living space, this hip & stylish haven blends vintage-inspired character, relaxed vibes, and indoor-outdoor living in all the right ways. Step inside to discover Pergo wood flooring, abundant natural light, and a cozy living room fireplace that sets the mood for relaxing evenings. The kitchen features tile flooring, stainless steel 'Whirlpool gold' appliances, including a refrigerator and dishwasher, plus a freestanding vintage-style gas stove. A newer LG stackable washer and dryer are included, adding everyday convenience. The inviting patio just beyond the kitchen and lovingly planted yards create a private garden retreat featuring a striking Sago Palm, vibrant hibiscus, a Norfolk Island pine, butterfly bush, roses, and beautiful jade. Settle into an Adirondack chair and watch the hummingbirds, curl up with your favorite book, or invite friends over for dinner beneath the warm glow of garden string lights. It's the perfect setting to unwind, entertain, and savor the So Cal lifestyle. A 2-car attached garage, driveway parking and whole house air conditioning add practicality, while the community amenities elevate the experience with a pool, spa, and tennis courts. Enjoy a fabulous location with convenient access to shopping, Starbucks, Old New York Deli & Bakery Co., the movie theater, Camarillo High School, the 101 Freeway, and so much more. Full of character, personality, and California charm! So, if you appreciate distinctive style, a garden with soul, and a relaxed lifestyle that embraces indoor-outdoor living, this special home deserves a spot at the top of your list.
| an hour ago | Listing updated with changes from the MLS | |
| 2 weeks ago | Status changed to Active | |
| 3 weeks ago | Listing first seen on site |

This information is for your personal, non-commercial use and may not be used for any purpose other than to identify prospective properties you may be interested in purchasing. The display of MLS data is usually deemed reliable but is NOT guaranteed accurate by the MLS. Buyers are responsible for verifying the accuracy of all information and should investigate the data themselves or retain appropriate professionals. Information from sources other than the Listing Agent may have been included in the MLS data. Unless otherwise specified in writing, the Broker/Agent has not and will not verify any information obtained from other sources. The Broker/Agent providing the information contained herein may or may not have been the Listing and/or Selling Agent.

Did you know? You can invite friends and family to your search. They can join your search, rate and discuss listings with you.